
124 Ivy Hill Road, Red Bank, NJ 07701
Local realty services provided by:ERA Boniakowski Real Estate
124 Ivy Hill Road,Red Bank, NJ 07701
$999,999
- 5 Beds
- 3 Baths
- 2,603 sq. ft.
- Single family
- Coming Soon
Listed by: kelly sherman
Office: heritage house sotheby's international realty
MLS#:22630489
Source:NJ_MOMLS
Price summary
- Price:$999,999
- Price per sq. ft.:$384.17
About this home
This is a coming soon listing and cannot be shown until October 1st! Welcome to 124 Ivy Hill Road, a classic center hall colonial located in the sought-after Oak Hill section of Middletown. This 5-bedroom, 2.5-bath home offers a spacious and inviting floor plan perfect for everyday living and entertaining. Set alongside the Poricy Park Nature Preserve, this beautiful property offers plenty of privacy and a peaceful setting. Enjoy the covered deck overlooking the in-ground pool and backyard, perfect for relaxing or entertaining family and friends. Additional features include a whole-house generator and shed with electric. Conveniently located near downtown Red Bank, NJ Transit, the Garden State Parkway, ferry service to NYC, and the Jersey Shore. Make 124 Ivy Hill Road your new home!
Contact an agent
Home facts
- Year built:1973
- Subdivision & Development:Colts Glen
- Listing ID #:22630489
- Updated:September 27, 2026 at 05:48 PM
Rooms and interior
- Bedrooms:5
- Total bathrooms:3
- Full bathrooms:2
- Half bathrooms:1
- Flooring:Laminate, Wood
- Basement:Yes
- Basement Description:Partially Finished
- Living area:2,603 sq. ft.
Heating and cooling
- Cooling:Central Air
- Heating:Forced Air
- Central air:Yes
Structure and exterior
- Roof:Shingle
- Year built:1973
- Building area:2,603 sq. ft.
- Lot area:0.83 Acres
- Lot Features:Back to Woods
- Architectural Style:Colonial
Schools
- High school:Middle South
- Middle school:Thompson
- Elementary school:Nut Swamp
Utilities
- Sewer:Public Sewer
Finances and disclosures
- Price:$999,999
- Price per sq. ft.:$384.17
- Tax amount:$13,934 (2025)
Features and amenities
- Pool features:Fenced, In Ground
Parking
- Parking description:Driveway
- Garage:Yes
- Garage spaces:1
New listings near 124 Ivy Hill Road
- Coming Soon
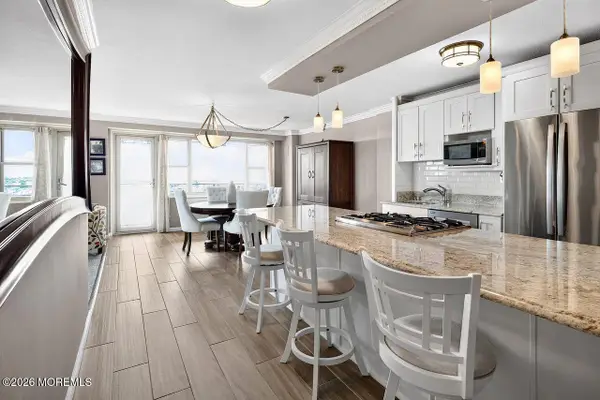 $559,000Coming Soon2 beds 2 baths199,680 sq. ft.
28 Riverside Avenue, Red Bank, NJ 07701
MLS# 22630372Listed by: COLDWELL BANKER REALTY - New
 $399,900Active0.33 Acres
148 Chapel Hill Road, Red Bank, NJ 07701
MLS# 22630389Listed by: COLDWELL BANKER REALTY - New
 $650,000Active4 beds 2 baths1,984 sq. ft.
83 Walnut Ave Avenue, Red Bank, NJ 07701
MLS# 22630321Listed by: COLDWELL BANKER REALTY - Open Sun, 12 to 2pmNew
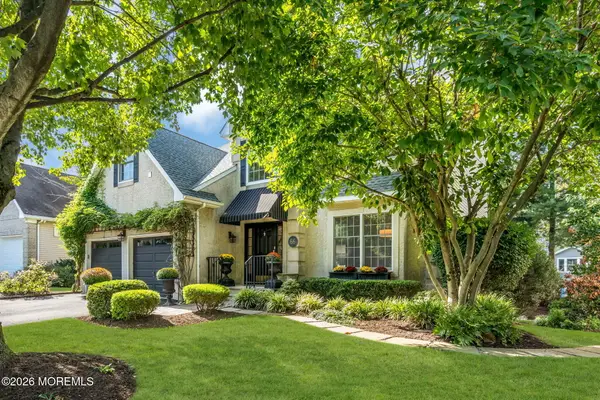 $1,199,000Active3 beds 4 baths2,662 sq. ft.
66 Windward Way, Red Bank, NJ 07701
MLS# 22630116Listed by: HERITAGE HOUSE SOTHEBY'S INTERNATIONAL REALTY - New
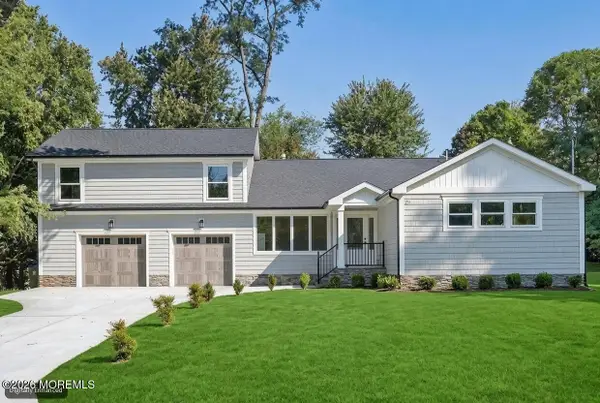 $1,275,000Active4 beds 3 baths1,680 sq. ft.
146 Bruce Road, Red Bank, NJ 07701
MLS# 22630009Listed by: COLDWELL BANKER REALTY - New
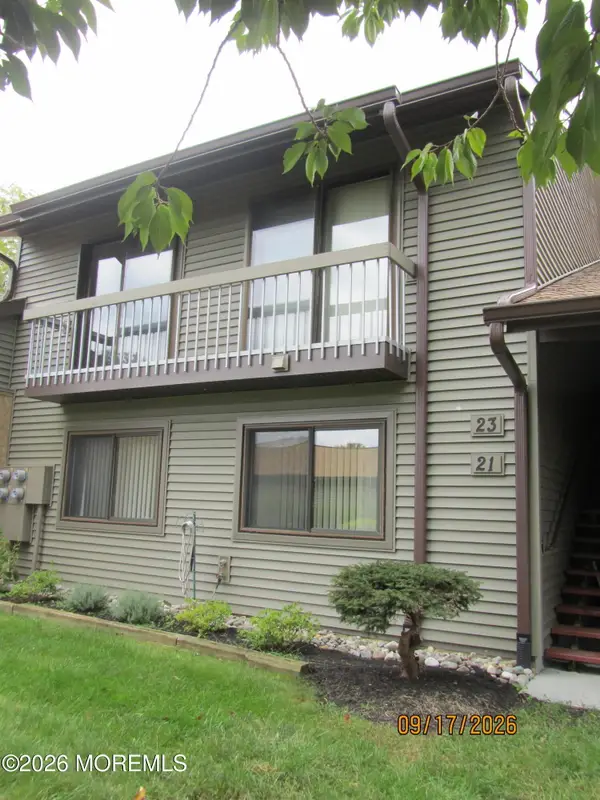 $565,000Active2 beds 2 baths1,272 sq. ft.
23 Danbury Court, Red Bank, NJ 07701
MLS# 22629783Listed by: COLDWELL BANKER REALTY - New
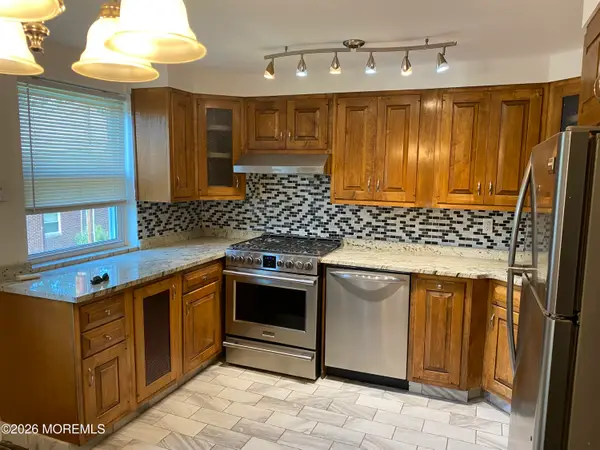 $380,000Active2 beds 1 baths825 sq. ft.
157 Manor Drive, Red Bank, NJ 07701
MLS# 22629731Listed by: ROBERT DEFALCO REALTY INC. 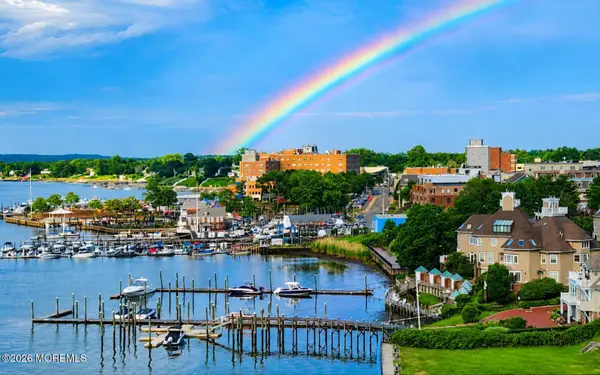 $425,000Pending1 beds 1 baths
28 Riverside Avenue #6B, Red Bank, NJ 07701
MLS# 22629697Listed by: BERKSHIRE HATHAWAY HOMESERVICES FOX & ROACH - RUMSON- New
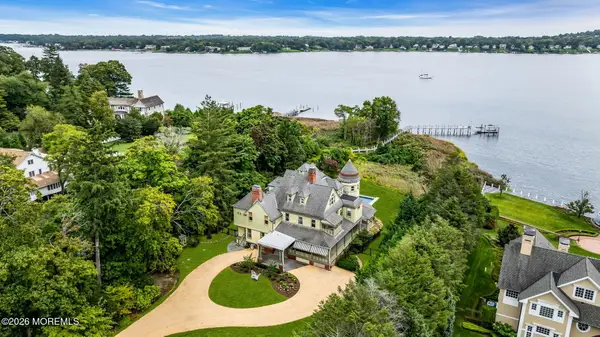 $6,300,000Active7 beds 6 baths6,232 sq. ft.
458 Navesink River Road, Red Bank, NJ 07701
MLS# 22629665Listed by: HERITAGE HOUSE SOTHEBY'S INTERNATIONAL REALTY


Protect your home and budget from life's surprises with an Assurant Home Warranty, backed by a partner that supports you through every step of homeownership. Explore Plans.
© 2023 - 2026 ERA Franchise Systems LLC. All rights reserved. ERA Franchise Systems LLC fully supports the principles of the Fair Housing Act and the Equal Opportunity Act. ERA, ERA Real Estate powered, and their respective logos are registered service marks of ERA Franchise Systems LLC. Each office is independently owned and operated.