
139 Sleepy Hollow Road, Red Bank, NJ 07701
Local realty services provided by:ERA Boniakowski Real Estate
139 Sleepy Hollow Road,Red Bank, NJ 07701
$1,150,000
- 5 Beds
- 4 Baths
- - sq. ft.
- Single family
- Active
Listed by: carole s kubis
Office: exp realty
MLS#:22627172
Source:NJ_MOMLS
Price summary
- Price:$1,150,000
About this home
This is a Middletown home with a Red Bank zip code 07701. A most desired home is hitting the market!!! This 5 BR 3.5 baths with a full 2nd kitchen, bath and bedroom with a separate entrance sits back off the road with a gated entrance There is a generac system ,there is an arbor in the yard, a Sunsetter awning over deck, skylites, a full wall, wood FP, solar panels, inground saltwater pool and a saltwater hot tub. All brand new Anderson windows with transferable warranty are just the icing on the cake. The property is extra large and affords lots of privacy and plenty of property. The pool is a 45x19 salt water pool and has a newer liner, wide steps and is heated THE POOL COVER IS 2 YEARS OLD The hot tub is also salt water. There are 2 sheds in yard. the apt has a refrigerator and a new stove. There is also a bar area in the basement with a oak bar equipped with a sink. 2 ZONE A/C & 3 ZONE HEAT. SOLAR PANELS ARE LEASED WITH A PAYMENT OF $182.30 A MONTH. NO ELECTRIC BILL IN THE SUMMER 13 YEARS LEFT ON CONTRACT....
Contact an agent
Home facts
- Year built:1976
- Subdivision & Development:Chapel Hill
- Listing ID #:22627172
- Added:49 day(s) ago
- Updated:October 18, 2026 at 02:35 PM
Rooms and interior
- Bedrooms:5
- Total bathrooms:4
- Full bathrooms:3
- Half bathrooms:1
- Rooms Total:12
- Flooring:Ceramic Tile, Wood
- Basement:Yes
- Basement Description:Finished, Full, Heated, Walk-Out Access
Heating and cooling
- Cooling:2 Zoned AC, Central Air
- Heating:3+ Zoned Heat, Baseboard, Electric, Natural Gas
- Central air:Yes
Structure and exterior
- Roof:Shingle
- Year built:1976
- Lot area:1.6 Acres
- Lot Features:Back to Woods, Fenced Area, Irregular Lot, Oversized, Treed Lots, Wooded
- Architectural Style:Colonial, Mother/Daughter
- Exterior Features:Greenhouse Window, Recreation Area, Swimming Area, Thermal Window
Schools
- High school:Middle North
- Middle school:Bayshore
- Elementary school:Fairview
Utilities
- Water:Public
- Sewer:Public Sewer
Finances and disclosures
- Price:$1,150,000
- Tax amount:$10,820 (2025)
Features and amenities
- Amenities:Center Hall, Dec Molding, Storm Windows
- Pool features:Heated, In Ground, Pool Equipment, Salt Water
Parking
- Parking description:Driveway, Off Street, Unpaved
- Garage:Yes
- Garage spaces:2
New listings near 139 Sleepy Hollow Road
- New
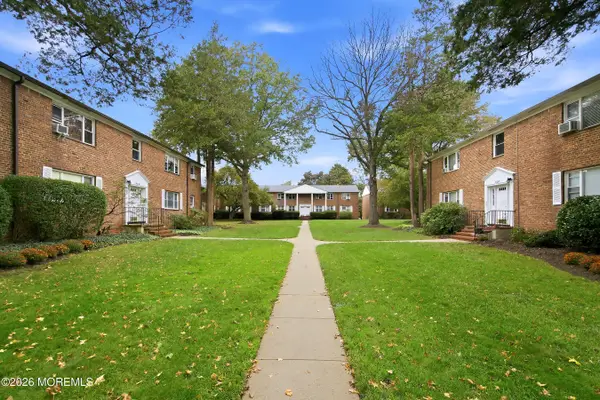 $299,999Active1 beds 1 baths548 sq. ft.
132 South Street #3A, Red Bank, NJ 07701
MLS# 22632897Listed by: COLDWELL BANKER REALTY - New
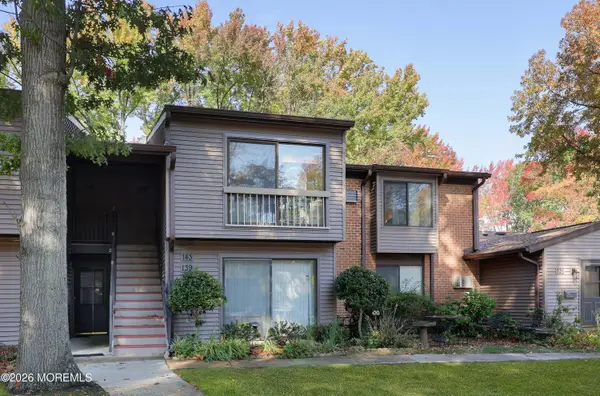 $379,900Active2 beds 1 baths1,021 sq. ft.
143 Lexington Court, Red Bank, NJ 07701
MLS# 22632837Listed by: COLDWELL BANKER REALTY - Open Sun, 12 to 2pmNew
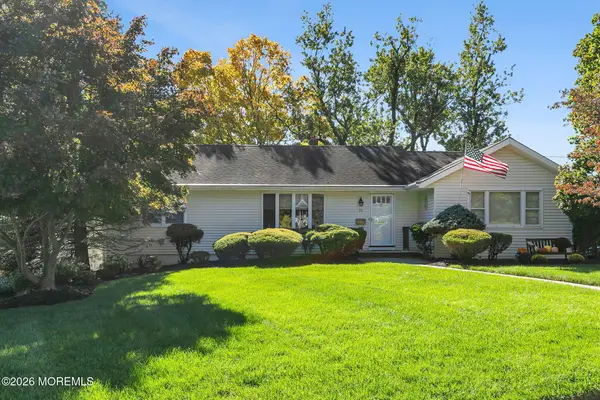 $649,900Active4 beds 3 baths
25 Stephenville Boulevard, Red Bank, NJ 07701
MLS# 22632753Listed by: C21 THOMSON & CO. - New
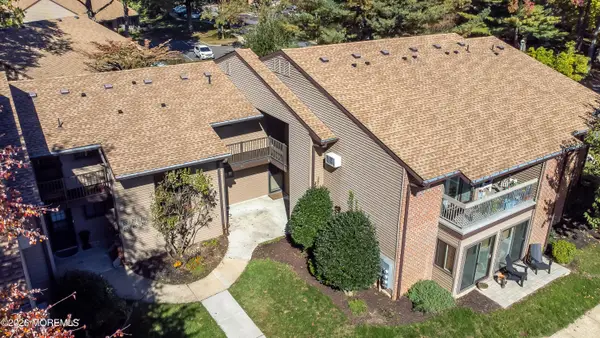 $399,900Active2 beds 2 baths1,210 sq. ft.
20 Hancock Court, Red Bank, NJ 07701
MLS# 22632688Listed by: BERKSHIRE HATHAWAY HOMESERVICES FOX & ROACH - RUMSON - Open Sun, 12 to 2pmNew
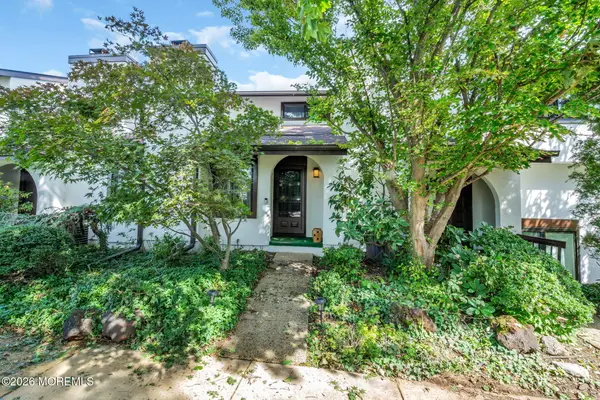 $639,000Active2 beds 3 baths1,252 sq. ft.
6 Tower Hill Drive, Red Bank, NJ 07701
MLS# 22632595Listed by: O'BRIEN REALTY, LLC - New
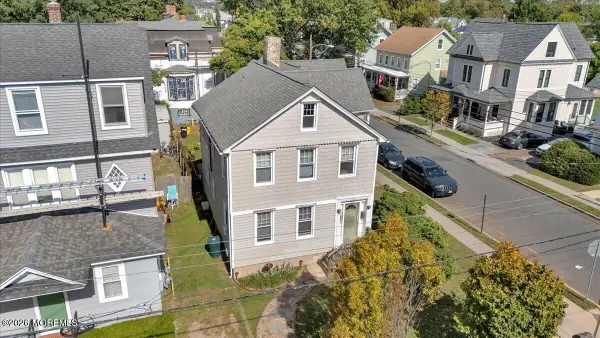 $1,199,999Active4 beds 4 baths2,688 sq. ft.
81 Wallace Street, Red Bank, NJ 07701
MLS# 22632598Listed by: O'BRIEN REALTY, LLC - New
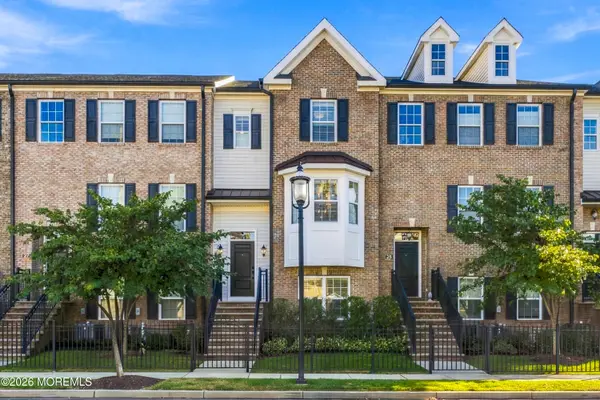 $867,500Active3 beds 4 baths2,064 sq. ft.
26 Catherine Street, Red Bank, NJ 07701
MLS# 22632560Listed by: BERKSHIRE HATHAWAY HOMESERVICES FOX & ROACH - HOLMDEL - New
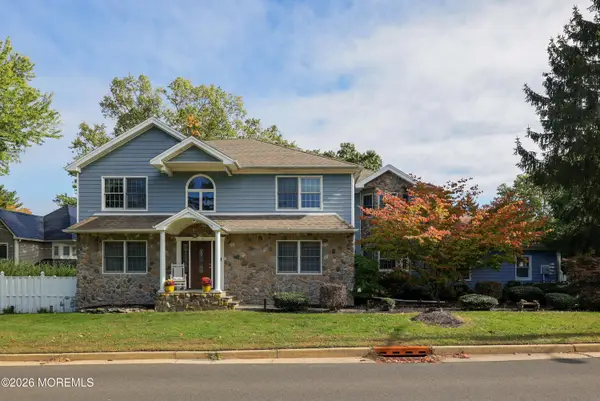 $1,288,000Active5 beds 3 baths2,760 sq. ft.
32 Sleepy Hollow Road, Red Bank, NJ 07701
MLS# 22632386Listed by: EXP REALTY - New
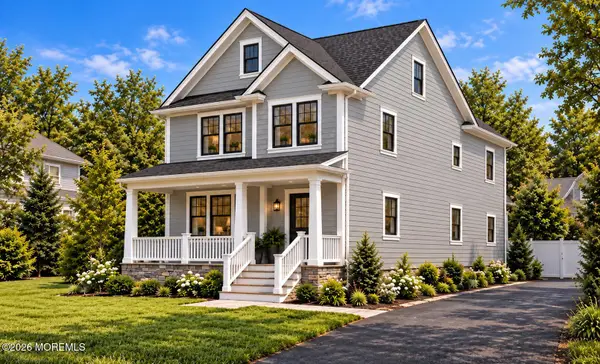 $1,099,000Active4 beds 4 baths3,300 sq. ft.
64 A Locust Avenue, Red Bank, NJ 07701
MLS# 22632380Listed by: CORCORAN BAER & MCINTOSH - New
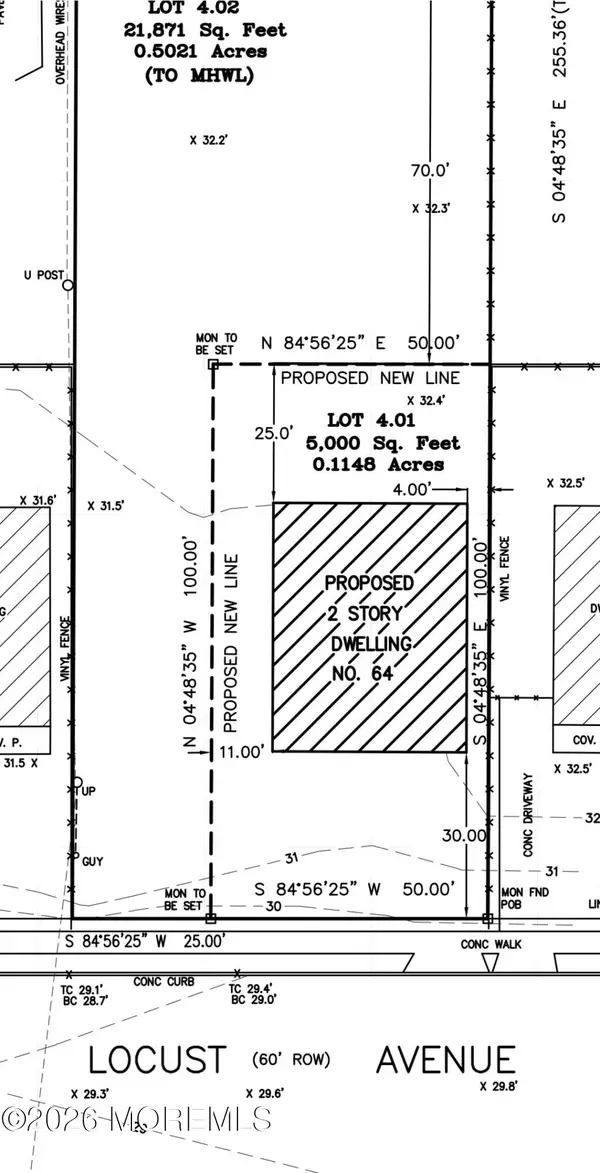 $400,000Active0 Acres
64 A Locust Avenue, Red Bank, NJ 07701
MLS# 22632378Listed by: CORCORAN BAER & MCINTOSH


Protect your home and budget from life's surprises with an Assurant Home Warranty, backed by a partner that supports you through every step of homeownership. Explore Plans.
© 2023 - 2026 ERA Franchise Systems LLC. All rights reserved. ERA Franchise Systems LLC fully supports the principles of the Fair Housing Act and the Equal Opportunity Act. ERA, ERA Real Estate powered, and their respective logos are registered service marks of ERA Franchise Systems LLC. Each office is independently owned and operated.