
118 Old York Rd, Ringoes, NJ 08551
Local realty services provided by:ERA Martin Associates
118 Old York Rd,Ringoes, NJ 08551
$1,075,000
- 4 Beds
- 6 Baths
- 3,076 sq. ft.
- Single family
- Pending
Listed by: jenna davie
Office: turpin real estate, inc.
MLS#:NJHT2005200
Source:BRIGHTMLS
Price summary
- Price:$1,075,000
- Price per sq. ft.:$349.48
About this home
Set against breathtaking views of the Sourland Mountains, this beautifully maintained property offers exceptional amenities rarely found in a single home. The main residence features 4 bedrooms, 3 full baths, 1 half bath, and an attached 2-car garage. Adding TREMENDOUS VALUE is the approximately 1,400-square-foot private apartment/in-law suite which boasts its own bedroom, full bath, full kitchen, and private deck. The apartment is located above the expansive detached 3-car garage featuring high ceilings suitable for a vehicle lift, along with two spacious office areas and a convenient half bath perfect for hobby space, or workshop. The main home is simply delightful! Filled with natural light from oversized windows, it showcases a dramatic family room with soaring cathedral ceilings, a fireplace, and a spacious loft overlooking the family room which is ideal as a home office, fitness area, or playroom. A spectacular four-season sunroom offers year-round enjoyment with a wet bar, wine refrigerator, and a full bath. Upstairs, you'll find four generously sized bedrooms and two full baths. The unfinished full basement features a dedicated workshop, abundant storage, and tall ceilings for endless possibilities for future finishing. There is also a unique secret passageway connecting directly to the detached garage. Altogether, this exceptional property offers 5 bedrooms, 4 full baths, 2 half baths, garage parking for 5 vehicles and three storage sheds....
Contact an agent
Home facts
- Year built:1987
- Subdivision & Development:EAST AMWELL TWP
- Listing ID #:NJHT2005200
- Added:51 day(s) ago
- Updated:September 04, 2026 at 08:08 AM
Rooms and interior
- Bedrooms:4
- Total bathrooms:6
- Full bathrooms:4
- Half bathrooms:2
- Rooms Total:12
- Flooring:Carpet, Tile/Brick, Vinyl, Wood
- Dining Description:Dining Area
- Kitchen Description:Dishwasher, Exhaust Fan, Oven/Range - Gas, Refrigerator, Wet/Dry Bar, Wine Storage
- Basement:Yes
- Basement Description:Full
- Living area:3,076 sq. ft.
Heating and cooling
- Cooling:Central A/C
- Heating:Forced Air, Natural Gas
Structure and exterior
- Roof:Asphalt
- Year built:1987
- Building area:3,076 sq. ft.
- Lot area:1.93 Acres
- Architectural Style:Colonial
- Construction Materials:Frame
- Exterior Features:Deck(s), Patio(s), Porch(es)
- Levels:2 Stories
Utilities
- Water:Well
- Sewer:Private Septic Tank
Finances and disclosures
- Price:$1,075,000
- Price per sq. ft.:$349.48
- Tax amount:$12,420 (2025)
Features and amenities
- Laundry features:Dryer, Washer
- Amenities:Bar, Wet/Dry Bar
Parking
- Parking description:Additional Storage Area, Asphalt Driveway, Attached Garage, Covered Parking, Detached Garage
- Garage:Yes
- Garage spaces:5
New listings near 118 Old York Rd
 $1,199,000Pending5 beds 5 baths4,100 sq. ft.
172 Mountain Rd, RINGOES, NJ 08551
MLS# NJHT2005240Listed by: BHHS FOX & ROACH - PRINCETON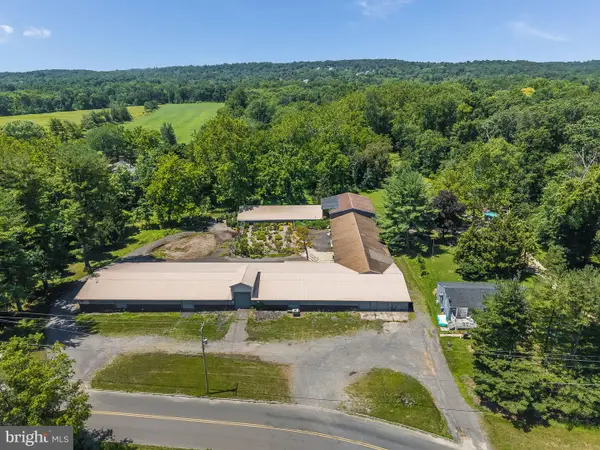 $1,050,000Active5 beds -- baths25,000 sq. ft.
68 Johanna Farms Rd, RINGOES, NJ 08551
MLS# NJHT2005238Listed by: COLDWELL BANKER RESIDENTIAL BROKERAGE - FLEMINGTON $1,119,000Pending4 beds 4 baths5,223 sq. ft.
4 Riverview Ct, RINGOES, NJ 08551
MLS# NJHT2005170Listed by: COLDWELL BANKER RESIDENTIAL BROKERAGE - CLINTON $699,000Active5 beds -- baths2,356 sq. ft.
38 John Ringo Rd, RINGOES, NJ 08551
MLS# NJHT2005044Listed by: CALLAWAY HENDERSON SOTHEBY'S INT'L-LAMBERTVILLE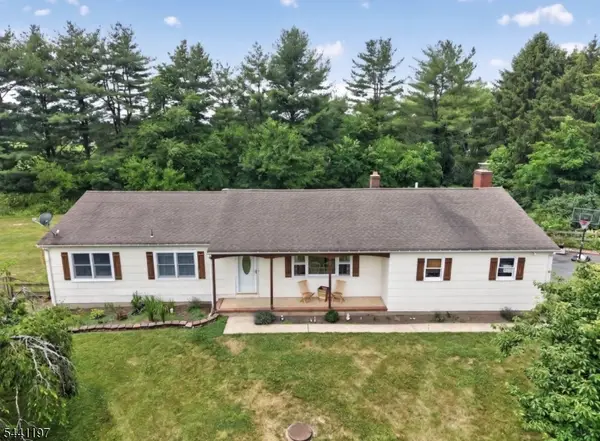 $599,000Active3 beds 2 baths1,608 sq. ft.
22 Sandra Rd, East Amwell Twp., NJ 08551
MLS# 4035841Listed by: COLDWELL BANKER REALTY $1,695,000Active1 beds 2 baths
60 Frontage Rd, RINGOES, NJ 08551
MLS# NJHT2004892Listed by: CALLAWAY HENDERSON SOTHEBY'S INT'L-LAMBERTVILLE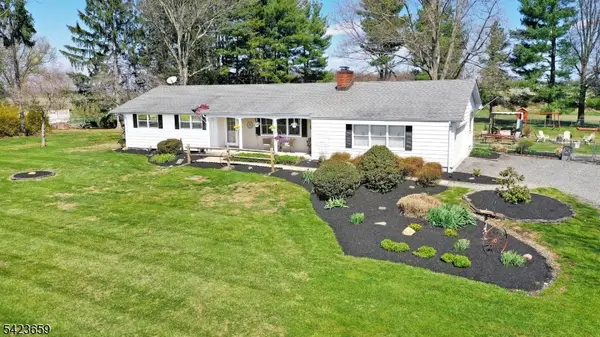 $599,000Pending3 beds 2 baths
106 Boss Rd, East Amwell Twp., NJ 08559
MLS# 4020814Listed by: COLDWELL BANKER REALTY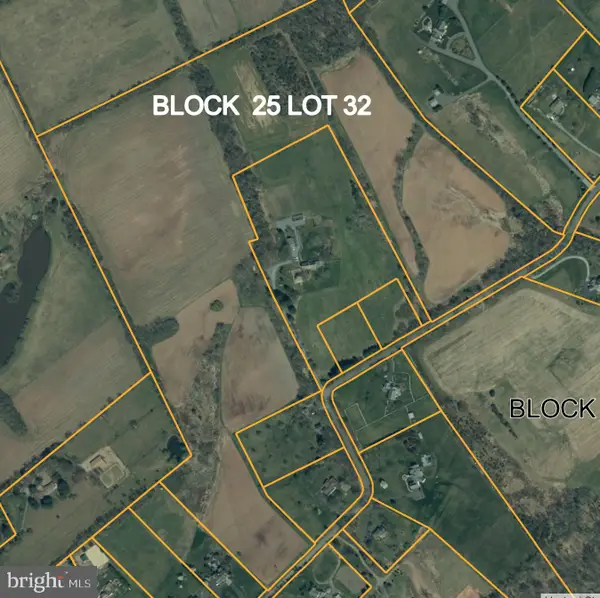 $1,000,000Active0 Acres
Back Brook Rd, RINGOES, NJ 08551
MLS# NJHT2004242Listed by: PRINCETON REALTY MANAGEMENT GROUP, LLC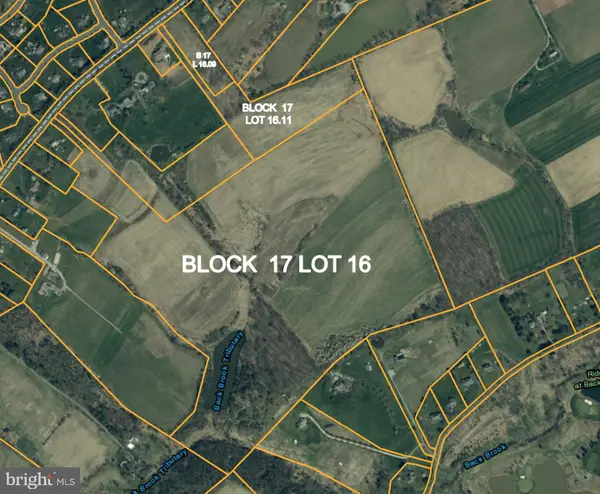 $2,000,000Active114.15 Acres
Old York, RINGOES, NJ 08551
MLS# NJHT2004316Listed by: PRINCETON REALTY MANAGEMENT GROUP, LLC


Protect your home and budget from life's surprises with an Assurant Home Warranty, backed by a partner that supports you through every step of homeownership. Explore Plans.
© 2023 - 2026 ERA Franchise Systems LLC. All rights reserved. ERA Franchise Systems LLC fully supports the principles of the Fair Housing Act and the Equal Opportunity Act. ERA, ERA Real Estate powered, and their respective logos are registered service marks of ERA Franchise Systems LLC. Each office is independently owned and operated.