
79 Burnt Meadow Rd, Ringwood, NJ 07456
Local realty services provided by:ERA Queen City Realty
79 Burnt Meadow Rd,Ringwood Boro, NJ 07456
$759,000
- 3 Beds
- 3 Baths
- 2,336 sq. ft.
- Single family
- Coming Soon
Listed by: kathleen gibson
Office: bhhs gross and jansen realtors973-729-8727
MLS#:4059073
Source:NJ_GSMLS
Price summary
- Price:$759,000
- Price per sq. ft.:$324.91
About this home
Well maintained 3-bedroom, 2-1/2 bath center hall colonial home where privacy, serenity, and comfort come together seamlessly. Set on a semi-wooded 2.10-acre homesite, the property offers a tranquil escape while keeping everyday necessities close at hand. Beautiful millwork and quality construction elevate every room, beginning with a large kitchen featuring stainless steel appliances that lead to the family room which makes for terrific entertaining. Gleaming hardwood floors enhance the home's spacious feel. The upper-level features 3 bedrooms including the primary bedroom with large walk-in closet and an additional room that can be used for a nursery, closet room or den/office. Walk-up to unfinished attic. The lower level expands the living space with a recreation room, home office, gym, and storage room. Outdoor living is equally impressive, with a newer rear deck overlooking a parklike private backyard, beautifully landscaped grounds, paver walkways, gazebo and a hot tub. This home has been exceptionally cared for offering a perfect blend of comfort, craftsmanship, and natural beauty, this home offers an ideal setting for working from home, entertaining, and enjoying nature's splendor....
Contact an agent
Home facts
- Year built:1998
- Subdivision & Development:Stonetown
- Listing ID #:4059073
- Updated:October 19, 2026 at 02:17 PM
Rooms and interior
- Bedrooms:3
- Total bathrooms:3
- Full bathrooms:2
- Half bathrooms:1
- Rooms Total:9
- Flooring:Carpeting, Tile, Wood
- Dining Description:Formal Dining Room, On First Floor
- Bathrooms Description:Tub Shower
- Kitchen Description:Breakfast Bar, Carbon Monoxide Detector, Dishwasher, Eat-In Kitchen, Range/Oven-Electric, Refrigerator
- Bedroom Description:Full Bath, Walk-In Closet
- Basement Description:Basement, Finished, Full
- Living area:2,336 sq. ft.
Heating and cooling
- Cooling:1 Unit, Central Air
- Heating:1 Unit, Multi-Zone
Structure and exterior
- Roof:Asphalt Shingle
- Year built:1998
- Building area:2,336 sq. ft.
- Lot area:2.1 Acres
- Lot Features:Level Lot, Wooded Lot
- Architectural Style:Colonial
- Construction Materials:Vinyl Siding
- Exterior Features:Deck, Gazebo, Patio, Storage
Schools
- High school:LAKELAND
- Middle school:M.J. RYERSON
Utilities
- Water:Well
- Sewer:Septic
Finances and disclosures
- Price:$759,000
- Price per sq. ft.:$324.91
- Tax amount:$16,933 (2025)
Features and amenities
- Appliances:Carbon Monoxide Detector, Range/Oven-Electric, Refrigerator, See Remarks, Washer
- Laundry features:Dryer, Washer
- Amenities:Carbon Monoxide Detector, HotTub, Smoke Detectors, TubShowr, Walk - In Closet
Parking
- Parking description:2 Car Width, Additional Parking, Attached Garage, Blacktop Driveway, Driveway-Exclusive, Garage Door Opener
- Garage spaces:2
New listings near 79 Burnt Meadow Rd
- New
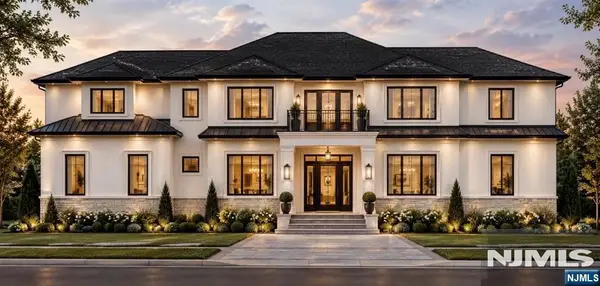 $420,000Active0 Acres
107 Coventry Way, Ringwood, NJ 07456
MLS# 26039386Listed by: RE/MAX TRADING PLACES LLC - HASBROUCK HEIGHTS
- New
 $1,300,000Active4 beds 4 baths
72 Stoneridge Dr, Ringwood Boro, NJ 07456
MLS# 4058835Listed by: KELLER WILLIAMS VILLAGE SQUARE 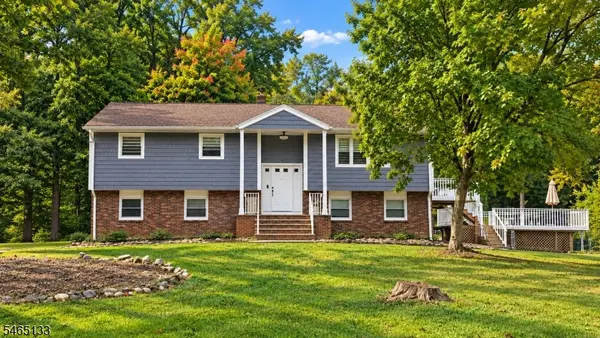 $729,000Active4 beds 3 baths
157 Magee Rd, Ringwood Boro, NJ 07456
MLS# 4057312Listed by: UNITED REAL ESTATE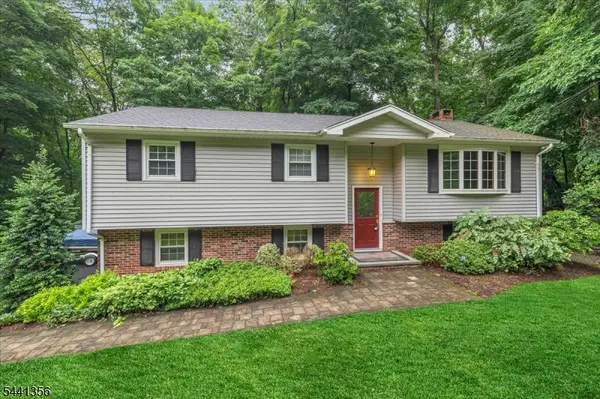 $649,900Active3 beds 2 baths
72 Smokey Ridge Rd, Ringwood Boro, NJ 07456
MLS# 4056994Listed by: BHGRE GREEN TEAM $769,000Active3 beds 3 baths
100 Cheshire Ln, Ringwood Boro, NJ 07456
MLS# 4054939Listed by: RE/MAX PROPERTIES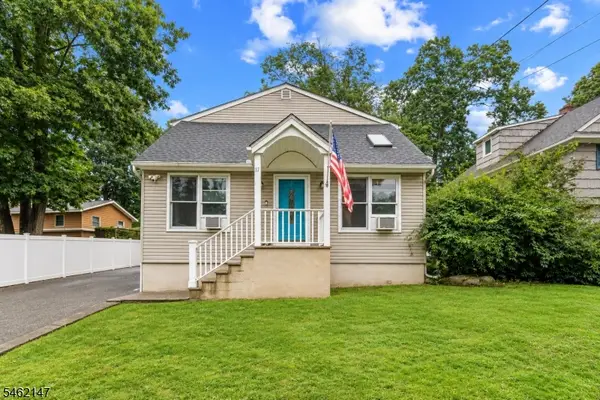 $549,000Active3 beds 2 baths
17 Pequot Rd, Ringwood Boro, NJ 07456
MLS# 4054407Listed by: EXP REALTY, LLC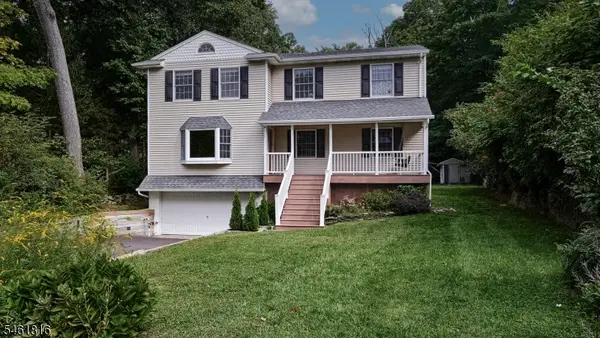 $574,900Pending3 beds 4 baths
18 Maple Rd, Ringwood Boro, NJ 07456
MLS# 4054259Listed by: KELLER WILLIAMS PROSPERITY REALTY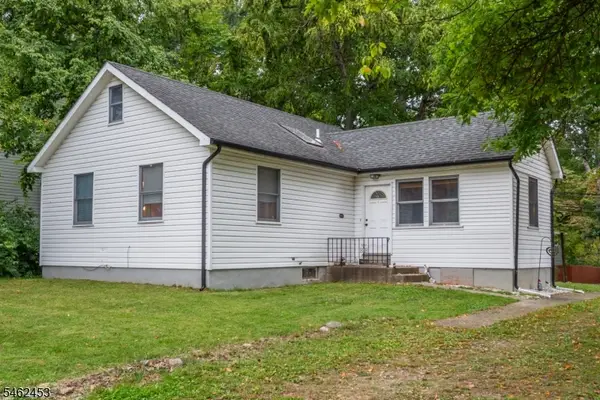 $399,999Pending2 beds 1 baths
59 Voorhis Pl, Ringwood Boro, NJ 07456
MLS# 4054266Listed by: KELLER WILLIAMS PROSPERITY REALTY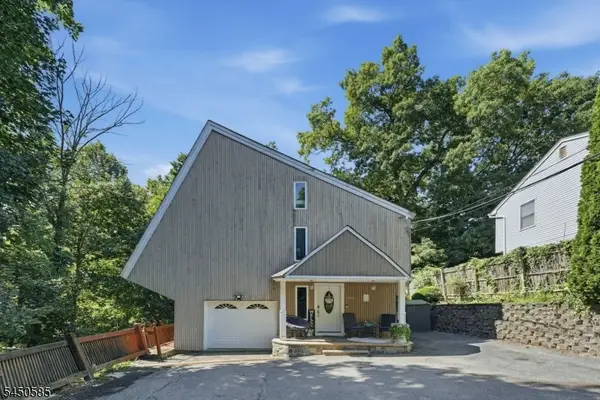 $499,000Active3 beds 3 baths
7 Arcata Pl, Ringwood Boro, NJ 07456
MLS# 4054268Listed by: SIGNATURE REALTY NJ


Protect your home and budget from life's surprises with an Assurant Home Warranty, backed by a partner that supports you through every step of homeownership. Explore Plans.
© 2023 - 2026 ERA Franchise Systems LLC. All rights reserved. ERA Franchise Systems LLC fully supports the principles of the Fair Housing Act and the Equal Opportunity Act. ERA, ERA Real Estate powered, and their respective logos are registered service marks of ERA Franchise Systems LLC. Each office is independently owned and operated.