
410 Scotty Blvd #1006, Rio Grande, NJ 08242
Local realty services provided by:ERA Byrne Realty
410 Scotty Blvd #1006,Rio Grande, NJ 08242
$483,160
- 4 Beds
- 3 Baths
- 2,313 sq. ft.
- Townhouse
- Pending
Listed by: randi jobes
Office: d.r. horton realty of new jersey
MLS#:NJCM2007416
Source:BRIGHTMLS
Price summary
- Price:$483,160
- Price per sq. ft.:$208.89
- Monthly HOA dues:$300
About this home
New construction END-UNIT townhome underway with a serene wooded view! Furnished Model Home and Sales Office open for tours Thursdays, Fridays, Saturdays and Sundays - Walk-ins Welcome! View our Model and Available Homes in Coastal Crossing - offering the opportunity to own a new construction, luxury two-story townhome in Cape May County minutes from local conveniences and desired Jersey Shore Beaches such as Cape May, Wildwood and Stone Harbor! This community features top amenities such as pickleball courts, barbecue pits with tables, and a and playground area. Its location off Rt.9 and only 1.5 miles to the Garden State Parkway makes commuting a breeze.
The Crofton floor plan is a stunning new construction townhome plan featuring 2,300+ square feet of living space, 4 bedrooms, 2.5 baths and a 2-car garage. The convenience of townhome living meets the amenities of a single-family home with the Crofton. The main level eat-in kitchen with large pantry and modern island opens up to an airy, bright dining and living room. The upper level features 4 bedrooms, all with generous closet space, a hall bath, upstairs laundry, and spacious owner’s suite that highlights a large walk-in closet and owner’s bath with double vanity.
Our homes include upgrades such as quartz countertops, stainless steel appliances, upgraded flooring, high ceilings, recessed lighting and popular cabinetry styles. To top it all off, these homes come complete with America’s Smart Home Technology and a New Home Warranty. Find the quality of life you’ve been looking for at a value you will appreciate from America's #1 Home Builder! *Photos may vary on floor plan. **Up to $8,000 of advertised incentives, promotions and/or price reductions are with use of our preferred lender, DHI Mortgage and conditional on closing date....
Contact an agent
Home facts
- Year built:2026
- Subdivision & Development:NONE AVAILABLE
- Listing ID #:NJCM2007416
- Added:99 day(s) ago
- Updated:September 06, 2026 at 07:39 AM
Rooms and interior
- Bedrooms:4
- Total bathrooms:3
- Full bathrooms:2
- Half bathrooms:1
- Flooring:Ceramic Tile, Laminate Plank
- Dining Description:Dining Area
- Kitchen Description:Dishwasher, Disposal, Energy Efficient Appliances, Exhaust Fan, Kitchen - Eat-In, Kitchen - Island, Microwave, Oven/Range - Gas, Pantry, Recessed Lighting, Stainless Steel Appliances, Upgraded Countertops, Water Heater
- Bedroom Description:Walk In Closet(s)
- Living area:2,313 sq. ft.
Heating and cooling
- Cooling:Central A/C
- Heating:Central, Natural Gas
Structure and exterior
- Roof:Shingle
- Year built:2026
- Building area:2,313 sq. ft.
- Lot Features:Middle Of Block
- Architectural Style:Craftsman
- Construction Materials:Blown-In Insulation, Stone, Vinyl Siding
- Exterior Features:Exterior Lighting, Patio(s), Porch(es), Sidewalks, Underground Lawn Sprinkler
- Foundation Description:Slab
- Levels:2 Stories
Schools
- High school:MIDDLE TOWNSHIP H.S.
- Middle school:MIDDLE TOWNSHIP #4 M.S.
- Elementary school:MIDDLE TOWNSHIP #1 E.S.
Utilities
- Water:Public
- Sewer:Public Sewer
Finances and disclosures
- Price:$483,160
- Price per sq. ft.:$208.89
Features and amenities
- Laundry features:Hookup
- Amenities:Recessed Lighting, Sprinkler System, Underground Utilities
- Smart home:Yes
Parking
- Parking description:Attached Garage, Garage - Front Entry
- Garage:Yes
- Garage spaces:2
New listings near 410 Scotty Blvd #1006
- New
 $454,190Active4 beds 3 baths2,313 sq. ft.
302 Scotty Blvd #802, RIO GRANDE, NJ 08242
MLS# NJCM2007978Listed by: D.R. HORTON REALTY OF NEW JERSEY - New
 $449,190Active4 beds 3 baths2,313 sq. ft.
304 Scotty Blvd #803, RIO GRANDE, NJ 08242
MLS# NJCM2007980Listed by: D.R. HORTON REALTY OF NEW JERSEY  $439,190Active4 beds 3 baths2,313 sq. ft.
305 Scotty Blvd #902, RIO GRANDE, NJ 08242
MLS# NJCM2007942Listed by: D.R. HORTON REALTY OF NEW JERSEY $439,190Active4 beds 3 baths2,313 sq. ft.
303 Scotty Blvd #903, RIO GRANDE, NJ 08242
MLS# NJCM2007944Listed by: D.R. HORTON REALTY OF NEW JERSEY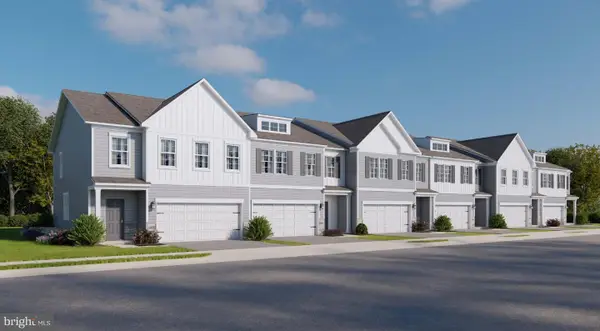 $419,990Active4 beds 3 baths2,313 sq. ft.
115 Scotty Blvd, RIO GRANDE, NJ 08242
MLS# NJCM2007856Listed by: D.R. HORTON REALTY OF NEW JERSEY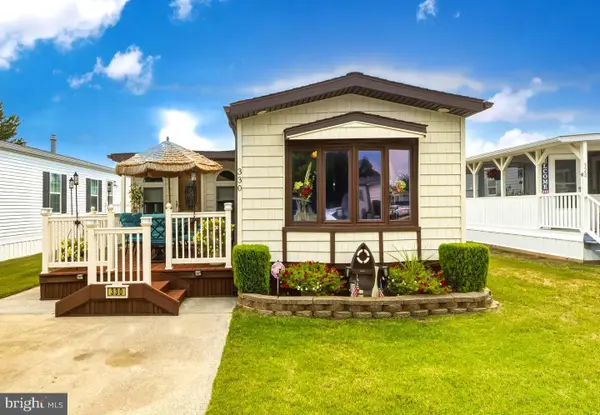 $259,900Active2 beds 2 baths1,474 sq. ft.
330 Grande Blvd, RIO GRANDE, NJ 08242
MLS# NJCM2007758Listed by: REAL BROKER, LLC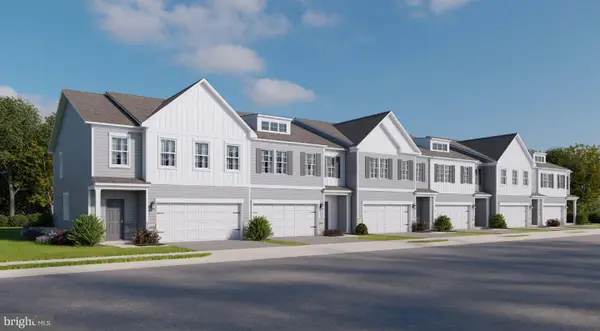 $477,190Pending4 beds 3 baths2,313 sq. ft.
401 Scotty Blvd #1106, RIO GRANDE, NJ 08242
MLS# NJCM2007744Listed by: D.R. HORTON REALTY OF NEW JERSEY- $477,190Pending4 beds 3 baths2,313 sq. ft.
401 Scotty Blvd #1106, RIO GRANDE, NJ 08242
MLS# NJCM2007744Listed by: D.R. HORTON REALTY OF NEW JERSEY - $477,190Pending4 beds 3 baths2,313 sq. ft.
401 Scotty Blvd #1106, RIO GRANDE, NJ 08242
MLS# NJCM2007744Listed by: D.R. HORTON REALTY OF NEW JERSEY - $477,190Pending4 beds 3 baths2,313 sq. ft.
401 Scotty Blvd #1106, RIO GRANDE, NJ 08242
MLS# NJCM2007744Listed by: D.R. HORTON REALTY OF NEW JERSEY


Protect your home and budget from life's surprises with an Assurant Home Warranty, backed by a partner that supports you through every step of homeownership. Explore Plans.
© 2023 - 2026 ERA Franchise Systems LLC. All rights reserved. ERA Franchise Systems LLC fully supports the principles of the Fair Housing Act and the Equal Opportunity Act. ERA, ERA Real Estate powered, and their respective logos are registered service marks of ERA Franchise Systems LLC. Each office is independently owned and operated.