
237 Cedar Ln, River Vale, NJ 07675
Local realty services provided by:ERA Queen City Realty
237 Cedar Ln,River Vale Twp., NJ 07675
$1,075,000
- 4 Beds
- 4 Baths
- 15,721 sq. ft.
- Single family
- Active
Upcoming open houses
- Sat, Aug 1512:00 pm - 02:00 pm
Listed by: sheri vanhouten-marino
Office: keller williams valley realty201-391-2500
MLS#:4033187
Source:NJ_GSMLS
Price summary
- Price:$1,075,000
- Price per sq. ft.:$68.38
About this home
Welcome to this exceptional RIVERVALE COLONIAL, NEWLY CONSTRUCTED IN 2008. This stunning 4 Bedroom, 3.5 Bath home offers an classic elegance packed with premium structural upgrades and ultimate peace of mind. Enjoy approx 4000 sq' Living incl fin basement, per tax records! An impressive entry FOYER leads the way to spacious FORMAL LIVING & DINING ROOMS for entertaining on a grand scale. The heart of the home is the GREAT ROOM WITH A STONE FIREPLACE open to the CULINARY CHEF'S KITCHEN featuring a central island, double ovens, and BREAKFAST AREA that opens directly onto a HUGE DECK & PRIVATE YARD, ideal for seamless indoor-outdoor living. Overlook the deep, park-like yard that extends to serene woods. Upstairs, find the ultimate retreat in the Grand LUXURY PRIMARY SUITE, complete with its own SPA-LIKE BATHROOM & REAR BALCONY. This oversized suite was purposely built with structural framing & blocking by the builder to allow for an easy, low-cost conversion into an additional 5th bedroom. The second floor also offers TWO ADD'L ENSUITE BEDROOMS plus 4th BEDROOM, a hallway bath, and a convenient LAUNDRY ROOM. Special features include a STAND-BY HOUSE GENERATOR to be worry free from future power outages , FINISHED BASEMENT, deep ATTACHED GARAGE, charming front PORCH & rear DECK & PATIO, and convenient LOCATION in RIVER VALE'S HIGHLY RATED SCHOOL DISTRICT. Oustanding quality, charm & setting create this TRUELY TURN-KEY HOME SWEET HOME!...
Contact an agent
Home facts
- Year built:2008
- Listing ID #:4033187
- Added:66 day(s) ago
- Updated:August 15, 2026 at 02:29 PM
Rooms and interior
- Bedrooms:4
- Total bathrooms:4
- Full bathrooms:3
- Half bathrooms:1
- Rooms Total:9
- Flooring:Wood
- Dining Description:Formal Dining Room, On First Floor
- Bathrooms Description:Soaking Tub, Stall Shower
- Kitchen Description:Cooktop - Gas, Dishwasher, Eat-In Kitchen, Microwave Oven, Refrigerator, Wall Oven(s) - Electric
- Bedroom Description:Full Bath, Sitting Room, Walk-In Closet
- Basement Description:Basement, Finished
- Living area:15,721 sq. ft.
Heating and cooling
- Cooling:Central Air
- Heating:Forced Hot Air
Structure and exterior
- Roof:Asphalt Shingle
- Year built:2008
- Building area:15,721 sq. ft.
- Lot area:0.36 Acres
- Lot Features:Stream On Lot
- Architectural Style:Colonial
- Construction Materials:Vinyl Siding
- Exterior Features:Deck, Open Porch, Patio, Storage Shed
Schools
- High school:PASCACK VY
- Middle school:HOLDRUM
- Elementary school:ROBERGE
Utilities
- Water:Public Water
- Sewer:Public Sewer
Finances and disclosures
- Price:$1,075,000
- Price per sq. ft.:$68.38
- Tax amount:$21,450 (2025)
Features and amenities
- Appliances:Microwave Oven, Refrigerator, Wall Oven(s) - Electric
- Amenities:Gas-Natural
Parking
- Parking description:Attached Garage, Driveway-Exclusive
- Garage spaces:1
New listings near 237 Cedar Ln
- New
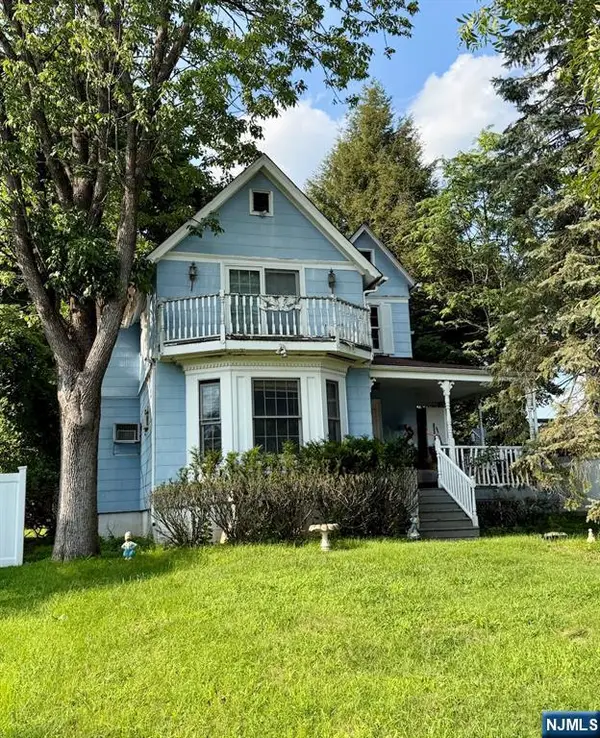 $649,995Active3 beds 2 baths
542 Westwood Avenue, River Vale, NJ 07675
MLS# 26029311Listed by: WALTER BREYER REAL ESTATE
- New
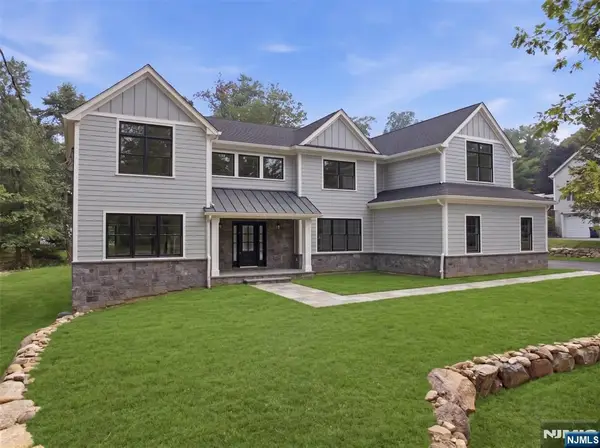 $2,398,950Active5 beds 5 baths
531 Track Lane, River Vale, NJ 07675
MLS# 26029981Listed by: COLDWELL BANKER, HILLSDALE - New
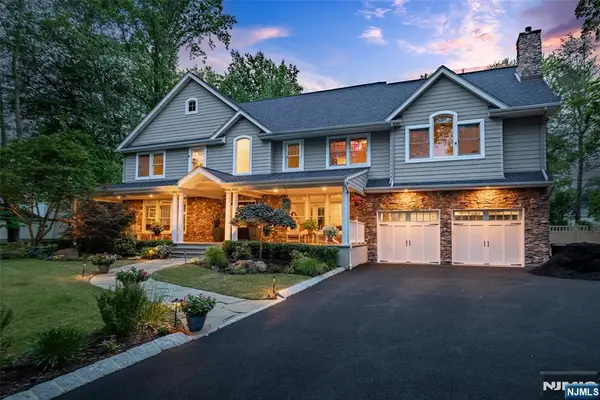 $1,769,999Active5 beds 5 baths
631 Sargent Road, River Vale, NJ 07675
MLS# 26029368Listed by: THE AGENCY ONE ROCK-PARAMUS  $449,000Active2 beds 2 baths
521 Piermont Avenue 119A, River Vale, NJ 07675
MLS# 26029241Listed by: COLDWELL BANKER, CLIFTON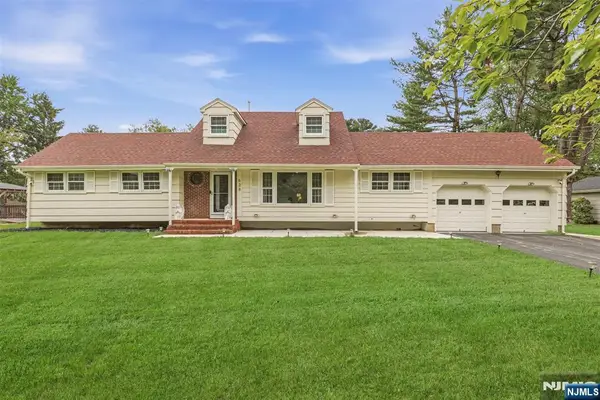 $950,000Pending5 beds 3 baths
628 Lamanna Drive, River Vale, NJ 07675
MLS# 26028322Listed by: KELLER WILLIAMS VALLEY REALTY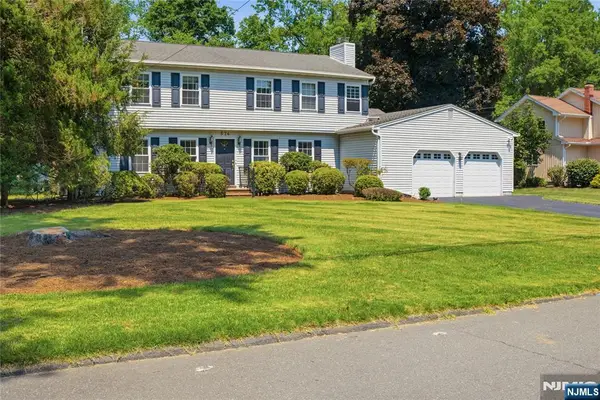 $1,150,000Pending6 beds 4 baths
574 Baylor Avenue, River Vale, NJ 07675
MLS# 26027746Listed by: KELLER WILLIAMS VALLEY REALTY $1,350,000Pending4 beds 3 baths
84 Leclerc Avenue, River Vale, NJ 07675
MLS# 26027945Listed by: KELLER WILLIAMS VALLEY REALTY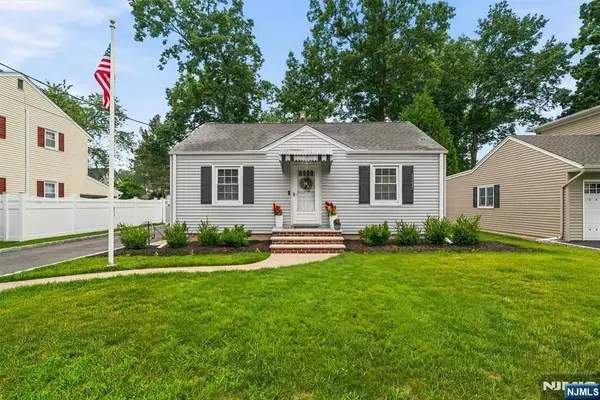 $595,000Pending2 beds 1 baths
723 Wilson Court, River Vale, NJ 07675
MLS# 26027578Listed by: KELLER WILLIAMS VALLEY REALTY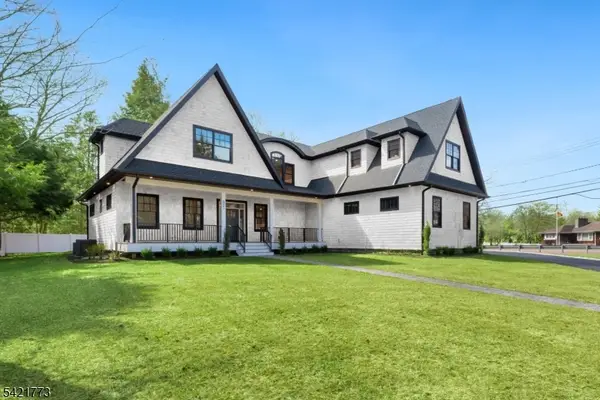 $1,940,000Active5 beds 5 baths4,250 sq. ft.
803 Marshall Rd, River Vale Twp., NJ 07675
MLS# 4041942Listed by: PRESTIGE PROPERTY GROUP MONTCLAIR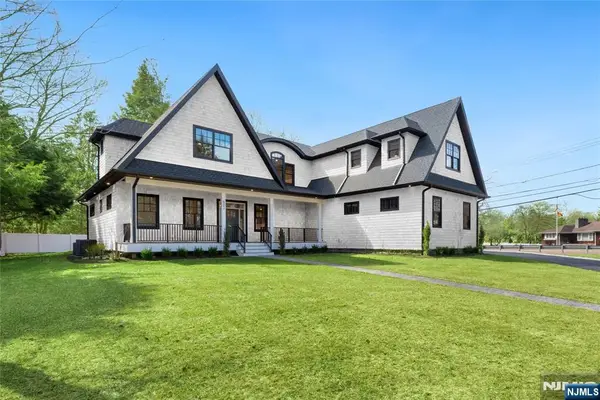 $1,940,000Active5 beds 5 baths
803 Marshall Road, River Vale, NJ 07675
MLS# 26027232Listed by: PRESTIGE PROPERTY GROUP - MONTCLAIR


Protect your home and budget from life's surprises with an Assurant Home Warranty, backed by a partner that supports you through every step of homeownership. Explore Plans.
© 2023 - 2026 ERA Franchise Systems LLC. All rights reserved. ERA Franchise Systems LLC fully supports the principles of the Fair Housing Act and the Equal Opportunity Act. ERA, ERA Real Estate powered, and their respective logos are registered service marks of ERA Franchise Systems LLC. Each office is independently owned and operated.