
130 Kossuth St, Riverside, NJ 08075
Local realty services provided by:O'BRIEN REALTY ERA POWERED
130 Kossuth St,Riverside, NJ 08075
$429,900
- 3 Beds
- 3 Baths
- 2,282 sq. ft.
- Single family
- Active
Listed by: daniel j mauz
Office: keller williams realty - washington township
MLS#:NJBL2121808
Source:BRIGHTMLS
Price summary
- Price:$429,900
- Price per sq. ft.:$188.39
About this home
Welcome to 130 Kossuth Street, a beautifully upgraded 3-bedroom, 3-full-bath home built in 2023 offering over 2,200 square feet of finished living space. Step inside to a bright, open-concept main level featuring LVP flooring, recessed lighting, crown molding and wainscoting. The gourmet kitchen is the heart of the home with quartz countertops, an oversized island, stainless steel appliances, farmhouse sink, tiled backsplash and walk-in pantry.
A versatile bonus room on the first floor provides the perfect space for a home office, study, playroom or additional flex space. A full bathroom with a Jacuzzi tub adds even more convenience to this level. The fully finished basement provides additional living and entertaining space and includes a dedicated laundry room.
Upstairs, the spacious primary suite features a custom walk-in closet and private bath with a double vanity and walk-in shower, along with two additional bedrooms and another full bath.
Outside is made for entertaining! Enjoy the expansive 25' x 14' Trex deck, partially covered for added shade, with an outdoor kitchen area featuring granite workspace, a designated space for a grill and plenty of room to gather. The fully fenced yard offers added privacy, while the attached one-car garage and oversized driveway provide parking for multiple vehicles.
Just a few years young and packed with upgrades, 130 Kossuth Street offers modern finishes, flexible living space and an outdoor setup you'll love!...
Contact an agent
Home facts
- Year built:2023
- Subdivision & Development:NONE AVAILABLE
- Listing ID #:NJBL2121808
- Added:2 day(s) ago
- Updated:October 04, 2026 at 01:58 PM
Rooms and interior
- Bedrooms:3
- Total bathrooms:3
- Full bathrooms:3
- Bathrooms Description:Primary Bath(s)
- Kitchen Description:Breakfast Area, Built-Ins, Crown Moldings, Dishwasher, Disposal, Kitchen - Gourmet, Kitchen - Island, Kitchen - Table Space, Oven/Range - Gas, Pantry, Range Hood, Recessed Lighting, Refrigerator, Upgraded Countertops
- Bedroom Description:Walk In Closet(s)
- Basement:Yes
- Basement Description:Daylight, Drainage System, Full, Fully Finished
- Living area:2,282 sq. ft.
Heating and cooling
- Cooling:Ceiling Fan(s), Central A/C
- Heating:Central, Natural Gas
Structure and exterior
- Year built:2023
- Building area:2,282 sq. ft.
- Lot area:0.09 Acres
- Architectural Style:Colonial
- Construction Materials:Stone, Vinyl Siding
- Exterior Features:Deck(s), Patio(s), Porch(es), Roof, Sidewalks, Street Lights
- Levels:2 Stories
Utilities
- Water:Public
- Sewer:Public Sewer
Finances and disclosures
- Price:$429,900
- Price per sq. ft.:$188.39
- Tax amount:$12,054 (2025)
Features and amenities
- Amenities:200+ Amp Service, Attic, Built-Ins, Crown Moldings, Recessed Lighting
Parking
- Parking description:Attached Garage, Built In, Concrete Driveway, Garage - Front Entry, Inside Access
- Garage:Yes
- Garage spaces:1
New listings near 130 Kossuth St
- Coming Soon
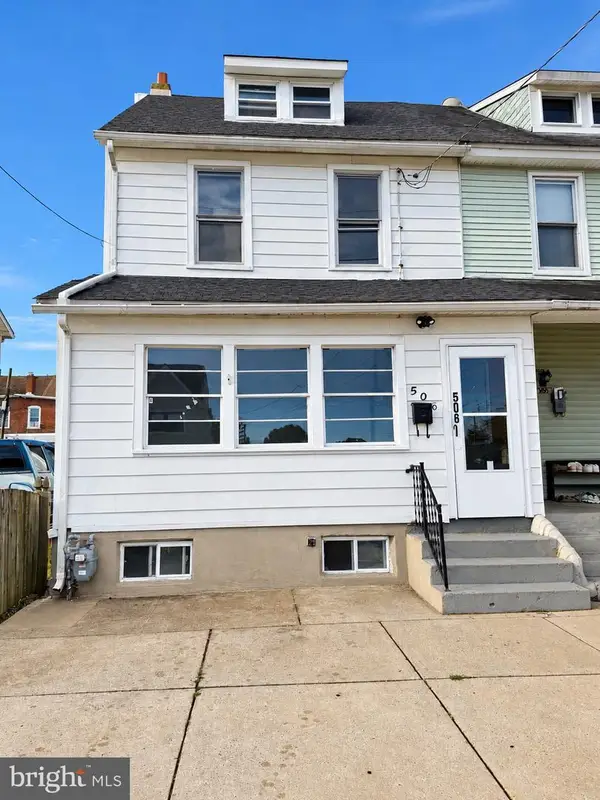 $270,000Coming Soon4 beds 2 baths1,772 sq. ft.
506 Taylor St, RIVERSIDE, NJ 08075
MLS# NJBL2121630Listed by: VRI HOMES - CHERRY HILL - New
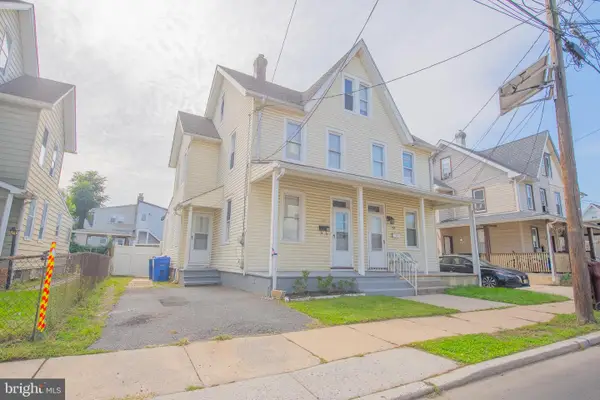 $290,000Active3 beds 1 baths2,400 sq. ft.
426 Kossuth St, RIVERSIDE, NJ 08075
MLS# NJBL2121862Listed by: SWEET PEA REALTY LLC  $369,900Pending4 beds 2 baths1,586 sq. ft.
403 Cleveland Ave, RIVERSIDE, NJ 08075
MLS# NJBL2121384Listed by: WEICHERT REALTORS - MOORESTOWN- New
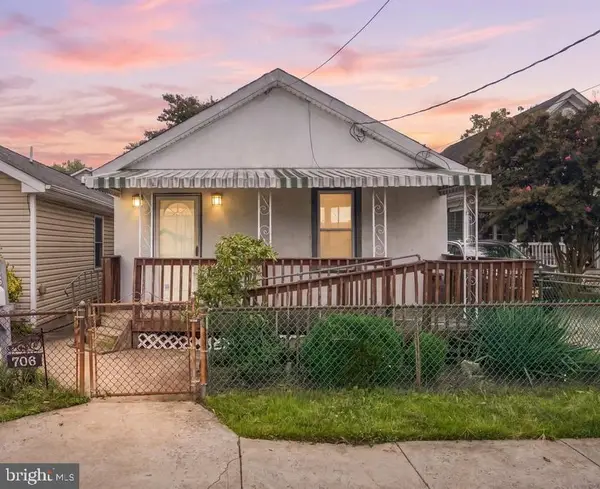 $205,000Active1 beds 1 baths608 sq. ft.
706 Palmer St, RIVERSIDE, NJ 08075
MLS# NJBL2121096Listed by: IMANI REALTY & ASSOCIATES - New
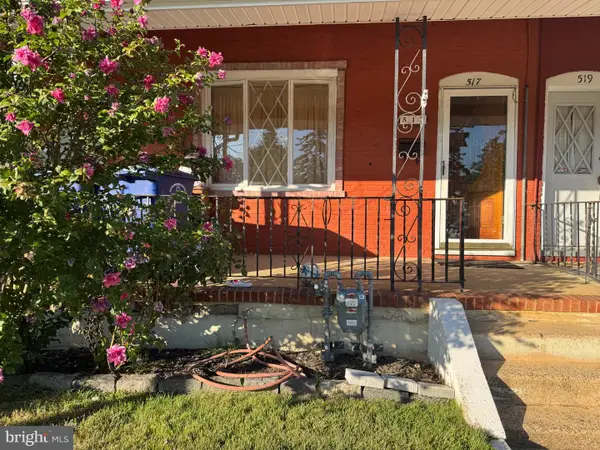 $205,000Active3 beds 1 baths1,688 sq. ft.
517 Kossuth St, RIVERSIDE, NJ 08075
MLS# NJBL2121174Listed by: RE/MAX AT HOME - Open Sun, 11am to 1pmNew
 $279,900Active3 beds 2 baths1,400 sq. ft.
124 Cleveland Ave, RIVERSIDE, NJ 08075
MLS# NJBL2121276Listed by: EXP REALTY, LLC 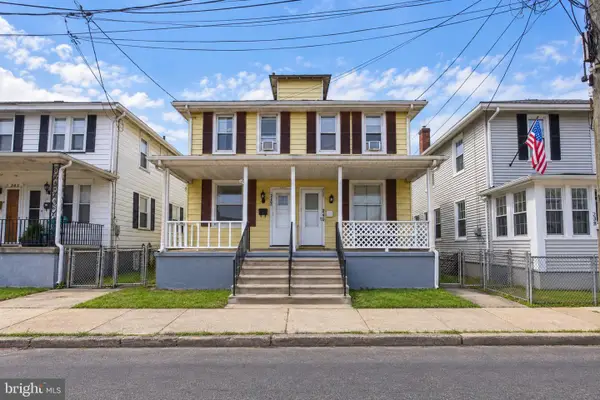 $250,000Active3 beds 1 baths1,136 sq. ft.
240 Filmore St, RIVERSIDE, NJ 08075
MLS# NJBL2120868Listed by: KELLER WILLIAMS REALTY - MARLTON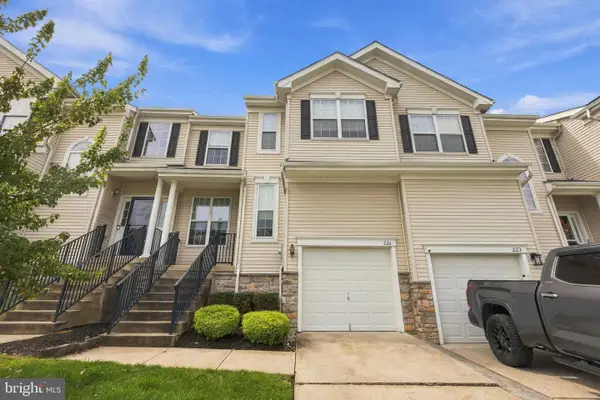 $400,000Active3 beds 3 baths1,979 sq. ft.
221 Hawthorne Way, RIVERSIDE, NJ 08075
MLS# NJBL2120690Listed by: WEICHERT REALTORS-MEDFORD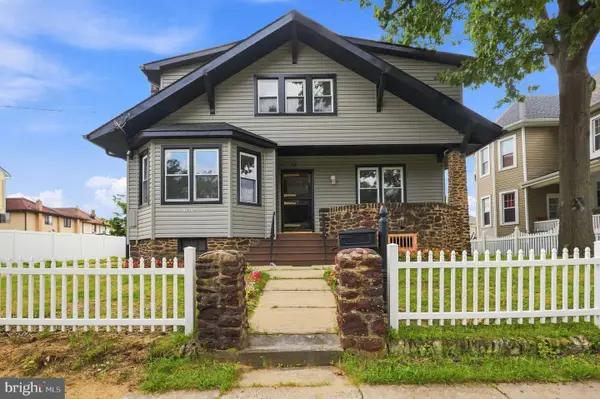 $599,999Active5 beds 4 baths2,388 sq. ft.
12 Morton St, RIVERSIDE, NJ 08075
MLS# NJBL2119968Listed by: WEICHERT REALTORS - MOORESTOWN


Protect your home and budget from life's surprises with an Assurant Home Warranty, backed by a partner that supports you through every step of homeownership. Explore Plans.
© 2023 - 2026 ERA Franchise Systems LLC. All rights reserved. ERA Franchise Systems LLC fully supports the principles of the Fair Housing Act and the Equal Opportunity Act. ERA, ERA Real Estate powered, and their respective logos are registered service marks of ERA Franchise Systems LLC. Each office is independently owned and operated.