
171 Natalie Rd, Riverside, NJ 08075
Local realty services provided by:ERA Byrne Realty
171 Natalie Rd,Riverside, NJ 08075
$293,000
- 3 Beds
- 2 Baths
- 1,059 sq. ft.
- Townhouse
- Active
Listed by: james a tamburro
Office: bhhs fox & roach-marlton
MLS#:NJBL2114884
Source:BRIGHTMLS
Price summary
- Price:$293,000
- Price per sq. ft.:$276.68
About this home
This spacious residence offers three bedrooms and two full bathrooms, thoughtfully updated with modern finishes. This third floor end unit offers added privacy and extra sunlight which enhances the open floor plan. The beautifully renovated interior features contemporary upgrades, creating a move-in ready space that blends style and functionality.
MODERATE-INCOME DEED-RESTRICTED UNIT. This 3-bedroom, 2-bath condo at The Grande at Rancocas Creek is subject to affordable housing restrictions. Buyer must meet applicable household income requirements and receive advance written approval from the designated housing administrator. Sale is subject to the approved maximum resale price and all applicable affordable housing program requirements. Interested buyers should contact the listing agent for information regarding buyer qualification and the resale approval process.
Contact an agent
Home facts
- Year built:2003
- Subdivision & Development:GARDEN CLUB
- Listing ID #:NJBL2114884
- Added:139 day(s) ago
- Updated:November 10, 2026 at 02:50 PM
Rooms and interior
- Bedrooms:3
- Total bathrooms:2
- Full bathrooms:2
- Living area:1,059 sq. ft.
Heating and cooling
- Cooling:Central A/C
- Heating:90% Forced Air, Natural Gas
Structure and exterior
- Roof:Asbestos Shingle
- Year built:2003
- Building area:1,059 sq. ft.
- Architectural Style:Back-to-Back, Side-by-Side
- Construction Materials:Stone, Vinyl Siding
- Foundation Description:Block, Stone
- Levels:1 Story
Schools
- High school:DELRAN
- Middle school:DELRAN
Utilities
- Water:Public
- Sewer:Public Sewer
Finances and disclosures
- Price:$293,000
- Price per sq. ft.:$276.68
- Tax amount:$4,661 (2025)
Parking
- Parking description:Assigned, Parking Lot
New listings near 171 Natalie Rd
- Coming Soon
 $229,500Coming Soon3 beds 1 baths1,260 sq. ft.
115 Adams St, RIVERSIDE, NJ 08075
MLS# NJBL2123998Listed by: SUREWAY REALTY - New
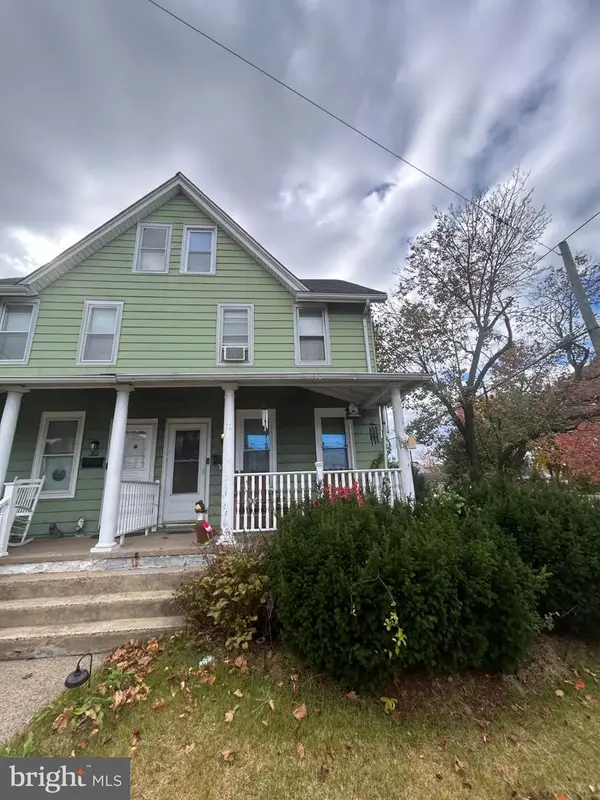 $199,999Active4 beds 2 baths1,512 sq. ft.
300 Heulings Ave, RIVERSIDE, NJ 08075
MLS# NJBL2124000Listed by: COLDWELL BANKER REALTY - Open Sat, 1 to 4pm
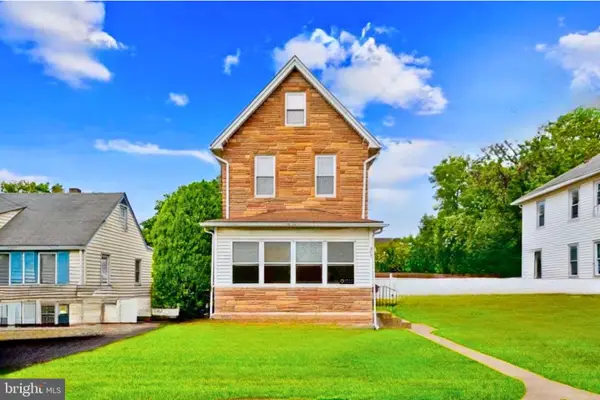 $335,000Pending3 beds 1 baths1,344 sq. ft.
305 Cleveland Ave, RIVERSIDE, NJ 08075
MLS# NJBL2123968Listed by: CENTURY 21 ABRAMS & ASSOCIATES, INC. - New
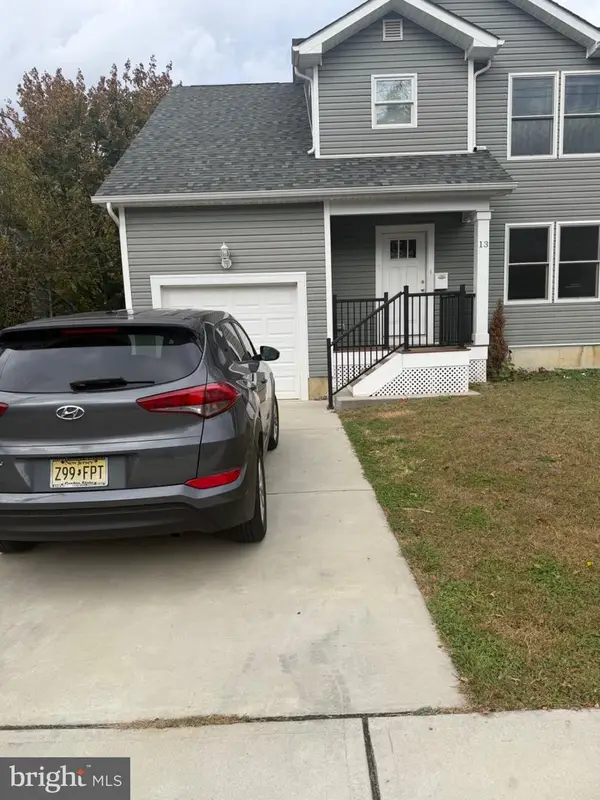 $450,000Active4 beds 3 baths1,696 sq. ft.
13 Polk St, RIVERSIDE, NJ 08075
MLS# NJBL2123926Listed by: KELLER WILLIAMS REALTY - New
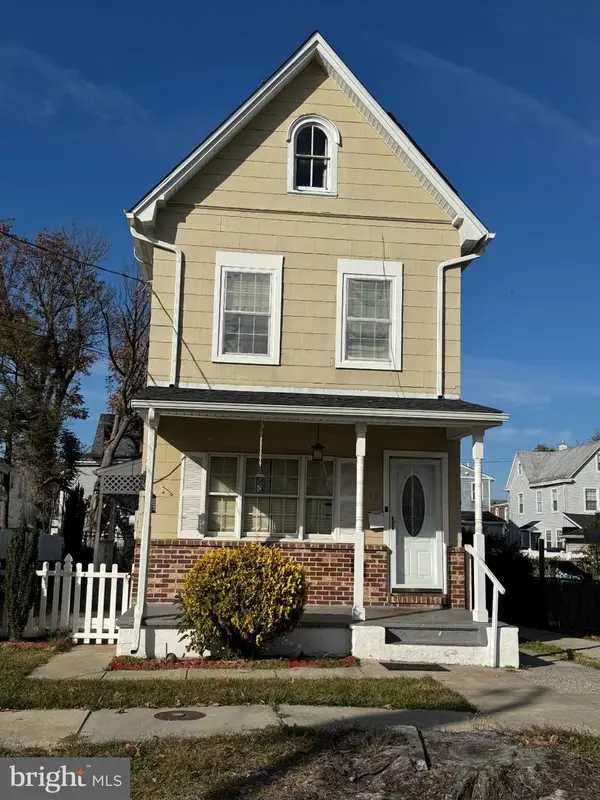 $330,000Active3 beds 1 baths1,344 sq. ft.
47 Webster St, RIVERSIDE, NJ 08075
MLS# NJBL2123892Listed by: RE/MAX AT HOME  $310,000Active3 beds 2 baths2,244 sq. ft.
622 Bridgeboro St, RIVERSIDE, NJ 08075
MLS# NJBL2123428Listed by: WEICHERT REALTORS - MOORESTOWN $394,900Pending3 beds 1 baths1,826 sq. ft.
519 Weeks Ave, RIVERSIDE, NJ 08075
MLS# NJBL2123262Listed by: KEY PROPERTIES REAL ESTATE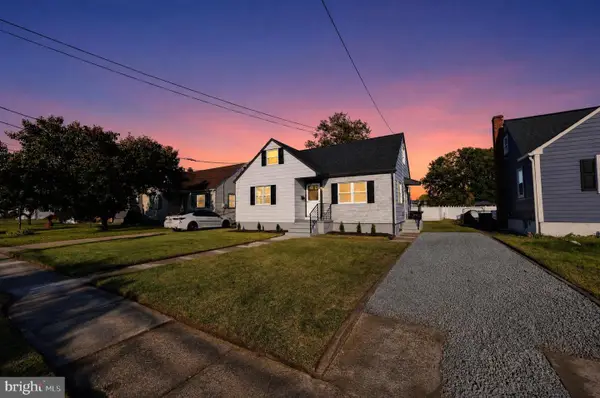 $349,000Active3 beds 2 baths1,135 sq. ft.
60 N Chester Ave, RIVERSIDE, NJ 08075
MLS# NJBL2122806Listed by: OVATION REALTY LLC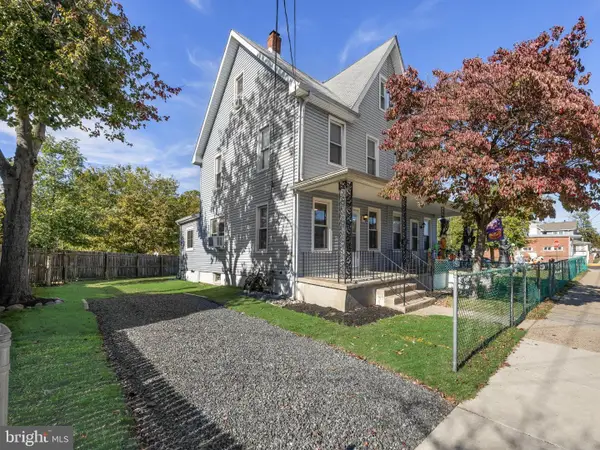 $259,900Active3 beds 1 baths1,412 sq. ft.
105 E Washington St, RIVERSIDE, NJ 08075
MLS# NJBL2122478Listed by: REAL BROKER, LLC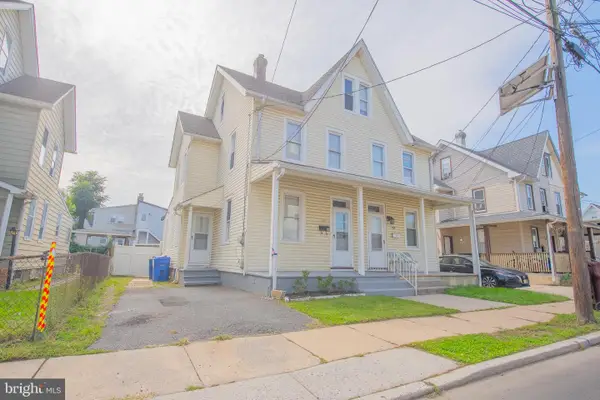 $265,000Active3 beds 1 baths2,400 sq. ft.
426 Kossuth St, RIVERSIDE, NJ 08075
MLS# NJBL2121862Listed by: SWEET PEA REALTY LLC


Protect your home and budget from life's surprises with an Assurant Home Warranty, backed by a partner that supports you through every step of homeownership. Explore Plans.
© 2023 - 2026 ERA Franchise Systems LLC. All rights reserved. ERA Franchise Systems LLC fully supports the principles of the Fair Housing Act and the Equal Opportunity Act. ERA, ERA Real Estate powered, and their respective logos are registered service marks of ERA Franchise Systems LLC. Each office is independently owned and operated.