
903 Cedar St, Riverton, NJ 08077
Local realty services provided by:ERA Central Realty Group
903 Cedar St,Riverton, NJ 08077
$789,000
- 4 Beds
- 4 Baths
- 2,744 sq. ft.
- Single family
- Pending
Listed by: anthony v. balboni, sr.
Office: key properties real estate
MLS#:NJBL2120936
Source:BRIGHTMLS
Price summary
- Price:$789,000
- Price per sq. ft.:$287.54
About this home
Welcome to 903 Cedar St in coveted Riverton, NJ—a spectacular, designer-owned home fully transformed over the last five years with high-end architectural finishes and luxury upgrades throughout. Tucked away on a quiet street yet just a short walk to Riverton’s charming downtown, this property combines quiet privacy with town convenience.
MAIN LIVING & ENTERTAINING Step inside to refinished hardwood flooring, custom trim work, and recessed lighting throughout. The formal dining room sets an elegant tone with a gas fireplace framed by a marble surround, classic mantel, and bespoke wall accents. At the heart of the home, the upgraded kitchen boasts quartz countertops, custom white shaker cabinetry, stainless steel appliances (including a French door refrigerator with ice/water dispenser), glass subway tile backsplash, and an inviting built-in breakfast nook.
The oversized family room is a true showstopper, featuring high vaulted ceilings with exposed wood beams, chic flooring, and a full-wall white-brick gas fireplace with a raised hearth—perfect for gathering and entertaining.
MAIN-LEVEL PRIMARY SUITE & BATHS The main-level primary bedroom suite is a private retreat, highlighted by vaulted exposed-beam ceilings, textured accent walls, and custom lighting. The accompanying primary bath is pure luxury: fully clad in marble, featuring an expansive walk-in shower with clear glass enclosure, built-in seating, recessed shampoo niche, exterior window for natural light, and sleek matte-black fixtures. Additional bath spaces continue the designer aesthetic with designer wallpaper, custom wainscoting, and modern brass and matte-black hardware.
FLEX WORKOUT SPACE & GARAGE The oversized garage structure has been thoughtfully adapted, with one bay functioning as a professional-grade workout/fitness studio. Featuring painted exposed-joist ceilings, floor-to-ceiling training mirrors, dedicated cabinetry, backup refrigeration, and its own mini-split heating and cooling system, it offers maximum comfort year-round.
HIGHLIGHTS AT A GLANCE:
Total designer renovation within the past 5 years
First-floor primary suite with vaulted beam ceilings & spa marble bath
2 gas fireplaces (formal dining room & family room)
Upgraded quartz kitchen counters & built-in dining nook
Dedicated gym/office space with mini-split HVAC
Short walk to downtown Riverton shopping & dining
Schedule your private showing t...
Contact an agent
Home facts
- Year built:1954
- Subdivision & Development:NONE AVAILABLE
- Listing ID #:NJBL2120936
- Added:54 day(s) ago
- Updated:November 11, 2026 at 09:21 AM
Rooms and interior
- Bedrooms:4
- Total bathrooms:4
- Full bathrooms:3
- Half bathrooms:1
- Rooms Total:8
- Flooring:Hardwood, Laminate Plank, Luxury Vinyl Plank
- Bathrooms Description:Primary Bath(s)
- Kitchen Description:Built-In Microwave, Built-Ins, Crown Moldings, Instant Hot Water, Kitchen - Gourmet, Kitchen - Table Space, Microwave, Oven/Range - Gas, Refrigerator, Stove, Upgraded Countertops
- Bedroom Description:Entry Level Bedroom, Walk In Closet(s)
- Basement:Yes
- Basement Description:Full
- Living area:2,744 sq. ft.
Heating and cooling
- Cooling:Central A/C
- Heating:Forced Air, Natural Gas
Structure and exterior
- Roof:Architectural Shingle
- Year built:1954
- Building area:2,744 sq. ft.
- Lot area:0.25 Acres
- Lot Features:Level, Rear Yard, Secluded, SideYard(s), Suburban
- Architectural Style:Colonial, Contemporary
- Construction Materials:Aluminum Siding, Brick
- Exterior Features:Breezeway, Patio(s)
- Foundation Description:Brick/Mortar
- Levels:2 Stories
Utilities
- Water:Public
- Sewer:Public Sewer
Finances and disclosures
- Price:$789,000
- Price per sq. ft.:$287.54
- Tax amount:$10,217 (2025)
Features and amenities
- Amenities:Built-Ins, Ceiling Fan(s), Crown Moldings, Double Hung Windows, Exposed Beams, Insulated Windows, Replacement Windows, Sliding Windows, Window Treatments
Parking
- Parking description:Attached Garage, Garage - Front Entry
- Garage:Yes
- Garage spaces:2
New listings near 903 Cedar St
- New
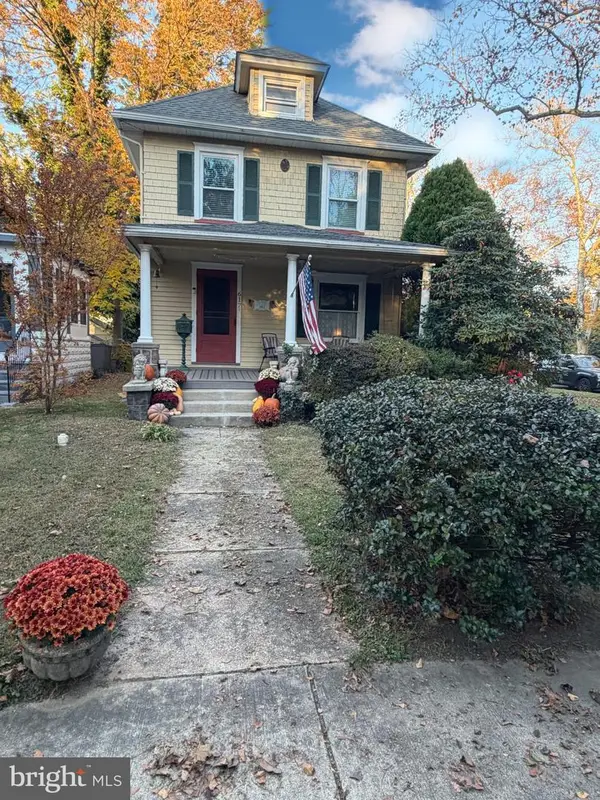 $425,000Active2 beds 2 baths1,427 sq. ft.
617 Linden Ave, RIVERTON, NJ 08077
MLS# NJBL2123880Listed by: KELLER WILLIAMS REALTY - MOORESTOWN 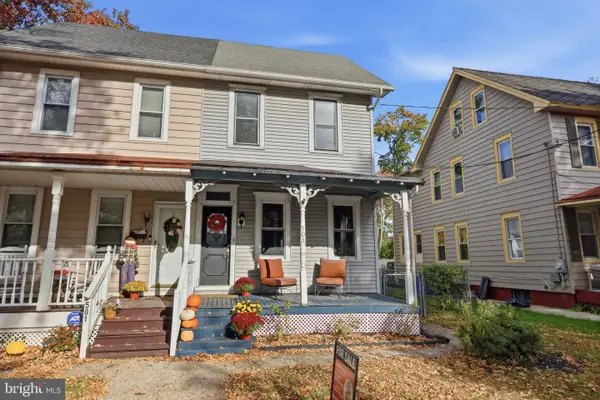 $340,000Pending4 beds 2 baths1,316 sq. ft.
503 Cinnaminson St, RIVERTON, NJ 08077
MLS# NJBL2123408Listed by: KELLER WILLIAMS REALTY - MOORESTOWN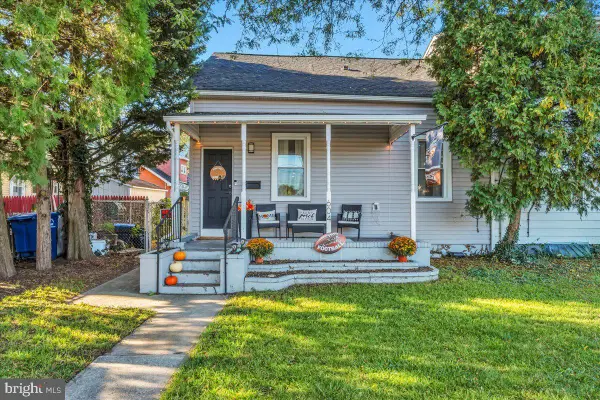 $299,900Active2 beds 2 baths1,224 sq. ft.
604 Lippincott Ave, RIVERTON, NJ 08077
MLS# NJBL2123216Listed by: KW EMPOWER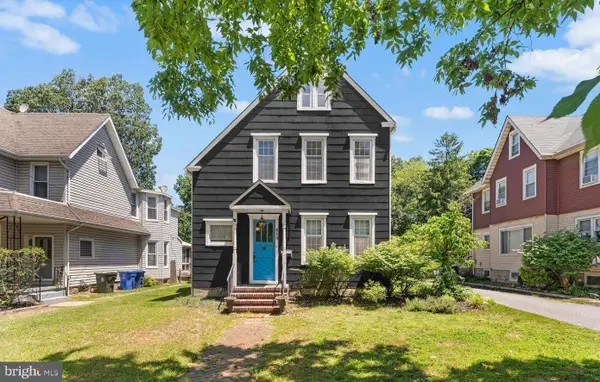 $500,000Active4 beds 3 baths1,804 sq. ft.
419 Elm Ave, RIVERTON, NJ 08077
MLS# NJBL2122612Listed by: EPIQUE REALTY $279,999Active2 beds 2 baths1,090 sq. ft.
336 Lisa Way, RIVERTON, NJ 08077
MLS# NJBL2122622Listed by: EXP REALTY, LLC $325,000Pending3 beds 2 baths1,116 sq. ft.
308 Penn St, RIVERTON, NJ 08077
MLS# NJBL2121558Listed by: REAL BROKER, LLC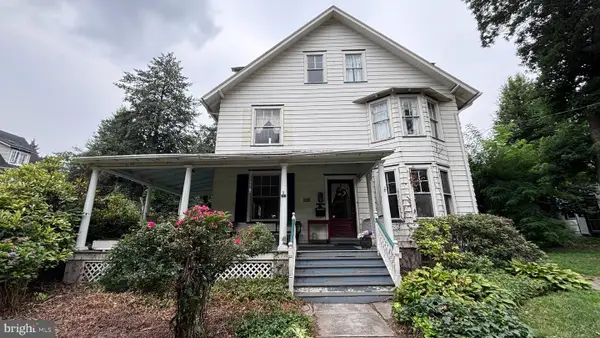 $450,000Active7 beds 2 baths3,317 sq. ft.
102 Main St, RIVERTON, NJ 08077
MLS# NJBL2121904Listed by: KELLER WILLIAMS REALTY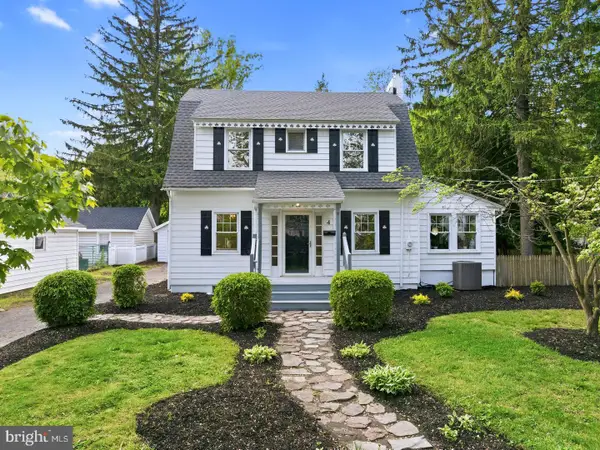 $429,900Pending3 beds 1 baths1,588 sq. ft.
4 2nd St, RIVERTON, NJ 08077
MLS# NJBL2120880Listed by: HOF REALTY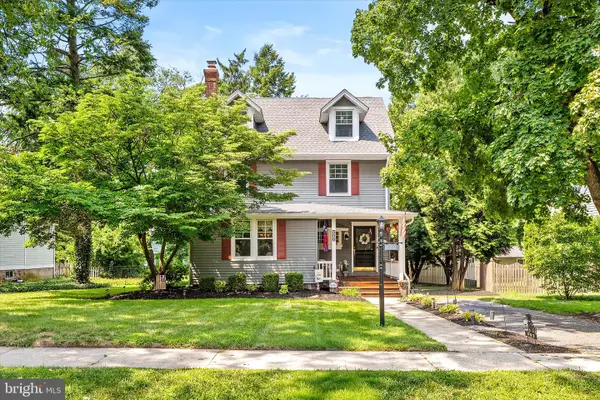 $575,000Pending6 beds 3 baths2,806 sq. ft.
302 8th St, RIVERTON, NJ 08077
MLS# NJBL2118480Listed by: KELLER WILLIAMS PREMIER


Protect your home and budget from life's surprises with an Assurant Home Warranty, backed by a partner that supports you through every step of homeownership. Explore Plans.
© 2023 - 2026 ERA Franchise Systems LLC. All rights reserved. ERA Franchise Systems LLC fully supports the principles of the Fair Housing Act and the Equal Opportunity Act. ERA, ERA Real Estate powered, and their respective logos are registered service marks of ERA Franchise Systems LLC. Each office is independently owned and operated.