
18 Annie Ln, Robbinsville, NJ 08691
Local realty services provided by:ERA Byrne Realty
18 Annie Ln,Robbinsville, NJ 08691
$1,389,000
- 5 Beds
- 3 Baths
- 4,702 sq. ft.
- Single family
- Pending
Listed by: stacey l vannozzi, craig a ruyak
Office: smires & associates
MLS#:NJME2072664
Source:BRIGHTMLS
Price summary
- Price:$1,389,000
- Price per sq. ft.:$295.41
- Monthly HOA dues:$41.67
About this home
Experience elevated living at 18 Annie Drive, a residence where every space is enhanced with refined, luxury-level details. Main level highlights a radiant Kitchen filled with natural sunlight and beautiful view of the backyard oasis. A grand double height foyer showcases a beautiful Tiffany chandelier. Premier custom lighting, designer finishing touches throughout the entire main level create a softly sophisticated vibe in the blended Bar lounge and Family Room with the main focus on the custom crafted fireplace surround that serves as the rooms architectural centerpiece. For more private, intimate dining, retreat to the Formal Dining Area off the Kitchen. Additional Main Level conveniences include, a warm, inviting bedroom retreat, a discreet, compact laundry nook, Guest Powder Room, and access to the oversized 3 vehicle garage. As you move to the privacy of the upper level, you will experience the comfort of the wall 2 wall carpeting, 3 cozy Bedrooms all with sizable closet space, designer-state of the art bath suite and additional linen closets. As you move to the secluded wing to the Primary Lounge, enjoy the peaceful resting space, side by side expansive walk in closets with personal wardrobe and dressing space. Stylish barn door leads to resort-caliber bath/spa suite for complete relaxation. Descend down to the fully finished multi purpose basement perfect space for games and gatherings, private gym/workout room, additional storage space holds items of varying sizes and outdoor access for your convenience. Every inch of the home reflects thoughtful improvements , exceptional style and a lifestyle of comfort in one of Robbinsville's most desirable neighborhoods. The strong community of Saran Woods is nestled in walking distance to the highly rated Robbinsville High School as well as Pond Road Middle School. 18 Annie Lane also places you close to Robbinsville Town Center shops, cafe's and restaurants, local parks, walking paths and major commuting routes. Listed separately on the 'Exceptional Seller Improvements"are a complete itemization of all upgrades, special features, and home improvements that showcase this one of a kind luxurious residence. Schedule your tour and experience it all at once! All windows have been replaced on 4/28 as well as new hot tub cover...
Contact an agent
Home facts
- Year built:1996
- Subdivision & Development:SARAN WOODS
- Listing ID #:NJME2072664
- Added:142 day(s) ago
- Updated:August 23, 2026 at 08:22 AM
Rooms and interior
- Bedrooms:5
- Total bathrooms:3
- Full bathrooms:2
- Half bathrooms:1
- Dining Description:Combination Dining/Living, Dining Area, Formal/Separate Dining Room
- Bathrooms Description:Primary Bath(s), WhirlPool/HotTub
- Kitchen Description:Breakfast Area, Built-In Microwave, Built-Ins, Carpet, Combination Kitchen/Living, Crown Moldings, Dishwasher, Energy Efficient Appliances, Kitchen - Efficiency, Kitchen - Island, Microwave, Oven/Range - Gas, Pantry, Recessed Lighting, Stainless Steel Appliances, Upgraded Countertops, Wet/Dry Bar
- Bedroom Description:Carpet, Entry Level Bedroom, Walk In Closet(s)
- Basement:Yes
- Basement Description:Fully Finished
- Living area:4,702 sq. ft.
Heating and cooling
- Cooling:Central A/C
- Heating:90% Forced Air, Natural Gas
Structure and exterior
- Year built:1996
- Building area:4,702 sq. ft.
- Lot area:0.64 Acres
- Lot Features:Suburban
- Architectural Style:Colonial
- Construction Materials:Brick
- Exterior Features:Chimney Cap(s), Enclosed, Extensive Hardscape, Exterior Lighting, Patio(s)
- Foundation Description:Concrete Perimeter
- Levels:2 Stories
Schools
- High school:ROBBINSVILLE
- Middle school:POND ROAD MIDDLE
- Elementary school:SHARON E.S.
Utilities
- Water:Public
- Sewer:Public Sewer
Finances and disclosures
- Price:$1,389,000
- Price per sq. ft.:$295.41
- Tax amount:$20,474 (2025)
Features and amenities
- Laundry features:Washer - Front Loading
- Amenities:Attic, Bar, Built-Ins, Carpet, Ceiling Fan(s), Chair Railings, Crown Moldings, Efficiency, Recessed Lighting, Wet/Dry Bar, Window Treatments
- Pool features:Fenced, Filtered, Heated, In Ground, Saltwater
Parking
- Parking description:Additional Storage Area, Asphalt Driveway, Attached Garage, Covered Parking, Garage - Side Entry, Garage Door Opener, Inside Access, On Street, Oversized
- Garage:Yes
- Garage spaces:3
New listings near 18 Annie Ln
- Coming Soon
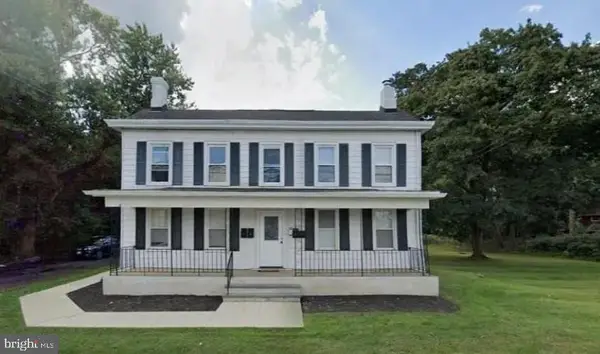 $995,000Coming Soon3 beds -- baths2,748 sq. ft.
5 Main St, ROBBINSVILLE, NJ 08691
MLS# NJME2082586Listed by: REALTY MARK CENTRAL, LLC - Coming Soon
 Listed by ERA$649,900Coming Soon3 beds 3 baths1,756 sq. ft.
103 Ely Crescent, ROBBINSVILLE, NJ 08691
MLS# NJME2082462Listed by: ERA CENTRAL REALTY GROUP - BORDENTOWN - New
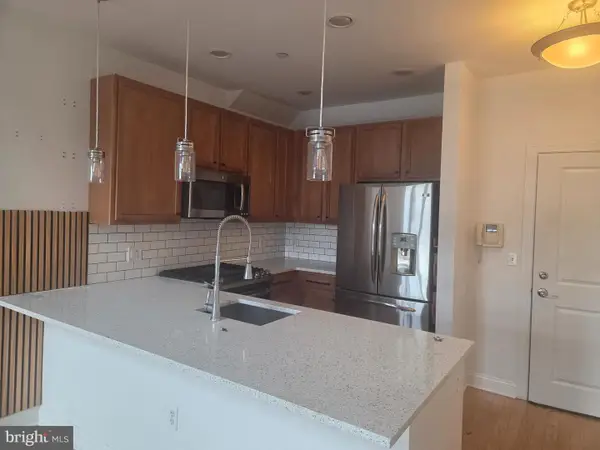 $500,000Active2 beds 2 baths1,516 sq. ft.
2360-unit 311 Route 33, ROBBINSVILLE, NJ 08691
MLS# NJME2082566Listed by: KELLER WILLIAMS PREMIER - New
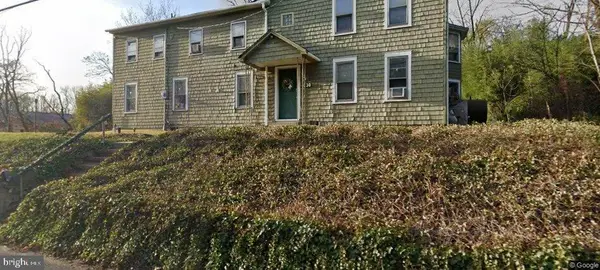 $799,900Active6 beds 2 baths3,362 sq. ft.
1230 Route 130, ROBBINSVILLE, NJ 08691
MLS# NJME2082496Listed by: EXP REALTY, LLC - Open Sun, 12 to 3pmNew
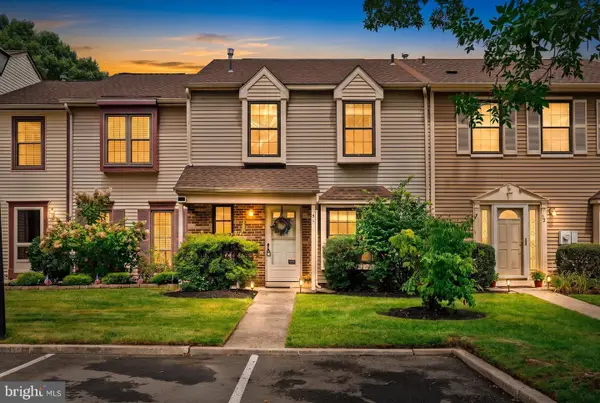 $399,900Active2 beds 2 baths1,524 sq. ft.
51 Tynemouth Ct, ROBBINSVILLE, NJ 08691
MLS# NJME2082114Listed by: KELLER WILLIAMS PREMIER - Open Sun, 1:30 to 3:30pmNew
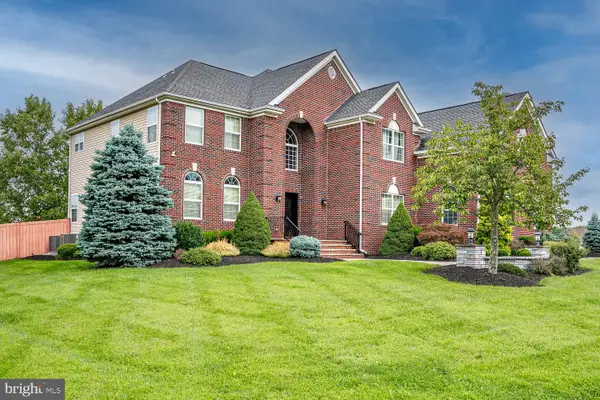 $1,790,000Active5 beds 7 baths5,626 sq. ft.
24 Opal Dr, ROBBINSVILLE, NJ 08691
MLS# NJME2082356Listed by: QUEENSTON REALTY, LLC - New
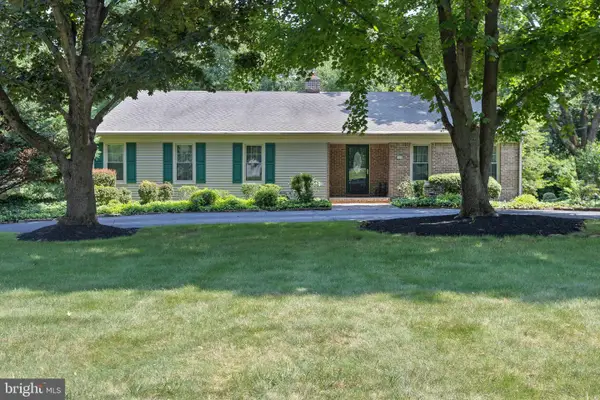 $739,500Active3 beds 3 baths1,608 sq. ft.
144 Richardson Rd, ROBBINSVILLE, NJ 08691
MLS# NJME2082154Listed by: SMIRES & ASSOCIATES - New
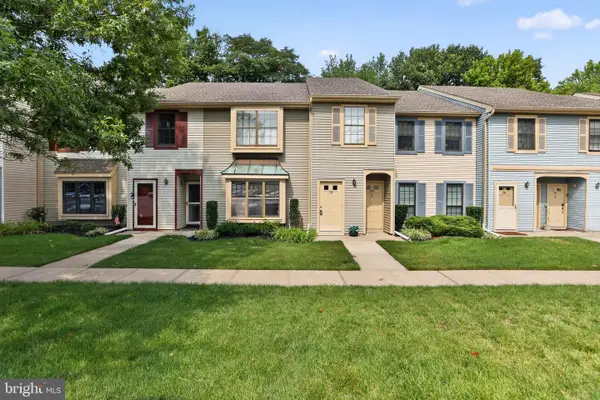 $299,900Active2 beds 2 baths1,061 sq. ft.
179 Wyndham Pl, ROBBINSVILLE, NJ 08691
MLS# NJME2082268Listed by: COLDWELL BANKER REALTY - Open Sun, 1 to 3pmNew
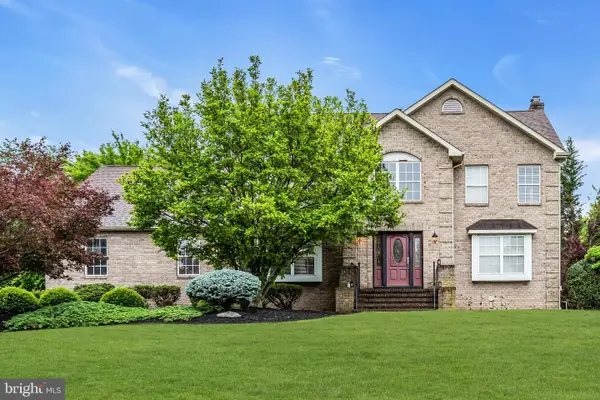 $1,055,000Active5 beds 3 baths2,926 sq. ft.
2 Tanager Ln, ROBBINSVILLE, NJ 08691
MLS# NJME2082240Listed by: KELLER WILLIAMS PREMIER - New
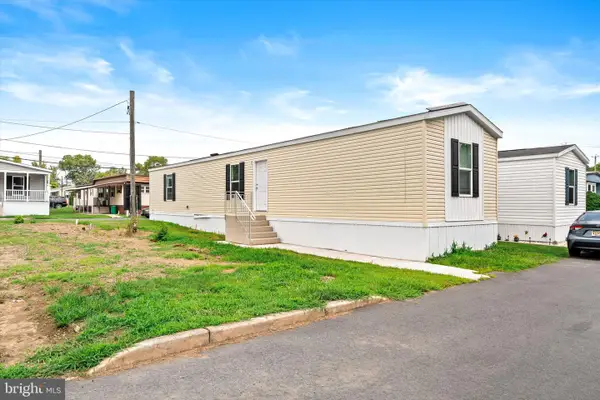 $129,000Active3 beds 2 baths924 sq. ft.
512 Spruce St, ROBBINSVILLE, NJ 08691
MLS# NJME2081828Listed by: REMAX WELCOME HOME


Protect your home and budget from life's surprises with an Assurant Home Warranty, backed by a partner that supports you through every step of homeownership. Explore Plans.
© 2023 - 2026 ERA Franchise Systems LLC. All rights reserved. ERA Franchise Systems LLC fully supports the principles of the Fair Housing Act and the Equal Opportunity Act. ERA, ERA Real Estate powered, and their respective logos are registered service marks of ERA Franchise Systems LLC. Each office is independently owned and operated.