
285 Meadowbrook Rd, Robbinsville, NJ 08691
Local realty services provided by:ERA Martin Associates
285 Meadowbrook Rd,Robbinsville, NJ 08691
$899,000
- 4 Beds
- 3 Baths
- 2,900 sq. ft.
- Single family
- Active
Listed by: jeanette m larkin
Office: keller williams premier
MLS#:NJME2082990
Source:BRIGHTMLS
Price summary
- Price:$899,000
- Price per sq. ft.:$310
About this home
Nearly 2,900 square feet of first-floor living, a gorgeous .64-acre park-like setting directly across from Tantum Park—this brick-front ranch is truly special. Beautifully updated and meticulously cared for, there is nothing to do here but unpack. Brazilian cherry hardwood floors welcome you into the living and dining rooms, where almost floor-to-ceiling picture windows fill the spaces with natural light. The majority of the windows throughout the home have been replaced with Andersen windows. The gourmet kitchen is the heart of the home, featuring Brookhaven cabinetry, updated countertops, a stylish subway tile backsplash, stainless steel appliances, peninsula seating, windows over the sink, and sliding glass doors overlooking the backyard. A cozy family room features a beautiful bay window and fireplace that decorates this space, while French doors lead to a fabulous sunken bonus room with custom built-ins—a tremendous space for entertaining, relaxing, or a home gym. Adjacent is a butler’s pantry with wet bar, along with a half bath and mudroom. On the opposite side of the home, the private bedroom wing offers four comfortable-sized bedrooms, including a beautiful primary suite with its own renovated bath and frameless glass shower. Three additional bedrooms share an equally stylish renovated hall bath. And wait until you step outside—the fully fenced backyard feels like your own private oasis, surrounded by a mature tree line with a wonderful deck and concrete patio for outdoor entertaining. A rare four-car garage and basement provide incredible additional storage and flexibility. Even better, the big-ticket items have been taken care of, including a newer roof, newer driveway, replacement Andersen windows, and upgrades to the majority of the home’s mechanicals. All of this in the Robbinsville School District, directly across from the park and just minutes to major roadways, shopping, dining, and commuting. One-level living, an incredible setting, beautiful updates, and room to breathe—285 Meadowbrook Road is simply a fabulous place to call home....
Contact an agent
Home facts
- Year built:1968
- Subdivision & Development:NONE AVAILABLE
- Listing ID #:NJME2082990
- Added:1 day(s) ago
- Updated:August 30, 2026 at 05:33 AM
Rooms and interior
- Bedrooms:4
- Total bathrooms:3
- Full bathrooms:2
- Half bathrooms:1
- Rooms Total:10
- Flooring:Ceramic Tile, Engineered Wood
- Dining Description:Dining Room, Formal/Separate Dining Room
- Bathrooms Description:Primary Bath(s)
- Kitchen Description:Built-In Microwave, Built-Ins, Butlers Pantry, Dishwasher, Kitchen - Gourmet, Oven/Range - Gas, Pantry, Recessed Lighting, Stainless Steel Appliances, Upgraded Countertops
- Bedroom Description:Entry Level Bedroom, Primary Bedroom
- Basement:Yes
- Basement Description:Full, Interior Access
- Living area:2,900 sq. ft.
Heating and cooling
- Cooling:Ceiling Fan(s), Central A/C
- Heating:Forced Air, Natural Gas
Structure and exterior
- Roof:Architectural Shingle
- Year built:1968
- Building area:2,900 sq. ft.
- Lot area:0.64 Acres
- Lot Features:Corner Lot/Unit
- Architectural Style:Ranch/Rambler
- Construction Materials:Brick Front, Frame, Vinyl Siding
- Exterior Features:Extensive Hardscape, Exterior Lighting, Patio(s), Porch(es), Sidewalks, Street Lights
- Foundation Description:Block
- Levels:1 Story
Schools
- High school:ROBBINSVILLE
- Middle school:POND ROAD MIDDLE
- Elementary school:SHARON E.S.
Utilities
- Water:Public
- Sewer:Public Sewer
Finances and disclosures
- Price:$899,000
- Price per sq. ft.:$310
- Tax amount:$16,219 (2025)
Features and amenities
- Amenities:Attic, Bay/Bow Windows, Built-Ins, Ceiling Fan(s), Recessed Lighting, Sprinkler System
Parking
- Parking description:Detached Garage, Garage - Front Entry
- Garage:Yes
- Garage spaces:4
New listings near 285 Meadowbrook Rd
- Coming Soon
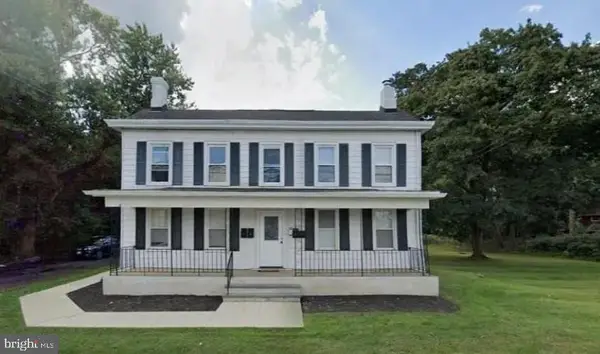 $995,000Coming Soon4 beds 4 baths2,748 sq. ft.
5 Main St, ROBBINSVILLE, NJ 08691
MLS# NJME2082592Listed by: REALTY MARK CENTRAL, LLC - Open Sun, 11am to 3pmNew
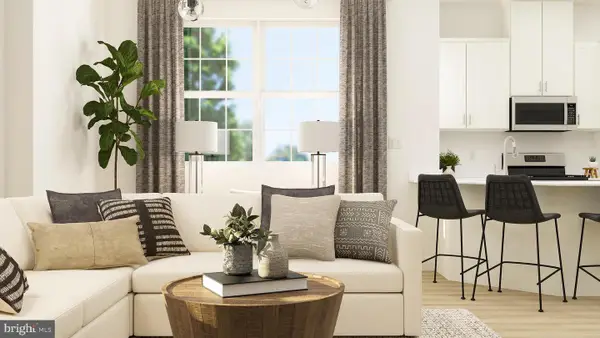 $687,290Active3 beds 3 baths2,053 sq. ft.
55 Bennet Field Way, ROBBINSVILLE, NJ 08691
MLS# NJME2082928Listed by: LENNAR SALES CORP NEW JERSEY - Open Sun, 11am to 2pmNew
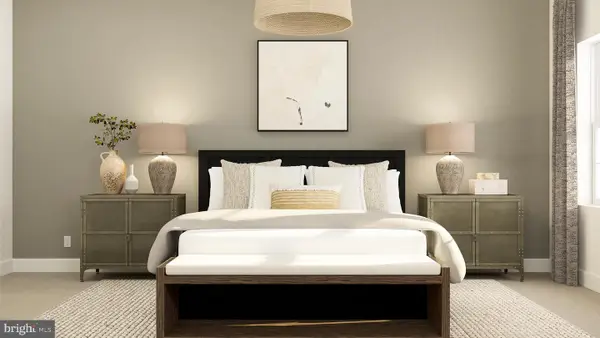 $652,440Active3 beds 3 baths2,053 sq. ft.
47 Bennet Field Way, ROBBINSVILLE, NJ 08691
MLS# NJME2082930Listed by: LENNAR SALES CORP NEW JERSEY - New
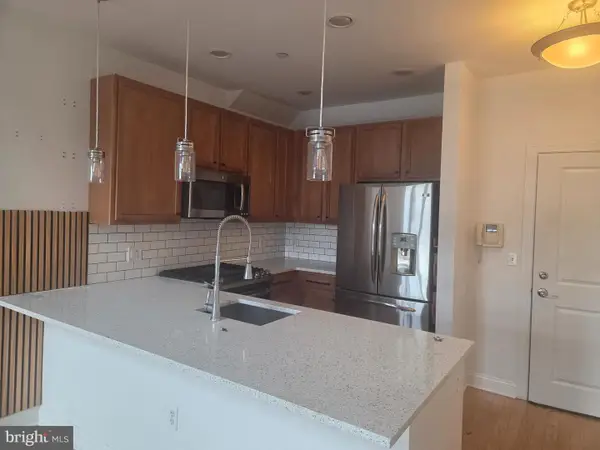 $500,000Active2 beds 2 baths1,516 sq. ft.
2360-unit 311 Route 33, ROBBINSVILLE, NJ 08691
MLS# NJME2082566Listed by: KELLER WILLIAMS PREMIER - New
 Listed by ERA$649,900Active3 beds 3 baths1,756 sq. ft.
103 Ely Crescent, ROBBINSVILLE, NJ 08691
MLS# NJME2082462Listed by: ERA CENTRAL REALTY GROUP - BORDENTOWN - New
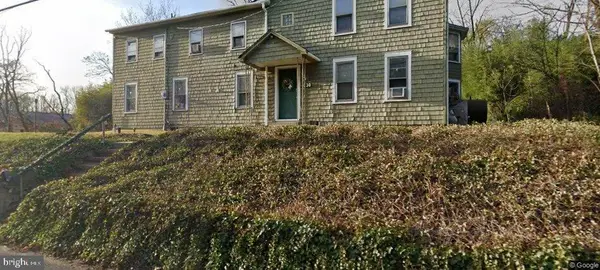 $799,900Active6 beds 2 baths3,362 sq. ft.
1230 Route 130, ROBBINSVILLE, NJ 08691
MLS# NJME2082496Listed by: EXP REALTY, LLC - New
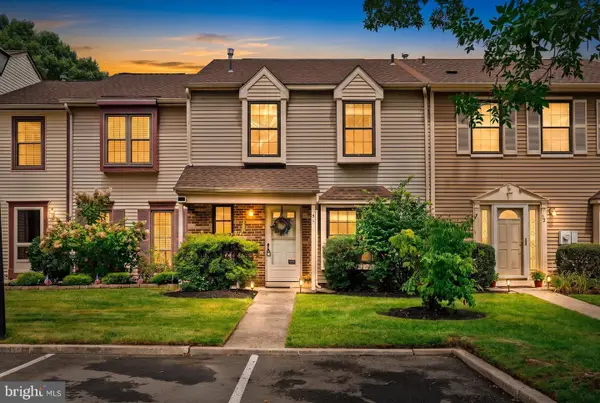 $399,900Active2 beds 2 baths1,524 sq. ft.
51 Tynemouth Ct, ROBBINSVILLE, NJ 08691
MLS# NJME2082114Listed by: KELLER WILLIAMS PREMIER 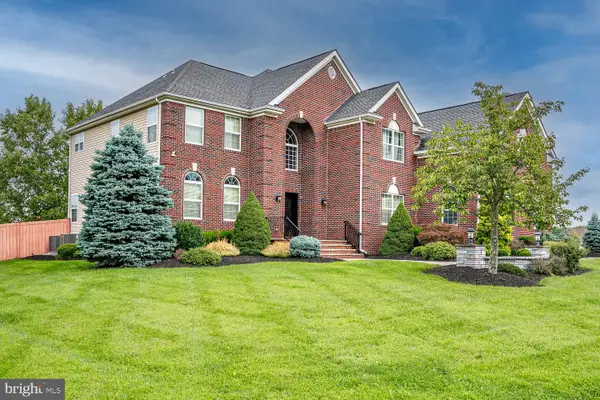 $1,790,000Pending5 beds 7 baths5,626 sq. ft.
24 Opal Dr, ROBBINSVILLE, NJ 08691
MLS# NJME2082356Listed by: QUEENSTON REALTY, LLC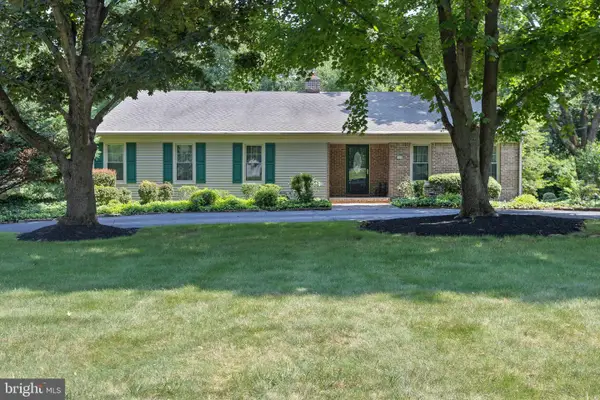 $739,500Active3 beds 3 baths1,608 sq. ft.
144 Richardson Rd, ROBBINSVILLE, NJ 08691
MLS# NJME2082154Listed by: SMIRES & ASSOCIATES


Protect your home and budget from life's surprises with an Assurant Home Warranty, backed by a partner that supports you through every step of homeownership. Explore Plans.
© 2023 - 2026 ERA Franchise Systems LLC. All rights reserved. ERA Franchise Systems LLC fully supports the principles of the Fair Housing Act and the Equal Opportunity Act. ERA, ERA Real Estate powered, and their respective logos are registered service marks of ERA Franchise Systems LLC. Each office is independently owned and operated.