
524 Walden Cir, Robbinsville, NJ 08691
Local realty services provided by:ERA OakCrest Realty, Inc.
524 Walden Cir,Robbinsville, NJ 08691
$310,000
- 2 Beds
- 1 Baths
- 912 sq. ft.
- Condominium
- Coming Soon
Listed by: paula s wirth, maria picardi kenyon
Office: exp realty, llc.
MLS#:NJME2083360
Source:BRIGHTMLS
Price summary
- Price:$310,000
- Price per sq. ft.:$339.91
- Monthly HOA dues:$370
About this home
Immaculate 2-Bedroom, 1-Bath Condo in Prestigious Hampton Chase
Welcome to this beautifully maintained 2-bedroom, 1-bath, 2nd-floor condo in the prestigious Hampton Chase community, located within the highly sought-after Robbinsville school system. From the moment you enter, you’ll appreciate the exceptional care and pride of ownership throughout—truly a “Mrs. Clean lives here” home!
Freshly painted and featuring new carpeting, this move-in-ready residence also offers the peace of mind of a new heater and central air conditioning system. The spacious primary bedroom features a custom closet providing excellent organization and storage, along with elegant plantation blinds.
Step outside onto the private balcony and enjoy a peaceful view overlooking a secluded area, creating a wonderful sense of privacy and tranquility. The balcony also includes additional storage, adding valuable convenience.
With its immaculate condition, tasteful updates, private setting, and desirable location, this Hampton Chase condo is truly move-in ready and a must-see!...
Contact an agent
Home facts
- Year built:1991
- Subdivision & Development:HAMPTON CHASE
- Listing ID #:NJME2083360
- Updated:September 07, 2026 at 11:02 AM
Rooms and interior
- Bedrooms:2
- Total bathrooms:1
- Full bathrooms:1
- Flooring:Fully Carpeted, Tile/Brick
- Kitchen Description:Built-In Microwave, Dishwasher, Oven - Single, Refrigerator, Stove
- Living area:912 sq. ft.
Heating and cooling
- Cooling:Central A/C
- Heating:Electric, Heat Pump - Electric BackUp
Structure and exterior
- Year built:1991
- Building area:912 sq. ft.
- Architectural Style:Traditional
- Construction Materials:Vinyl Siding
- Exterior Features:Balcony
- Levels:1 Story
Utilities
- Water:Public
- Sewer:Public Sewer
Finances and disclosures
- Price:$310,000
- Price per sq. ft.:$339.91
- Tax amount:$5,158 (2025)
Features and amenities
- Laundry features:Dryer - Electric, Washer
Parking
- Parking description:Parking Lot
New listings near 524 Walden Cir
- Coming Soon
 $649,500Coming Soon2 beds 2 baths2,246 sq. ft.
22 Portofino Dr, HAMILTON, NJ 08691
MLS# NJME2083304Listed by: BHHS FOX & ROACH - ROBBINSVILLE - Coming Soon
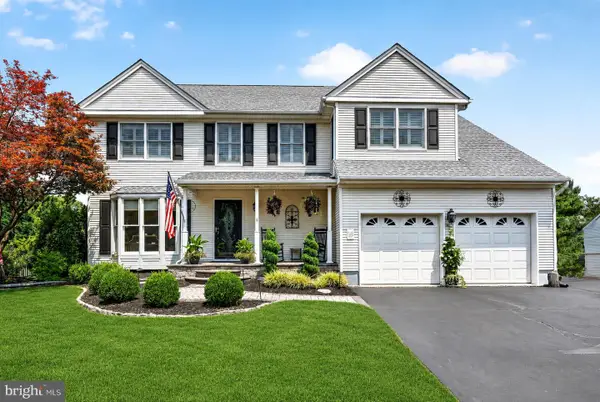 $949,900Coming Soon3 beds 3 baths3,080 sq. ft.
5 Pennfield Rd, ROBBINSVILLE, NJ 08691
MLS# NJME2083054Listed by: WEICHERT REALTORS - PRINCETON - Coming Soon
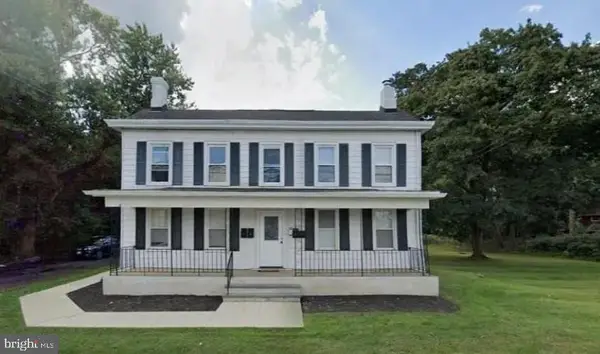 $995,000Coming Soon4 beds -- baths2,748 sq. ft.
5 Main St, ROBBINSVILLE, NJ 08691
MLS# NJME2082592Listed by: REALTY MARK CENTRAL, LLC - New
 $315,000Active2 beds 1 baths894 sq. ft.
411 Walden Cir, ROBBINSVILLE, NJ 08691
MLS# NJME2083124Listed by: KELLER WILLIAMS PREMIER - New
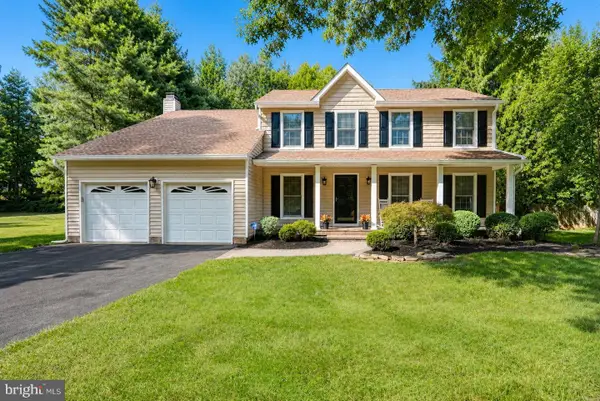 $949,000Active4 beds 3 baths2,464 sq. ft.
41 Hibiscus Ln, ROBBINSVILLE, NJ 08691
MLS# NJME2083246Listed by: COMPASS PENNSYLVANIA, LLC - New
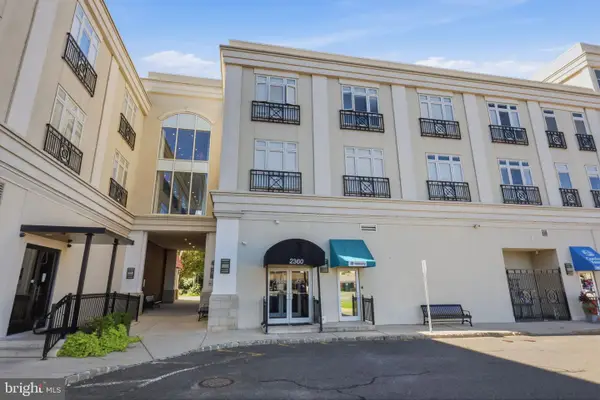 $265,000Active1 beds 1 baths900 sq. ft.
2360 Rt-33 #208, ROBBINSVILLE, NJ 08691
MLS# NJME2083230Listed by: EXP REALTY, LLC - Open Wed, 4 to 7pmNew
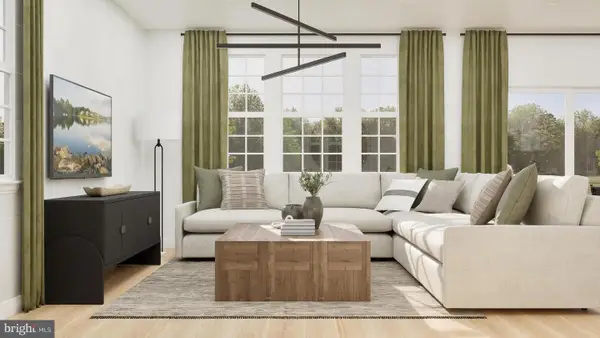 $589,990Active2 beds 3 baths1,510 sq. ft.
57 Bennet Field Way, ROBBINSVILLE, NJ 08691
MLS# NJME2083152Listed by: LENNAR SALES CORP NEW JERSEY - Open Wed, 4 to 7pmNew
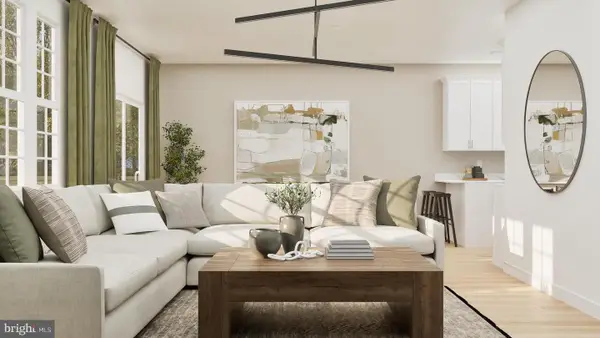 $569,990Active2 beds 3 baths1,510 sq. ft.
32 Bennet Field Way, ROBBINSVILLE, NJ 08691
MLS# NJME2083146Listed by: LENNAR SALES CORP NEW JERSEY - New
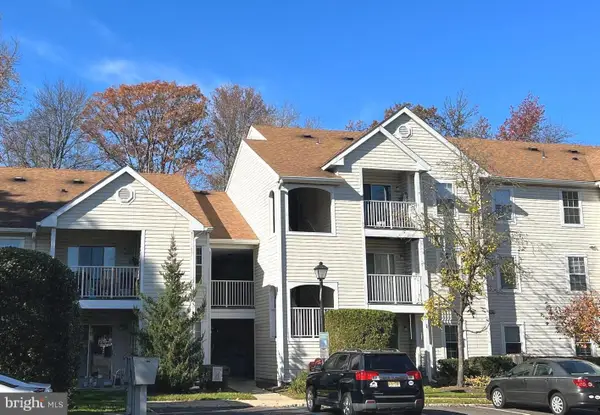 $350,000Active2 beds 1 baths888 sq. ft.
324 Walden Cir, TRENTON, NJ 08691
MLS# NJME2083072Listed by: KELLER WILLIAMS CORNERSTONE REALTY


Protect your home and budget from life's surprises with an Assurant Home Warranty, backed by a partner that supports you through every step of homeownership. Explore Plans.
© 2023 - 2026 ERA Franchise Systems LLC. All rights reserved. ERA Franchise Systems LLC fully supports the principles of the Fair Housing Act and the Equal Opportunity Act. ERA, ERA Real Estate powered, and their respective logos are registered service marks of ERA Franchise Systems LLC. Each office is independently owned and operated.