
9 Ashford Ct, Robbinsville, NJ 08691
Local realty services provided by:ERA Liberty Realty
9 Ashford Ct,Robbinsville, NJ 08691
$245,467
- 3 Beds
- 1 Baths
- 1,144 sq. ft.
- Townhouse
- Active
Listed by: vanessa a stefanics, nicholas andrews
Office: remax welcome home
MLS#:NJME2081558
Source:BRIGHTMLS
Price summary
- Price:$245,467
- Price per sq. ft.:$214.57
- Monthly HOA dues:$162
About this home
This property is part of Robbinsville Deed Restricted Affordable Housing inventory. Eligible MODERATE-INCOME applicants must meet regional income limits. Minimum household size is 3 persons. Maximum household income for 3 Persons $101,200; 4 Persons $112,400; 5 Persons $121,440; 6 Persons $130,400. Proof of funds or Mortgage Pre-Approval for a townhome is REQUIRED prior to seeing the home.
At the time of certification, proof of income will be required and includes, but is not limited to, income tax returns, bank accounts, and all other sources of income. Additional documentation may also be required. This 3BR, 1 BA updated home right in the heart of Robbinsville's popular Foxmoor neighborhood is a must see! Enter into a spacious living room that opens up to a dining area overlooking the backyard via glass sliding doors. Renovated kitchen w/ granite countertops, subway tile backsplash and stainless steel appliances. Upstairs you will find three bedrooms and a newly updated bathroom with a modern walk-in shower. Main floor laundry room for convenience, fully fenced in backyard w/ a spacious deck, a retractable awning and plenty of open space behind, creating a peaceful atmosphere! Don't miss your opportunity to see this home!
Preliminary application: https://www.robbinsville.net/departments/affordable_housing/index.php...
Contact an agent
Home facts
- Year built:1986
- Subdivision & Development:FOXMOOR
- Listing ID #:NJME2081558
- Added:49 day(s) ago
- Updated:September 26, 2026 at 01:51 PM
Rooms and interior
- Bedrooms:3
- Total bathrooms:1
- Full bathrooms:1
- Living area:1,144 sq. ft.
Heating and cooling
- Cooling:Central A/C
- Heating:Forced Air, Natural Gas
Structure and exterior
- Roof:Shingle
- Year built:1986
- Building area:1,144 sq. ft.
- Lot area:0.04 Acres
- Architectural Style:Traditional
- Construction Materials:Vinyl Siding
- Foundation Description:Slab
- Levels:2 Stories
Schools
- High school:ROBBINSVILLE
- Middle school:POND ROAD MIDDLE
- Elementary school:SHARON E.S.
Utilities
- Water:Public
- Sewer:Public Sewer
Finances and disclosures
- Price:$245,467
- Price per sq. ft.:$214.57
- Tax amount:$5,789 (2026)
Parking
- Parking description:Parking Lot
New listings near 9 Ashford Ct
- Coming Soon
 $295,000Coming Soon1 beds 1 baths885 sq. ft.
536 Walden Cir, ROBBINSVILLE, NJ 08691
MLS# NJME2084048Listed by: WEICHERT REALTORS - FORKED RIVER - Coming Soon
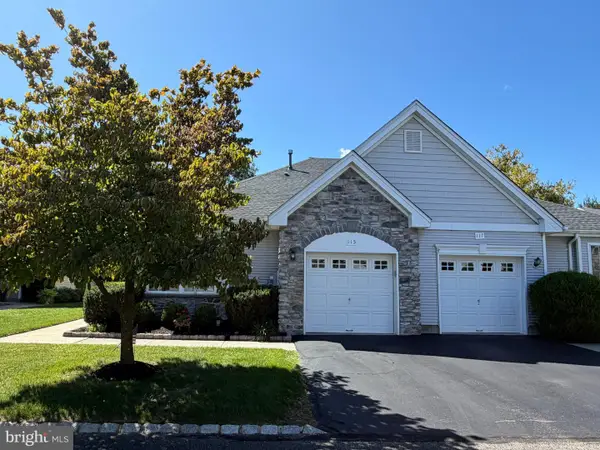 $399,900Coming Soon2 beds 2 baths1,381 sq. ft.
115 Josiah Ln, HAMILTON, NJ 08691
MLS# NJME2083692Listed by: REMAX WELCOME HOME - Coming Soon
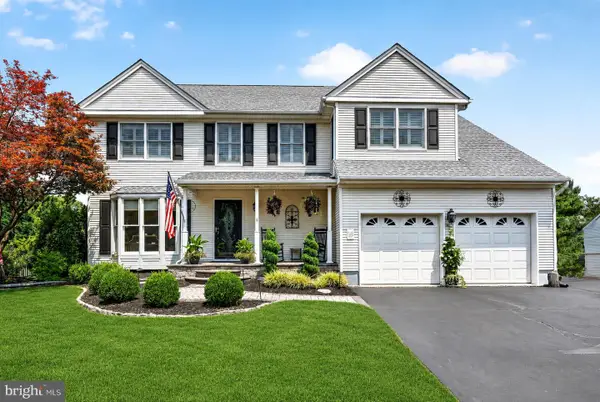 $949,900Coming Soon3 beds 3 baths3,080 sq. ft.
5 Pennfield Rd, ROBBINSVILLE, NJ 08691
MLS# NJME2083054Listed by: WEICHERT REALTORS - PRINCETON - Open Sun, 12 to 2pmNew
 $575,000Active3 beds 3 baths1,772 sq. ft.
119 Cromwell Dr, ROBBINSVILLE, NJ 08691
MLS# NJME2083868Listed by: KELLER WILLIAMS PREMIER - Open Sun, 1 to 3pmNew
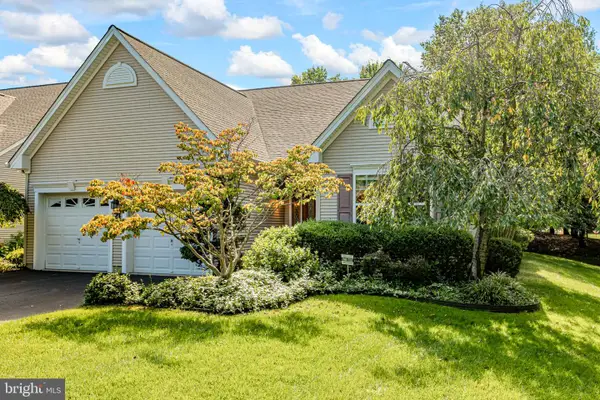 $650,000Active2 beds 2 baths1,705 sq. ft.
21 Barbados Ct, ROBBINSVILLE, NJ 08690
MLS# NJME2083132Listed by: CALLAWAY HENDERSON SOTHEBY'S INT'L-PRINCETON - New
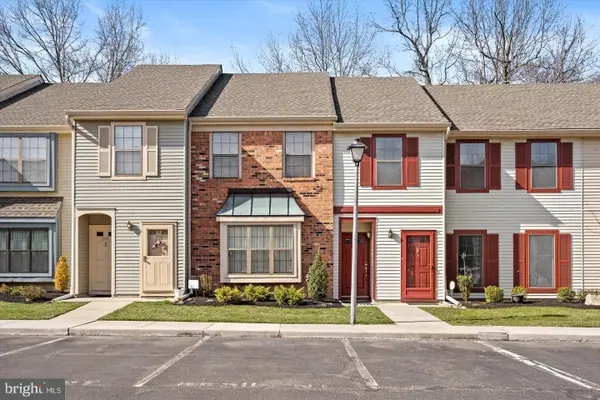 $370,000Active2 beds 1 baths1,047 sq. ft.
202 Wyndham Pl, ROBBINSVILLE, NJ 08691
MLS# NJME2083934Listed by: NEW AND MODERN GROUP, LLC - Open Sat, 1 to 3pmNew
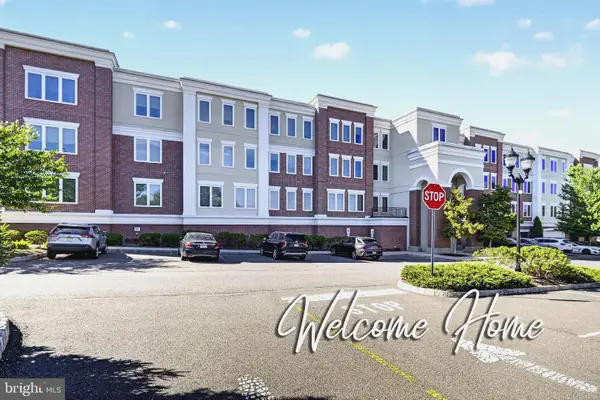 $379,000Active2 beds 2 baths1,373 sq. ft.
968 Robbinsville Edinburg Rd #302, ROBBINSVILLE, NJ 08691
MLS# NJME2083622Listed by: DOUGLAS ELLIMAN OF NJ, LLC - New
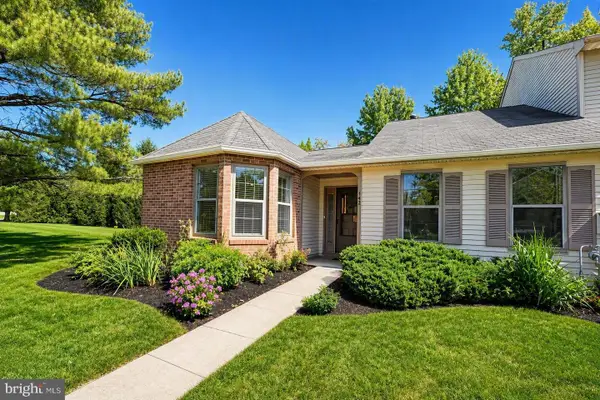 $439,900Active2 beds 2 baths1,205 sq. ft.
142 Tynemouth Ct, ROBBINSVILLE, NJ 08691
MLS# NJME2083818Listed by: HOMECOIN.COM - New
 $972,000Active4 beds 3 baths3,282 sq. ft.
111 Laurel Dr, ROBBINSVILLE, NJ 08691
MLS# NJME2083710Listed by: SMIRES & ASSOCIATES 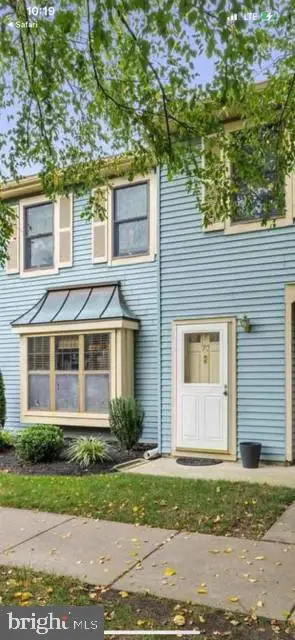 $345,000Active2 beds 2 baths1,061 sq. ft.
73 Wyndham Pl, ROBBINSVILLE, NJ 08691
MLS# NJME2083510Listed by: SMIRES & ASSOCIATES


Protect your home and budget from life's surprises with an Assurant Home Warranty, backed by a partner that supports you through every step of homeownership. Explore Plans.
© 2023 - 2026 ERA Franchise Systems LLC. All rights reserved. ERA Franchise Systems LLC fully supports the principles of the Fair Housing Act and the Equal Opportunity Act. ERA, ERA Real Estate powered, and their respective logos are registered service marks of ERA Franchise Systems LLC. Each office is independently owned and operated.