
5 Valhalla Way, Rockaway, NJ 07866
Local realty services provided by:ERA Duke Realtors
5 Valhalla Way,Rockaway Twp., NJ 07866
$625,000
- 2 Beds
- 3 Baths
- 2,136 sq. ft.
- Single family
- Active
Listed by: mary k. sheeran
Office: keller williams metropolitan973-539-1120
MLS#:4045936
Source:NJ_GSMLS
Price summary
- Price:$625,000
- Price per sq. ft.:$292.6
- Monthly HOA dues:$33.33
About this home
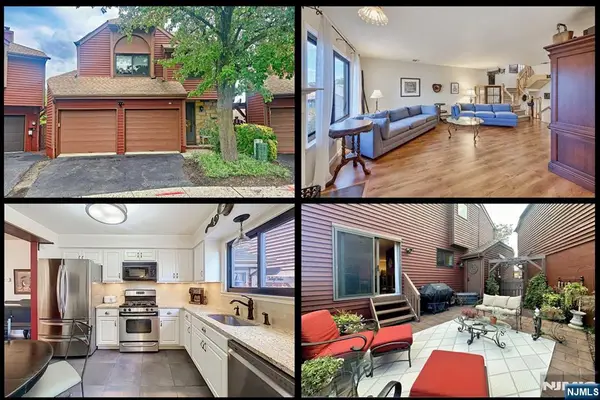
Tucked into one of Rockaway Townships lake communities, this meticulously maintained Colonial, built in 2004, offering 2100+ sqft of living space not including the full bsmt and garage, offers the perfect blend of modern comfort, flexible living space, neighborhood charm & a classic Lemonade front porch. The thoughtfully designed layout features soaring ceilings, an abundance of natural light & an open concept floor plan ideal for both everyday living & entertaining. The kitchen flows seamlessly into the inviting family room, complete with a cozy WB stove, while the formal dining provides an elegant setting for gatherings. Bamboo & HW floors, crown molding & quality finishes throughout reflect the exceptional care this home has received. Retreat to the impressive primary suite featuring a spa like full bath & an oversized walk in. A full bsmt offers outstanding storage & future finishing potential, while the expansive deck overlooks a beautifully private backyard perfect for relaxing or entertaining outdoors. Furnance & water heater only 2 years. 1 car garage. Enjoy all that the Lake Telemark has to offer, including a welcoming neighborhood with optional lake membership for boating, fishing, swimming, & year-round community events. Conveniently located just minutes from Rt 80, shopping, dining, parks & schools, this home offers an incredible opportunity to enjoy both peaceful lake community living and everyday convenience....
Contact an agent
Home facts
- Year built:2004
- Subdivision & Development:Lake Telemark
- Listing ID #:4045936
- Added:51 day(s) ago
- Updated:October 01, 2026 at 01:59 AM
Rooms and interior
- Bedrooms:2
- Total bathrooms:3
- Full bathrooms:2
- Half bathrooms:1
- Rooms Total:8
- Flooring:Carpeting, Tile, Wood
- Dining Description:Formal Dining Room, On First Floor
- Bathrooms Description:Jetted Tub, Soaking Tub, Stall Shower
- Kitchen Description:Carbon Monoxide Detector, Dishwasher, Eat-In Kitchen, Kitchen Exhaust Fan, Pantry, Range/Oven-Electric, Refrigerator, Self Cleaning Oven, Separate Dining Area, Water Filter, Water Softener-Own
- Bedroom Description:Full Bath, Walk-In Closet
- Basement Description:Basement, Full, Unfinished, Walkout
- Living area:2,136 sq. ft.
Heating and cooling
- Cooling:1 Unit, Central Air
- Heating:1 Unit, Forced Hot Air
Structure and exterior
- Roof:Asphalt Shingle
- Year built:2004
- Building area:2,136 sq. ft.
- Lot area:0.19 Acres
- Lot Features:Cul-De-Sac, Irregular Lot, Wooded Lot
- Architectural Style:Colonial
- Construction Materials:Vinyl Siding
- Exterior Features:Deck, Open Porch, Thermal Windows/Doors
Schools
- High school:MorrisKnol
- Middle school:Copeland
- Elementary school:K.Malone
Utilities
- Water:Well
- Sewer:Septic, Septic 2 Bedroom Town Verified
Finances and disclosures
- Price:$625,000
- Price per sq. ft.:$292.6
- Tax amount:$13,095 (2025)
Features and amenities
- Appliances:Carbon Monoxide Detector, Range/Oven-Electric, Refrigerator, Self Cleaning Oven, Washer, Water Filter, Water Softener-Own
- Laundry features:Dryer, Washer
- Amenities:Blinds, Carbon Monoxide Detector, Club House, High Ceiling, Smoke Detectors, SoakTub, Stall Shower, TubShowr, Walk - In Closet
Parking
- Parking description:1 Car Width, Attached, Blacktop Driveway, Driveway-Exclusive, Off-Street Parking
- Garage spaces:1
New listings near 5 Valhalla Way
- Coming Soon
 $589,900Coming Soon3 beds 2 baths1,804 sq. ft.
14 White Meadow Rd, Rockaway Twp., NJ 07866
MLS# 4055612Listed by: RE/MAX HERITAGE PROPERTIES - New
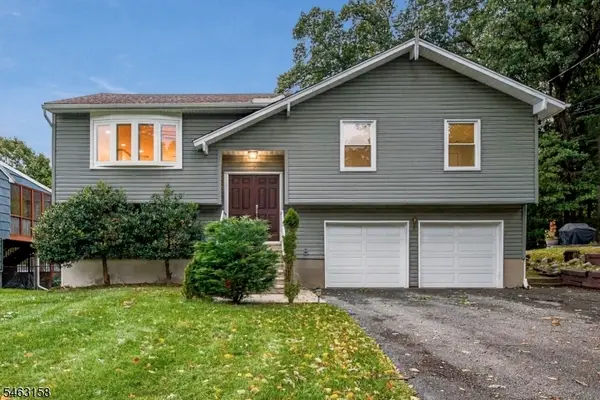 $715,000Active4 beds 3 baths
7 Ute Pl, Rockaway Twp., NJ 07866
MLS# 4055871Listed by: COLDWELL BANKER REALTY - New
 $340,000Active1 beds 2 baths
4308 Cleveland Ln #4308, Rockaway Twp., NJ 07866
MLS# 4055718Listed by: BHHS HORIZON REALTY - New
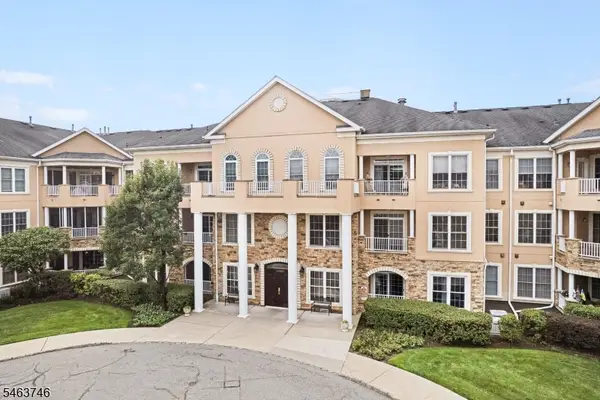 $484,000Active2 beds 2 baths
3320 Franklin Ln, Rockaway Twp., NJ 07866
MLS# 4055421Listed by: WEICHERT REALTORS - New
 $425,000Active2 beds 2 baths
1115 Hamilton Drive, Rockaway Township, NJ 07866
MLS# 26036196Listed by: KELLER WILLIAMS REALTY METROPOLITAN
- New
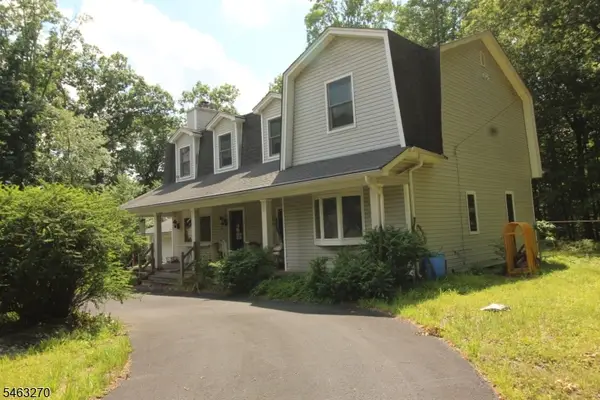 $550,000Active4 beds 2 baths2,734 sq. ft.
24 Hillside Rd, Rockaway Twp., NJ 07866
MLS# 4055228Listed by: CENTURY 21 VENTURE REAL ESTATE - New
 $749,000Active4 beds 2 baths
4 Northbrae Dr, Rockaway Twp., NJ 07866
MLS# 4055080Listed by: COLDWELL BANKER REALTY - New
 $725,000Active4 beds 3 baths
42 Circle Dr, Rockaway Twp., NJ 07866
MLS# 4055038Listed by: COLDWELL BANKER REALTY - New
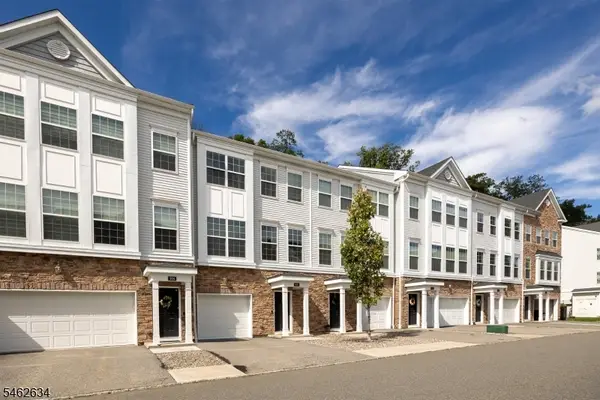 $585,000Active2 beds 4 baths
908 Parkview Ln, Rockaway Twp., NJ 07866
MLS# 4054915Listed by: BHHS FOX & ROACH - New
 $624,900Active3 beds 3 baths
44 Hickory Hill Court, Rockaway Township, NJ 07866
MLS# 26036297Listed by: KELLER WILLIAMS REALTY METROPOLITAN


Protect your home and budget from life's surprises with an Assurant Home Warranty, backed by a partner that supports you through every step of homeownership. Explore Plans.
© 2023 - 2026 ERA Franchise Systems LLC. All rights reserved. ERA Franchise Systems LLC fully supports the principles of the Fair Housing Act and the Equal Opportunity Act. ERA, ERA Real Estate powered, and their respective logos are registered service marks of ERA Franchise Systems LLC. Each office is independently owned and operated.