
1243 Hornberger Ave, Roebling, NJ 08554
Local realty services provided by:O'BRIEN REALTY ERA POWERED
1243 Hornberger Ave,Roebling, NJ 08554
$679,000
- 4 Beds
- 3 Baths
- 1,898 sq. ft.
- Single family
- Active
Listed by: silvana acolia
Office: exp realty, llc.
MLS#:NJBL2115194
Source:BRIGHTMLS
Price summary
- Price:$679,000
- Price per sq. ft.:$357.74
About this home
Great location 4 Bedroom, 2.5 bath with lots of storage. Sun porch , detached garage. Close proximity to shopping and easy transportation to Phila and New York. Enjoy the spacious yard , great for entertaining and bar bqs.
Includes 3 vacant lots that could be used for commercial or residential. This vacant land plus existing home which could be used as an office.
Perfect opportunity for builders, developers or business owners or anyone looking to build new.
Contact an agent
Home facts
- Year built:1941
- Subdivision & Development:NONE AVAILABLE
- Listing ID #:NJBL2115194
- Added:65 day(s) ago
- Updated:September 06, 2026 at 01:49 PM
Rooms and interior
- Bedrooms:4
- Total bathrooms:3
- Full bathrooms:2
- Half bathrooms:1
- Rooms Total:8
- Flooring:Ceramic Tile, Hardwood
- Dining Description:Dining Room
- Kitchen Description:Dishwasher, Kitchen - Eat-In, Stove, Water Heater
- Bedroom Description:Primary Bedroom
- Basement:Yes
- Basement Description:Full
- Living area:1,898 sq. ft.
Heating and cooling
- Cooling:Window Unit(s)
- Heating:90% Forced Air, Natural Gas
Structure and exterior
- Roof:Shingle, Tile
- Year built:1941
- Building area:1,898 sq. ft.
- Lot area:0.25 Acres
- Lot Features:Additional Lot(s)
- Architectural Style:Cape Cod
- Construction Materials:Brick
- Foundation Description:Concrete Perimeter
- Levels:2 Stories
Schools
- High school:FLORENCE TWP. MEM. H.S.
- Middle school:FLORENCE TWP. M.S.
- Elementary school:MARCELLA L. DUFFY E.S.
Utilities
- Water:Public
- Sewer:Public Sewer
Finances and disclosures
- Price:$679,000
- Price per sq. ft.:$357.74
- Tax amount:$7,097 (2025)
Features and amenities
- Laundry features:Dryer - Gas, Laundry, Washer
Parking
- Parking description:Detached Garage, Garage - Front Entry, Paved Driveway, Private
- Garage:Yes
- Garage spaces:2
New listings near 1243 Hornberger Ave
- Coming Soon
 $239,900Coming Soon3 beds 1 baths1,140 sq. ft.
53 Amboy Ave, ROEBLING, NJ 08554
MLS# NJBL2119580Listed by: RE/MAX AT HOME - Coming SoonOpen Sat, 11am to 2pm
 $510,000Coming Soon4 beds 3 baths2,304 sq. ft.
721 Hamilton Ave, ROEBLING, NJ 08554
MLS# NJBL2119486Listed by: SUREWAY REALTY - New
 $315,000Active2 beds 2 baths1,428 sq. ft.
39 River Bank Dr, ROEBLING, NJ 08554
MLS# NJBL2119306Listed by: RE/MAX 1ST ADVANTAGE - New
 $299,999Active2 beds 2 baths1,152 sq. ft.
43 2nd Ave, ROEBLING, NJ 08554
MLS# NJBL2119480Listed by: KELLER WILLIAMS REALTY - MOORESTOWN - New
 $420,000Active3 beds 2 baths1,772 sq. ft.
11 Mccay Dr, ROEBLING, NJ 08554
MLS# NJBL2119366Listed by: RE/MAX AT HOME  $295,000Active2 beds 1 baths1,504 sq. ft.
119 2nd Ave, ROEBLING, NJ 08554
MLS# NJBL2119070Listed by: RE/MAX AT HOME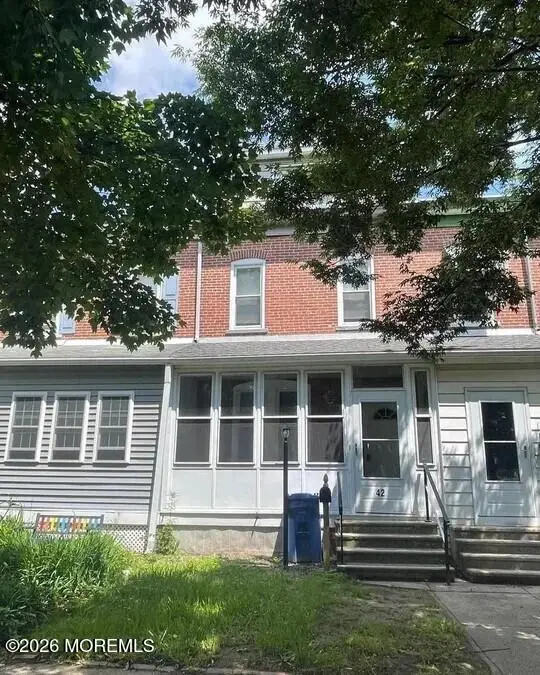 $299,900Active4 beds 1 baths1,760 sq. ft.
42 3rd Avenue, Roebling, NJ 08554
MLS# 22625824Listed by: DIDONATO REALTY COMPANY INC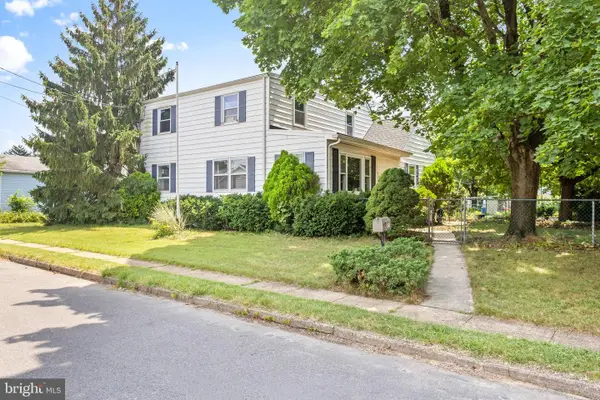 $399,900Pending4 beds 2 baths2,232 sq. ft.
1140 Emerick Ave, ROEBLING, NJ 08554
MLS# NJBL2117578Listed by: SMIRES & ASSOCIATES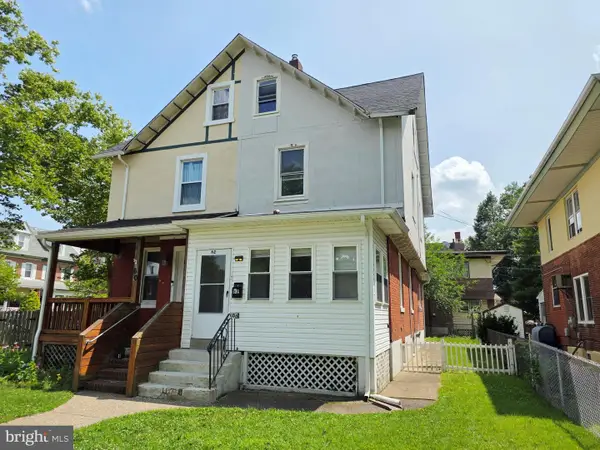 $274,900Active3 beds 1 baths1,433 sq. ft.
62 Main St, ROEBLING, NJ 08554
MLS# NJBL2117230Listed by: BHHS FOX & ROACH-MARLTON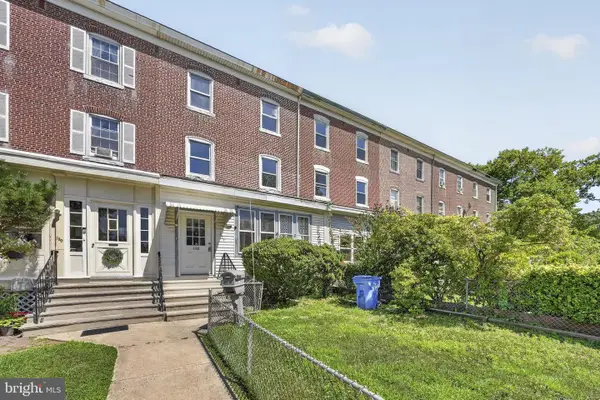 $339,999Active7 beds 2 baths2,208 sq. ft.
132 4th Ave, ROEBLING, NJ 08554
MLS# NJBL2117052Listed by: RE/MAX CENTRAL - MANALAPAN


Protect your home and budget from life's surprises with an Assurant Home Warranty, backed by a partner that supports you through every step of homeownership. Explore Plans.
© 2023 - 2026 ERA Franchise Systems LLC. All rights reserved. ERA Franchise Systems LLC fully supports the principles of the Fair Housing Act and the Equal Opportunity Act. ERA, ERA Real Estate powered, and their respective logos are registered service marks of ERA Franchise Systems LLC. Each office is independently owned and operated.