
72 Pine Dr, Roosevelt, NJ 08555
Local realty services provided by:Mountain Realty ERA Powered
72 Pine Dr,Roosevelt, NJ 08555
$599,000
- 4 Beds
- 2 Baths
- 2,420 sq. ft.
- Single family
- Active
Listed by: dianna l moore
Office: ashton realty
MLS#:NJMM2005132
Source:BRIGHTMLS
Price summary
- Price:$599,000
- Price per sq. ft.:$247.52
About this home
Wanted a new family for 72 Pine dr. Located in a community with good schools, close to public transportation, Turnpike, and 195. Four bedrooms and two full bathrooms with separate laundry room. Second bath features a walk in tub. Extra room off the dining room with deck that overlooks backyard overlooking open space. Hot Water heater 2016, Roof 2016, Heater 2016. Open the front door to view open space across the street. Come and view this home and see what Roosevelt is all about.
Contact an agent
Home facts
- Year built:1970
- Subdivision & Development:NONE
- Listing ID #:NJMM2005132
- Added:16 day(s) ago
- Updated:November 19, 2026 at 05:42 AM
Rooms and interior
- Bedrooms:4
- Total bathrooms:2
- Full bathrooms:2
- Rooms Total:9
- Dining Description:Dining Area, Dining Room
- Kitchen Description:Dishwasher, Kitchen - Eat-In, Oven/Range - Gas, Refrigerator
- Living area:2,420 sq. ft.
Heating and cooling
- Cooling:Central A/C
- Heating:Forced Air, Natural Gas
Structure and exterior
- Roof:Shingle
- Year built:1970
- Building area:2,420 sq. ft.
- Lot area:0.46 Acres
- Lot Features:Backs to Trees, Front Yard, Level, Private, Rear Yard, SideYard(s)
- Architectural Style:Split Level
- Construction Materials:Wood Siding
- Exterior Features:Deck(s), Sidewalks
- Foundation Description:Slab
- Levels:2 Stories
Schools
- High school:HIGHTSTOWN H.S.
- Middle school:KREPS
- Elementary school:ROOSEVELT
Utilities
- Water:Public
- Sewer:Public Sewer
Finances and disclosures
- Price:$599,000
- Price per sq. ft.:$247.52
- Tax amount:$10,334 (2025)
Features and amenities
- Laundry features:Dryer, Washer
- Amenities:Cable TV, Electric_110 Volts
Parking
- Parking description:Asphalt Driveway, Attached Garage, Garage - Front Entry, Garage Door Opener
- Garage:Yes
- Garage spaces:2
New listings near 72 Pine Dr
 $530,000Active3 beds 2 baths1,406 sq. ft.
44 Lake Drive, Roosevelt, NJ 08555
MLS# 22633355Listed by: RE/MAX FIRST CLASS $600,000Pending3 beds 2 baths1,668 sq. ft.
9 Eleanor Ln, ROOSEVELT, NJ 08555
MLS# NJMM2005054Listed by: CALLAWAY HENDERSON SOTHEBY'S INT'L-PRINCETON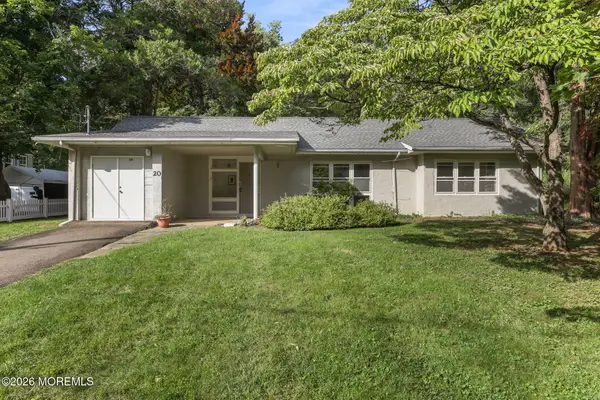 $450,000Pending4 beds 1 baths1,836 sq. ft.
20 Farm Lane, Roosevelt, NJ 08555
MLS# 22629662Listed by: EXP REALTY $385,000Active3 beds 1 baths1,340 sq. ft.
22 Pine Drive, Roosevelt, NJ 08555
MLS# 22618441Listed by: EXP REALTY $489,000Pending4 beds 2 baths
14 Homestead Lane, Roosevelt, NJ 08555
MLS# 22609299Listed by: ELITE REALTORS OF NEW JERSEY


Protect your home and budget from life's surprises with an Assurant Home Warranty, backed by a partner that supports you through every step of homeownership. Explore Plans.
© 2023 - 2026 ERA Franchise Systems LLC. All rights reserved. ERA Franchise Systems LLC fully supports the principles of the Fair Housing Act and the Equal Opportunity Act. ERA, ERA Real Estate powered, and their respective logos are registered service marks of ERA Franchise Systems LLC. Each office is independently owned and operated.