
504 Walnut St, Roselle, NJ 07203
Local realty services provided by:ERA Central Realty Group
504 Walnut St,Roselle Boro, NJ 07203
$575,000
- 4 Beds
- 2 Baths
- - sq. ft.
- Single family
- Active
Listed by: olga caceres
Office: century 21 preferred realty, inc908-688-3311
MLS#:4045412
Source:NJ_GSMLS
Price summary
- Price:$575,000
About this home
Welcome to this well-maintained 4-bedroom, 2 full-bath bi-level home situated on a generous 80' x 100' lot in Roselle. Built in 1982, this spacious home offers a versatile layout with comfortable living spaces, functional amenities, and plenty of room for entertaining.The main level features a bright, open-concept living and dining area, creating a warm and inviting setting for everyday living and gatherings. The spacious eat-in kitchen offers ample cabinet and counter space, providing plenty of room for meal preparation and dining. Hardwood flooring is located beneath the existing floor covering, offering an opportunity for future customization. The finished lower level adds valuable living space and offers excellent versatility, with potential for an in-law suite, recreation room, home office, guest area, or extended living space. Additional features attached two-car garage, private driveway, and a spacious 80' x 100' lot.Conveniently located near shopping, restaurants, parks, schools, major highways, and public transportation, this home offers a desirable combination of space, functionality, and accessibility. Enjoy the convenience of Roselle's community amenities and easy access to neighboring towns and New York City.A great opportunity to make this versatile home your own!...
Contact an agent
Home facts
- Year built:1982
- Listing ID #:4045412
- Added:52 day(s) ago
- Updated:September 28, 2026 at 02:27 PM
Rooms and interior
- Bedrooms:4
- Total bathrooms:2
- Full bathrooms:2
- Rooms Total:7
- Flooring:Carpeting
- Dining Description:Living/Dining Combo, On Level G
- Kitchen Description:Cooktop - Gas, Separate Dining Area
- Bedroom Description:On Level 1
- Basement Description:Basement, Finished
Heating and cooling
- Cooling:Wall A/C Unit(s)
- Heating:Forced Hot Air
Structure and exterior
- Roof:Asphalt Shingle
- Year built:1982
- Lot area:0.18 Acres
- Architectural Style:Bi-Level
- Construction Materials:Aluminum Siding, Brick
Utilities
- Water:Public Water
- Sewer:Public Sewer
Finances and disclosures
- Price:$575,000
- Tax amount:$10,976 (2025)
Features and amenities
- Amenities:All Utilities Underground
Parking
- Parking description:2 Car Width, Blacktop Driveway, Garage Parking
- Garage spaces:1
New listings near 504 Walnut St
- New
 $619,900Active3 beds 3 baths1,840 sq. ft.
311 W 3rd Ave, Roselle Boro, NJ 07203
MLS# 4055381Listed by: COLDWELL BANKER REALTY - New
 $520,000Active3 beds 2 baths
50 Heather Lane, Roselle, NJ 07203
MLS# 26035972Listed by: REAL
- New
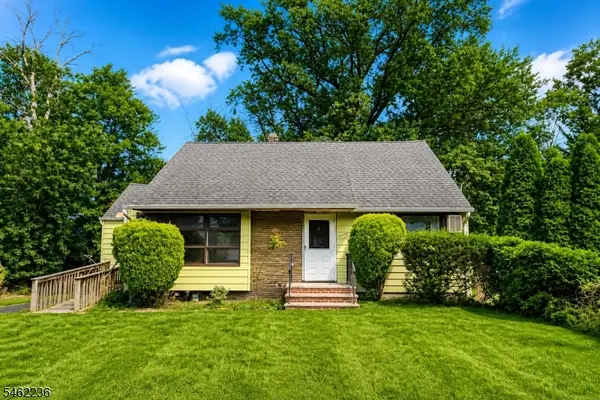 $449,999Active4 beds 1 baths
77 Independence Dr, Roselle Boro, NJ 07203
MLS# 4054232Listed by: ROBERT DEFALCO REALTY LLC - New
 $525,000Active3 beds 2 baths
117 Grace St, Roselle Boro, NJ 07203
MLS# 4054206Listed by: REALTY ONE GROUP LIFESTYLE HOMES - New
 $235,000Active1 beds 1 baths594 sq. ft.
1705 Wood Ave #C2, Roselle Boro, NJ 07203
MLS# 4053521Listed by: MELODY REALTY 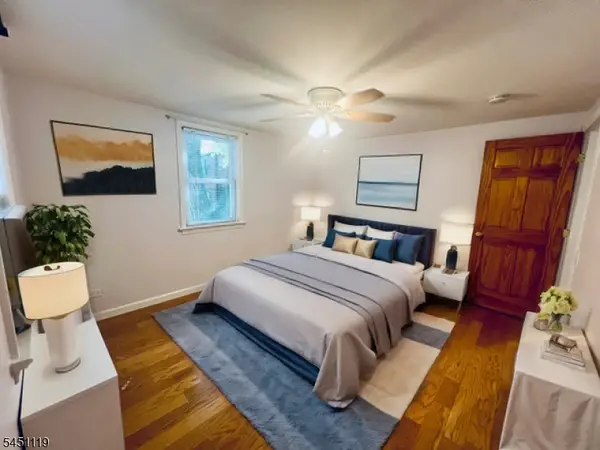 $265,000Active2 beds 1 baths760 sq. ft.
519 Brooklawn Ave #H2, Roselle Boro, NJ 07203
MLS# 4052698Listed by: COMPASS NEW JERSEY LLC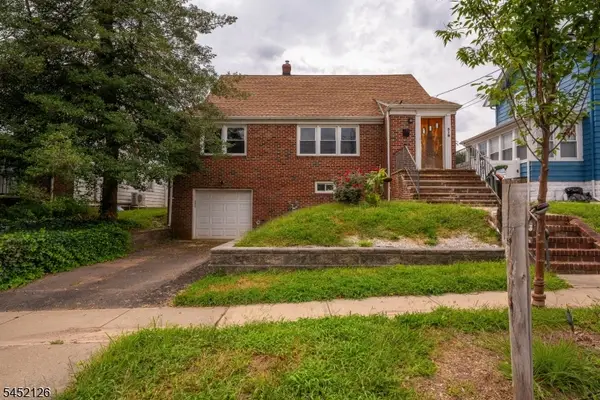 $469,000Active2 beds 2 baths
518 Thompson Ave, Roselle Boro, NJ 07203
MLS# 4051926Listed by: KELLER WILLIAMS REALTY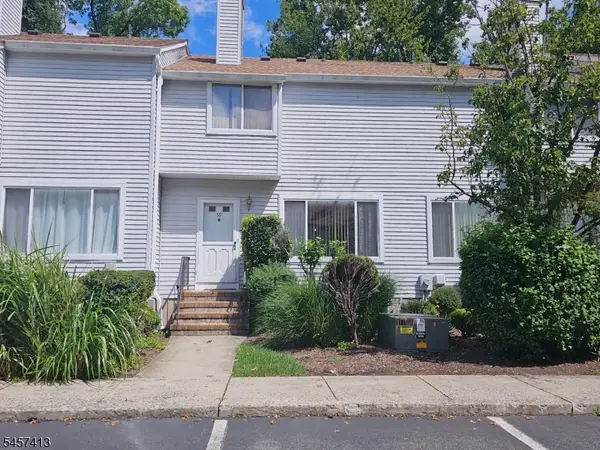 $319,800Active2 beds 3 baths1,320 sq. ft.
59 Woodland Dr, Roselle Boro, NJ 07203
MLS# 4051554Listed by: HALLMARK REALTORS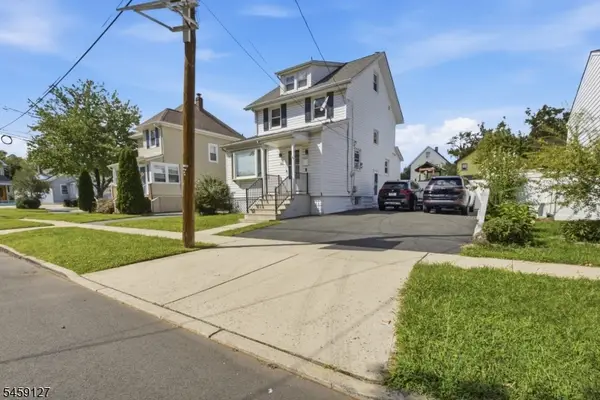 $449,990Pending4 beds 2 baths
305 Stockton Ave, Roselle Boro, NJ 07203
MLS# 4051302Listed by: FATHOM REALTY NJ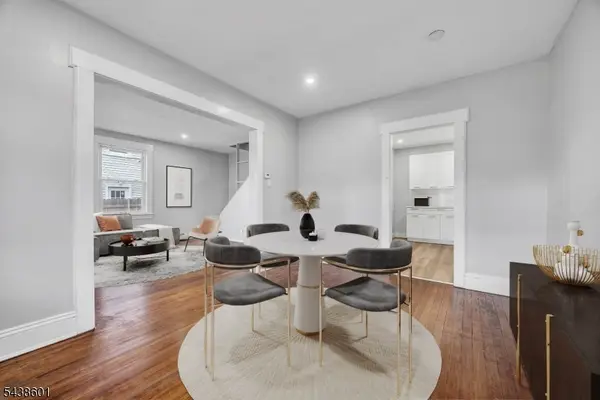 $479,000Active3 beds 2 baths
425 Mercer Ave, Roselle Boro, NJ 07203
MLS# 4051241Listed by: PINN REALTY


Protect your home and budget from life's surprises with an Assurant Home Warranty, backed by a partner that supports you through every step of homeownership. Explore Plans.
© 2023 - 2026 ERA Franchise Systems LLC. All rights reserved. ERA Franchise Systems LLC fully supports the principles of the Fair Housing Act and the Equal Opportunity Act. ERA, ERA Real Estate powered, and their respective logos are registered service marks of ERA Franchise Systems LLC. Each office is independently owned and operated.