
182 Ridge Rd, Rutherford, NJ 07070
Local realty services provided by:ERA Duke Realtors
182 Ridge Rd,Rutherford Boro, NJ 07070
$1,599,000
- 4 Beds
- 3 Baths
- 2,800 sq. ft.
- Single family
- Active
Listed by: margaret m. ludwiczak
Office: village square realtors973-509-2222
MLS#:4057807
Source:NJ_GSMLS
Price summary
- Price:$1,599,000
- Price per sq. ft.:$571.07
About this home
Welcome to this exceptional Rutherford property offering TWO separate lots. The first is a beautifully appointed 2,800+ sqft contemporary split level home with a 101 x 81 lot & sits on prestigious Ridge Road as a 4BR,3BA residence combining sophisticated design, quality craftsmanship & an inviting open-concept layout. The spacious interior features a seamless flow between the living, dining & kitchen areas, creating an ideal setting for both everyday living & entertaining. Contemporary finishes & high-quality materials are thoughtfully incorporated throughout the home, while the generous bedroom & bath accommodations provide comfort & flexibility for today's lifestyle. Highlights include Tesla Solar panel roof for minimal electric costs, EV Outlet in the finished garage, many high efficiency windows w/incorporated blinds, Sauna & updated baths. The uniqueness of this property is the separate 50 x 100 lot currently used as the main house very private backyard, however it is a separate buildable lot (84 E.Pierrepont Ave). Consider this versatility to the max. An amazing home & lot on one of the most prestigious blocks in Rutherford OR an amazing home with minimal maintenance & a separate opportunity to potentially sell or build as a separate investment down the road making this a truly distinctive opportunity in Rutherford. IDEAL LOCATION minutes from Rutherford's vibrant downtown & plethora of NYC commuting options: NJ Transit train & #190,192/195 buses to NYC within blocks....
Contact an agent
Home facts
- Year built:1976
- Subdivision & Development:2nd lot 84 Pierrepont Ave.
- Listing ID #:4057807
- Added:10 day(s) ago
- Updated:October 19, 2026 at 02:17 PM
Rooms and interior
- Bedrooms:4
- Total bathrooms:3
- Full bathrooms:3
- Rooms Total:12
- Flooring:Carpeting, Stone, Wood
- Dining Description:On First Floor
- Bathrooms Description:Stall Shower
- Kitchen Description:Carbon Monoxide Detector, Dishwasher, Eat-In Kitchen, Microwave Oven, Range/Oven-Electric, Refrigerator, Trash Compactor
- Bedroom Description:Full Bath
- Basement Description:Basement, Finished
- Living area:2,800 sq. ft.
Heating and cooling
- Cooling:2 Units, Central Air, Ductless Split AC
- Heating:2 Units, Forced Hot Air, Heat Pump
Structure and exterior
- Year built:1976
- Building area:2,800 sq. ft.
- Lot area:0.19 Acres
- Lot Features:Corner, Possible Subdivision
- Architectural Style:Split Level
- Construction Materials:Brick
- Exterior Features:Curbs, Fence - Privacy, Metal Fence, Patio, Pergola, Sidewalk, Sprinkler, Thermal Windows / Doors
Schools
- High school:RUTHERFORD
- Middle school:PIERREPONT
- Elementary school:LINCOLN
Utilities
- Water:Public Water
- Sewer:Public Sewer
Finances and disclosures
- Price:$1,599,000
- Price per sq. ft.:$571.07
- Tax amount:$28,600 (2025)
Features and amenities
- Appliances:Carbon Monoxide Detector, Microwave Oven, Range/Oven-Electric, Refrigerator
- Amenities:Carbon Monoxide Detector, Cedar Closet, Drapes, Fire Alarm, Fire Extinguisher, Gas-Natural, Sauna, Security System, Skylight, Smoke Detectors
Parking
- Parking description:2 Car Width, Attached, Finished, Paver Block
- Garage spaces:2
New listings near 182 Ridge Rd
- New
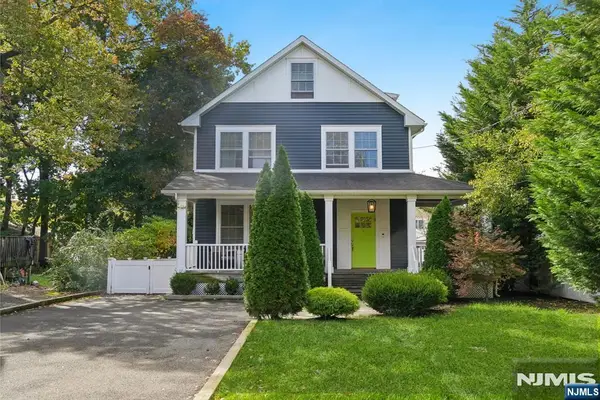 $1,389,000Active5 beds 5 baths
163 Woodward Avenue, Rutherford, NJ 07070
MLS# 26039165Listed by: THE AGENCY RUTHERFORD CITY WEST
- New
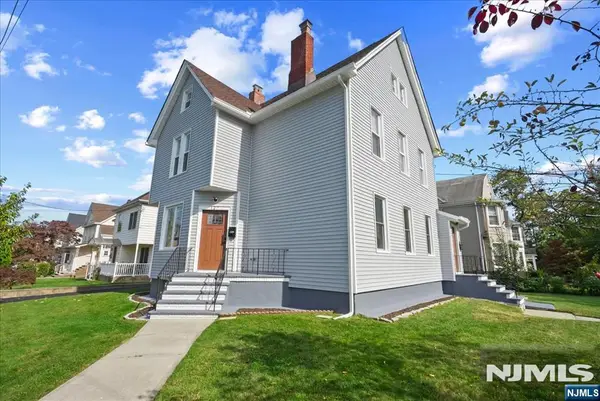 $1,389,000Active-- beds 2 baths
137 Prospect Place, Rutherford, NJ 07070
MLS# 26038864Listed by: THE AGENCY ONE ROCK-RIDGEWOOD - New
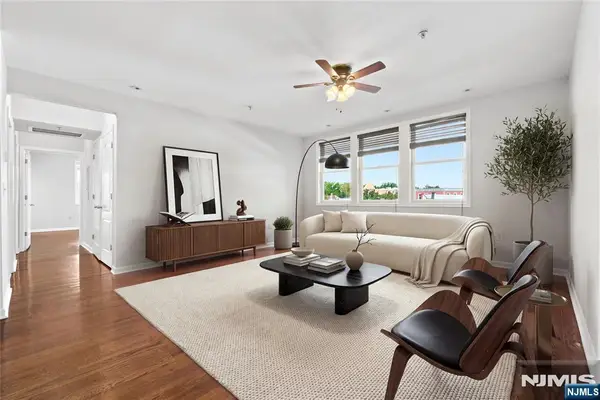 $499,000Active2 beds 2 baths
22 Sylvan Street 2A, Rutherford, NJ 07070
MLS# 26038661Listed by: KELLER WILLIAMS PROSPERITY REALTY - New
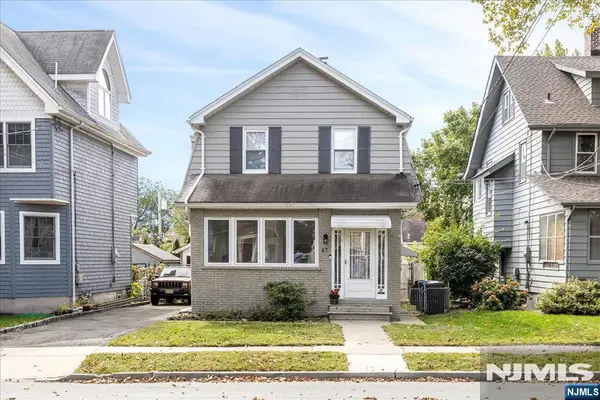 $699,999Active3 beds 2 baths
47 Vreeland Avenue, Rutherford, NJ 07070
MLS# 26026318Listed by: A.W. VAN WINKLE & COMPANY - New
 $1,198,888Active4 beds 3 baths
495 Edgewood Place, Rutherford, NJ 07070
MLS# 26038550Listed by: COMPASS NEW JERSEY, LLC-RIDGEWOOD - New
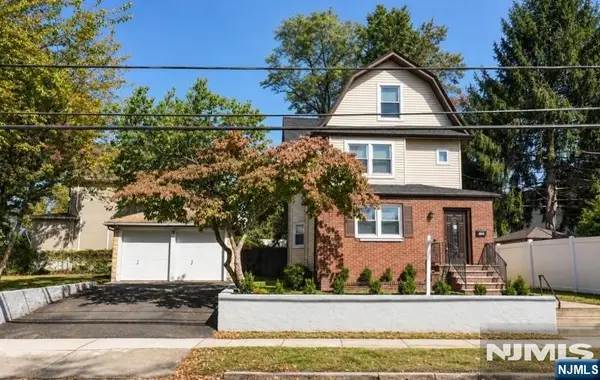 $999,000Active-- beds 3 baths
189 Summit Cross, Rutherford, NJ 07070
MLS# 26038289Listed by: RE/MAX PROFESSIONALS 1  $945,000Pending-- beds 3 baths
35 E Pierrepont Avenue, Rutherford, NJ 07070
MLS# 26035977Listed by: LPT REALTY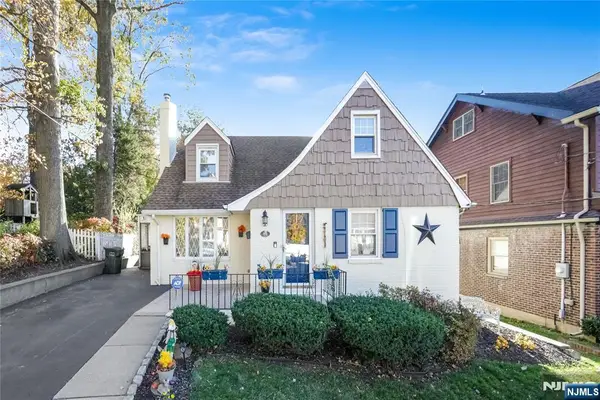 $675,000Active4 beds 2 baths
81 W Gouverneur Avenue, Rutherford, NJ 07070
MLS# 26036824Listed by: EXP REALTY, LLC $749,000Pending3 beds 3 baths
34 Hasbrouck Pl, Rutherford Boro, NJ 07070
MLS# 4055081Listed by: COMPASS NEW JERSEY LLC


Protect your home and budget from life's surprises with an Assurant Home Warranty, backed by a partner that supports you through every step of homeownership. Explore Plans.
© 2023 - 2026 ERA Franchise Systems LLC. All rights reserved. ERA Franchise Systems LLC fully supports the principles of the Fair Housing Act and the Equal Opportunity Act. ERA, ERA Real Estate powered, and their respective logos are registered service marks of ERA Franchise Systems LLC. Each office is independently owned and operated.