
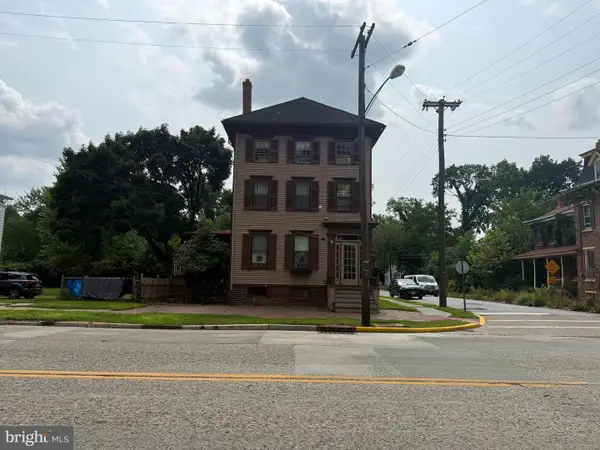
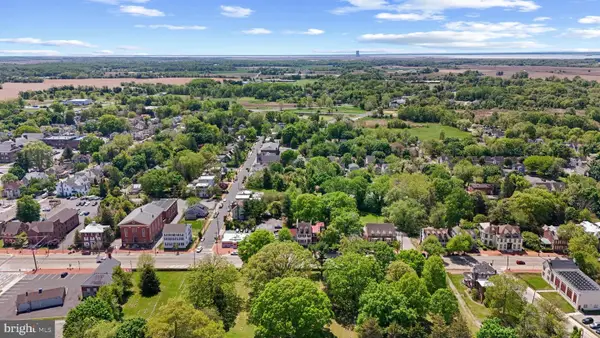
28 Chestnut St, Salem, NJ 08079
Local realty services provided by:Pagoda Realty ERA Powered
28 Chestnut St,Salem, NJ 08079
$229,900
- 3 Beds
- 1 Baths
- 1,152 sq. ft.
- Single family
- Pending
Listed by: antoine b williams
Office: tesla realty group llc.
MLS#:NJSA2019628
Source:BRIGHTMLS
Price summary
- Price:$229,900
- Price per sq. ft.:$199.57
About this home
Come make this house your home. This stunning A-Frame residence, completed in 2026, offers a perfect blend of modern luxury and timeless charm. Spanning 1,152 sq. ft. , the home features three spacious bedrooms and a beautifully appointed full bathroom. Step inside to discover elegant hardwood and luxury vinyl plank flooring that flows seamlessly throughout the open layout. The inviting living area boasts a cozy brick fireplace, perfect for creating warm memories. The kitchen is equipped with high-end appliances, including a built-in microwave, gas oven/range, and refrigerator, catering to culinary enthusiasts. Enjoy the comfort of ceiling fans and double-hung windows that invite natural light while ensuring energy efficiency. An unfinished basement provides ample opportunity for customization, whether for storage or future expansion. Outside, a detached garage and on-street parking offer convenience. This property is a rare gem, combining modern amenities with a unique architectural style, making it an ideal choice for discerning buyers seeking a luxurious lifestyle. Kitchen Bath Windows Plumbing Electric and HVAC has been updated. Hardwood floors refinished house freshly painted inside and out. Images are virtually staged...
Contact an agent
Home facts
- Year built:1909
- Subdivision & Development:NONE AVAILABLE
- Listing ID #:NJSA2019628
- Added:46 day(s) ago
- Updated:September 06, 2026 at 07:38 AM
Rooms and interior
- Bedrooms:3
- Total bathrooms:1
- Full bathrooms:1
- Rooms Total:8
- Flooring:Hardwood, Luxury Vinyl Plank
- Kitchen Description:Built-In Microwave, Oven/Range - Gas, Refrigerator
- Basement:Yes
- Basement Description:Unfinished
- Living area:1,152 sq. ft.
Heating and cooling
- Cooling:Central A/C
- Heating:Central, Natural Gas
Structure and exterior
- Roof:Architectural Shingle, Shingle
- Year built:1909
- Building area:1,152 sq. ft.
- Lot area:0.16 Acres
- Architectural Style:A-Frame
- Construction Materials:Frame
- Foundation Description:Block
- Levels:2 Stories
Utilities
- Water:Public
- Sewer:Public Sewer
Finances and disclosures
- Price:$229,900
- Price per sq. ft.:$199.57
- Tax amount:$3,194 (2022)
Features and amenities
- Amenities:Ceiling Fan(s), Double Hung Windows, Electric Available, Natural Gas Available
Parking
- Parking description:Detached Garage, Garage - Rear Entry, On Street
- Garage:Yes
- Garage spaces:1
New listings near 28 Chestnut St
- Coming Soon
 $225,000Coming Soon2 beds 2 baths1,852 sq. ft.
202 Chestnut St, SALEM, NJ 08079
MLS# NJSA2020002Listed by: WEICHERT REALTORS-MULLICA HILL - Coming Soon
 $275,000Coming Soon4 beds 3 baths3,495 sq. ft.
81 W Broadway, SALEM, NJ 08079
MLS# NJSA2019842Listed by: WARNER REAL ESTATE & AUCTION COMPANY - Coming Soon
 $479,000Coming Soon5 beds 3 baths4,641 sq. ft.
109 W Broadway, SALEM, NJ 08079
MLS# NJSA2019368Listed by: PINO AGENCY - New
 $65,000Active6 beds 2 baths2,380 sq. ft.
100-102 Thompson St, SALEM, NJ 08079
MLS# NJSA2020008Listed by: WEICHERT REALTORS-MULLICA HILL - New
 $275,000Active3 beds 2 baths1,260 sq. ft.
19 S Tilbury Rd, SALEM, NJ 08079
MLS# NJSA2019972Listed by: WEICHERT REALTORS-HADDONFIELD  $525,000Active3 beds 4 baths2,478 sq. ft.
106 Quinton Alloway Rd, SALEM, NJ 08079
MLS# NJSA2019964Listed by: EXP REALTY, LLC $84,000Active3 beds 1 baths1,214 sq. ft.
89 Chestnut St, SALEM, NJ 08079
MLS# NJSA2019966Listed by: CENTURY 21 ACTION PLUS REALTY - CREAM RIDGE $170,000Active6 beds -- baths3,900 sq. ft.
107-109 7th St, SALEM, NJ 08079
MLS# NJSA2019950Listed by: EXP REALTY, LLC $89,900Pending6 beds 3 baths2,324 sq. ft.
91 Eighth St, SALEM, NJ 08079
MLS# NJSA2019914Listed by: RE/MAX SELECT GROUP $390,000Active2 beds 1 baths1,198 sq. ft.
921 Main St Canton, SALEM, NJ 08079
MLS# NJSA2019866Listed by: EXP REALTY, LLC


Protect your home and budget from life's surprises with an Assurant Home Warranty, backed by a partner that supports you through every step of homeownership. Explore Plans.
© 2023 - 2026 ERA Franchise Systems LLC. All rights reserved. ERA Franchise Systems LLC fully supports the principles of the Fair Housing Act and the Equal Opportunity Act. ERA, ERA Real Estate powered, and their respective logos are registered service marks of ERA Franchise Systems LLC. Each office is independently owned and operated.