
44 Garfield Place, Sayreville, NJ 08859
Local realty services provided by:ERA Top Service Realty
44 Garfield Place,New Jersey, NJ 08859
$509,999
- 4 Beds
- 2 Baths
- 1,144 sq. ft.
- Single family
- Active
Listed by: giovanni nocella
Office: re/max edge
MLS#:503161
Source:BROOKLYN
Price summary
- Price:$509,999
- Price per sq. ft.:$445.8
About this home
**Welcome Home!** This beautiful ranch is ready for its next chapter. Lovingly built and meticulously maintained by its original owners, this spacious 4-bedroom, 2-full-bath home offers a unique layout designed for comfortable everyday living and memorable family gatherings. The oversized kitchen and adjoining family room provide the perfect space for entertaining, while the expansive basement with a full bathroom offers endless possibilitiescreate a second family room, game room, home office, gym, or whatever best fits your lifestyle. Beautiful hardwood floors run throughout the home, and the Trex deck just off the kitchen is ideal for enjoying summer barbecues and outdoor entertaining. Situated on a large corner lot, you'll have plenty of outdoor space to relax, play, or garden. Conveniently located in Sayreville, this home is a commuter's dream with easy access to major highways, public transportation, shopping, and more. Don't miss this incredible opportunity to make this well-loved home your own! This is an estate sale. The property is being sold strictly As Is....
Contact an agent
Home facts
- Year built:1956
- Listing ID #:503161
- Added:12 day(s) ago
- Updated:August 02, 2026 at 11:35 AM
Rooms and interior
- Bedrooms:4
- Total bathrooms:2
- Full bathrooms:2
- Rooms Total:8
- Flooring:Hardwood, Tile
- Bathrooms Description:2 Bathroom(s) on Level 1
- Bedroom Description:4 Bedroom(s) on Level 1
- Basement Description:Finished, Full
- Living area:1,144 sq. ft.
Heating and cooling
- Heating:Gas, Hot Water
Structure and exterior
- Roof:Asphalt/Tar
- Year built:1956
- Building area:1,144 sq. ft.
- Lot area:0.11 Acres
- Architectural Style:Ranch
- Construction Materials:Aluminium Siding
- Exterior Features:Back Yard, Side Yard
- Foundation Description:Poured Concrete
Finances and disclosures
- Price:$509,999
- Price per sq. ft.:$445.8
Parking
- Parking description:1 Space, Attached Garage
New listings near 44 Garfield Place
- New
 $540,000Active3 beds 2 baths1,089 sq. ft.
112 Mccutcheon Avenue, Sayreville, NJ 08872
MLS# 22623573Listed by: THE GALLERY RESIDENTIAL BROKERAGE - Coming Soon
 $500,000Coming Soon3 beds 2 baths
-21 Frazee Avenue, Sayreville, NJ 08879
MLS# 2701885RListed by: C21 CHARLES SMITH AGENCY, INC - Open Sun, 2 to 4pmNew
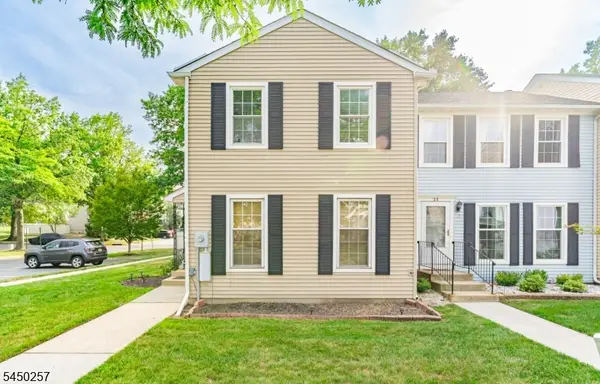 $400,000Active3 beds 3 baths
36 Byrnes Ln E, Sayreville Boro, NJ 08872
MLS# 4043751Listed by: KELLER WILLIAMS - NJ METRO GROUP - Open Sun, 12 to 2pmNew
 $560,000Active4 beds 2 baths
-36 Elm Terrace, Sayreville, NJ 08859
MLS# 2701724RListed by: KELLER WILLIAMS CITY LIFE - Coming Soon
 $799,900Coming Soon-- beds 2 baths
-637 Main Street, Sayreville, NJ 08872
MLS# 2701841RListed by: COLDWELL BANKER REALTY - Open Thu, 5 to 7pmNew
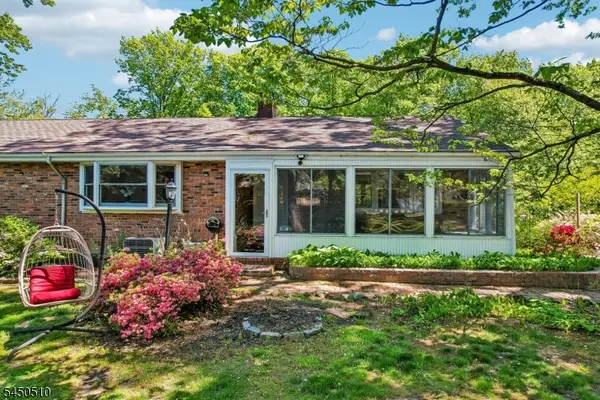 $769,000Active4 beds 3 baths1,974 sq. ft.
881 Bordentown Ave, Sayreville Boro, NJ 08879
MLS# 4043973Listed by: THE AGENCY ONE ROCK - New
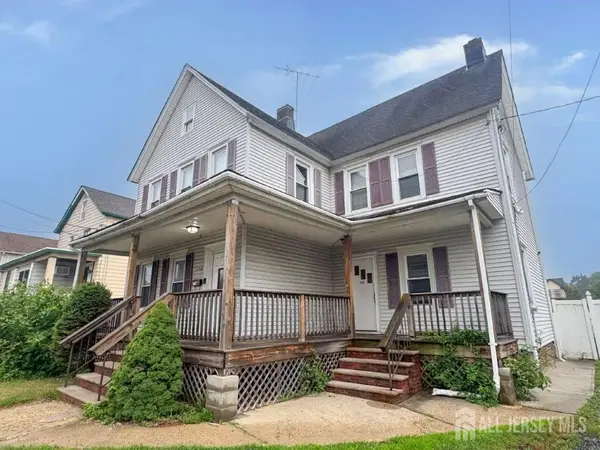 $389,900Active3 beds 2 baths
-138 Washington Road, Sayreville, NJ 08872
MLS# 2701797RListed by: AMERICAN REALTY SERVICE GROUP, INC. - Open Sun, 12 to 3pmNew
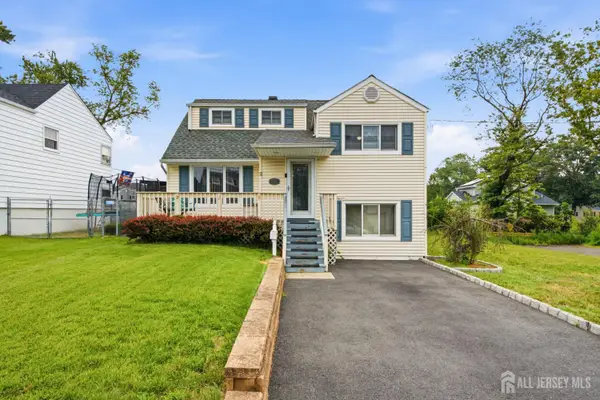 $500,000Active3 beds 2 baths
-2 Carter Place, Sayreville, NJ 08859
MLS# 2701805RListed by: C21 CHARLES SMITH AGENCY, INC - New
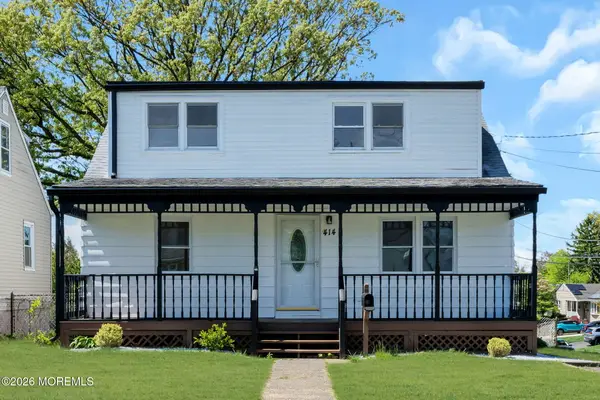 $499,900Active4 beds 1 baths1,069 sq. ft.
414 Pine Avenue, South Amboy, NJ 08879
MLS# 22623328Listed by: REAL BROKER, LLC- FAIRFIELD - New
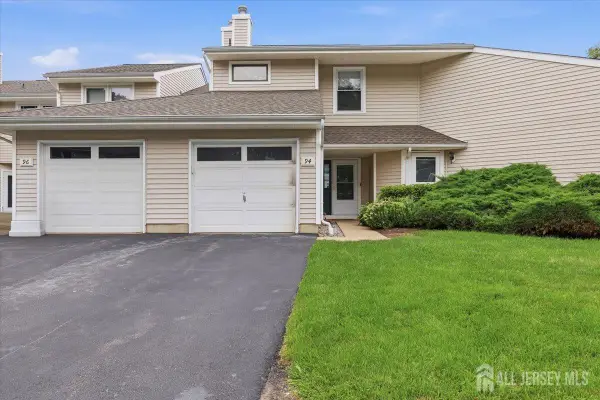 $424,900Active2 beds 2 baths1,364 sq. ft.
-94 Woodmere Drive, Sayreville, NJ 08859
MLS# 2701700RListed by: KELLER WILLIAMS TOWNE SQUARE


Protect your home and budget from life's surprises with an Assurant Home Warranty, backed by a partner that supports you through every step of homeownership. Explore Plans.
© 2023 - 2026 ERA Franchise Systems LLC. All rights reserved. ERA Franchise Systems LLC fully supports the principles of the Fair Housing Act and the Equal Opportunity Act. ERA, ERA Real Estate powered, and their respective logos are registered service marks of ERA Franchise Systems LLC. Each office is independently owned and operated.