
10 Bonus Hill Rd, Scotch Plains, NJ 07076
Local realty services provided by:Burgdorff ERA
10 Bonus Hill Rd,Scotch Plains Twp., NJ 07076
$2,699,000
- 6 Beds
- 7 Baths
- - sq. ft.
- Single family
- Active
Listed by: indu bansal, danielle g. genovese
Office: premiumone realty908-445-5546
MLS#:4041403
Source:NJ_GSMLS
Price summary
- Price:$2,699,000
About this home
Crafted w/ exceptional attention to detail, this extraordinary NEW CONSTRUCTION estate is set on over an acre in the heart of Scotch Plains, offering 6 Beds, 6.5 Baths, over 6,200 sq ft of impeccably designed living space & 3 beautifully finished levels of luxury.A dramatic 2-story foyer framed by expansive Andersen windows welcomes abundant natural light with soaring ceilings, wide-plank hardwood floors, glass-railed staircases & custom millwork create an elegant backdrop throughout.The chef's kitchen showcases custom white & oak cabinetry, quartz countertops w/ a matching backsplash,Thermador appliances, an oversized center island, walk-in pantry & a spacious breakfast area w/ access to the patio.The spectacular family room boasts a 20-foot ceiling, sleek fireplace, built-in speakers & seamless indoor-outdoor flow. The main level also features a private guest suite, mudroom & attached 3-car garage. Upstairs, the luxurious primary suite offers tray ceilings, dual walk-in closets & a spa-inspired bath, while all add'l second-floor bedrooms feature private en-suite baths.The finished lower level is designed for entertaining w/ a rec room featuring a custom wet bar, media room, fitness room & abundant flexible living space. Add'l highlights include 10-ft ceilings on the first floor, 9-ft ceilings on the second floor & lower level, smart home technology, a 10-Year Builder Warranty & a premier location within the J. Ackerman Coles Elementary and Terrill Middle School districts....
Contact an agent
Home facts
- Year built:2026
- Listing ID #:4041403
- Added:50 day(s) ago
- Updated:September 06, 2026 at 02:44 PM
Rooms and interior
- Bedrooms:6
- Total bathrooms:7
- Full bathrooms:6
- Half bathrooms:1
- Rooms Total:14
- Flooring:Tile, Wood
- Dining Description:Formal Dining Room
- Bathrooms Description:Soaking Tub, Stall Shower
- Kitchen Description:Carbon Monoxide Detector, Center Island, Dishwasher, Eat-In Kitchen, Kitchen Exhaust Fan, Microwave Oven, Pantry, Range/Oven-Gas, Refrigerator, Self Cleaning Oven, Sump Pump, Wine Refrigerator
- Bedroom Description:Full Bath, Walk-In Closet
- Basement Description:Basement, Finished, Full
Heating and cooling
- Cooling:Central Air, Multi-Zone Cooling
- Heating:Forced Hot Air, Multi-Zone
Structure and exterior
- Roof:Asphalt Shingle
- Year built:2026
- Lot area:1.16 Acres
- Lot Features:Level Lot
- Architectural Style:Colonial
- Construction Materials:Composition Siding, Stone
Schools
- High school:SP Fanwood
- Middle school:Terrill MS
- Elementary school:J. Ackerman
Utilities
- Water:Public Water
- Sewer:Public Sewer
Finances and disclosures
- Price:$2,699,000
- Tax amount:$20,130 (2025)
Features and amenities
- Appliances:Carbon Monoxide Detector, Microwave Oven, Range/Oven-Gas, Refrigerator, Self Cleaning Oven, Sump Pump, Wine Refrigerator
- Amenities:Carbon Monoxide Detector, Dry Bar, Fire Extinguisher, Gas-Natural, High Ceiling, Security System, Smoke Detectors, SoakTub, Stall Shower, Walk - In Closet, Wet Bar
- Smart home:Yes
Parking
- Parking description:Attached Garage, Blacktop Driveway, Garage Door Opener
- Garage spaces:3
New listings near 10 Bonus Hill Rd
- New
 $969,000Active4 beds 3 baths
324 Jackson Avenue, Scotch Plains, NJ 07076
MLS# 26032996Listed by: KELLER WILLIAMS PARK VIEWS
- New
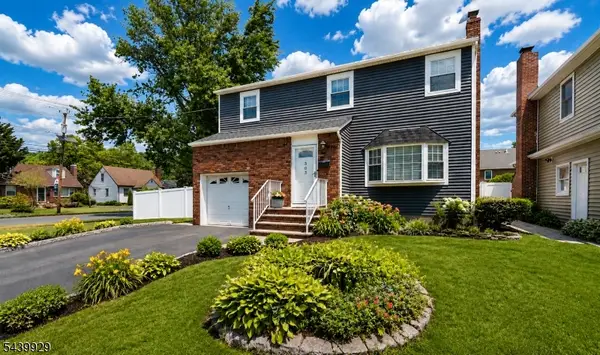 $825,000Active4 beds 2 baths
303 Montague Ave, Scotch Plains Twp., NJ 07076
MLS# 4048929Listed by: COMPASS NEW JERSEY, LLC  $699,900Active3 beds 2 baths
2075 Meadowview Rd, Scotch Plains Twp., NJ 07076
MLS# 4048858Listed by: RE/MAX WELCOME HOME- Open Sun, 12 to 2pm
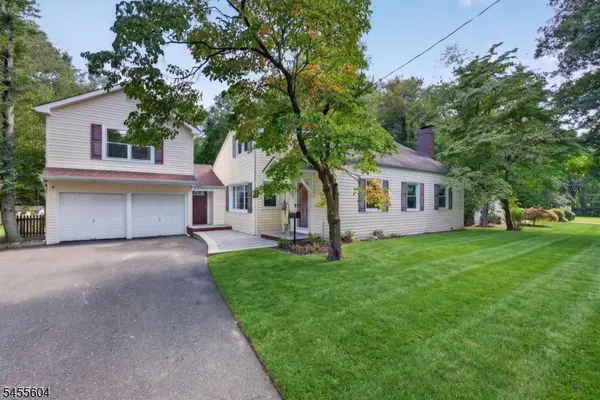 $899,000Active6 beds 3 baths
2090 Raritan Rd, Scotch Plains Twp., NJ 07076
MLS# 4048796Listed by: KELLER WILLIAMS REALTY 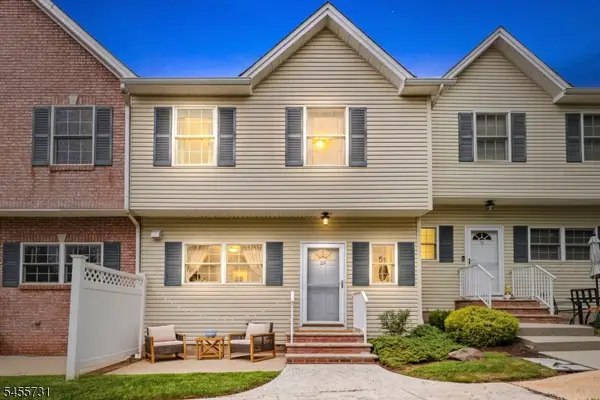 $559,000Active2 beds 4 baths1,520 sq. ft.
29 Riga Ct, Scotch Plains Twp., NJ 07076
MLS# 4048545Listed by: KELLER WILLIAMS SUBURBAN REALTY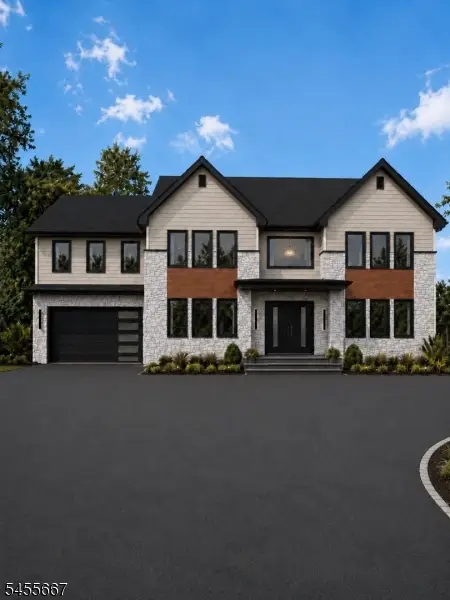 $2,199,000Active6 beds 6 baths4,837 sq. ft.
1620 Raritan Rd, Scotch Plains Twp., NJ 07076
MLS# 4048460Listed by: EXP REALTY, LLC $680,000Active4 beds 3 baths
1824 Mountain Ave, Scotch Plains Twp., NJ 07076
MLS# 4048402Listed by: COLDWELL BANKER REALTY- Open Sun, 12 to 4pm
 $635,000Active3 beds 3 baths
538 Cicilia Pl, Scotch Plains Twp., NJ 07076
MLS# 4048000Listed by: REALTY OF AMERICA 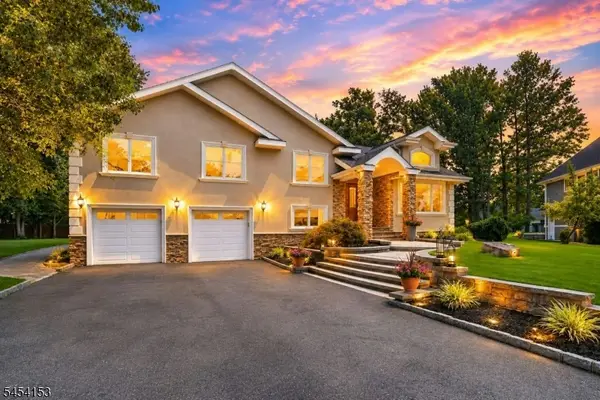 $1,275,000Pending4 beds 3 baths3,259 sq. ft.
1253 Maple Hill Rd, Scotch Plains Twp., NJ 07076
MLS# 4047774Listed by: COLDWELL BANKER REALTY $719,899Active3 beds 2 baths1,300 sq. ft.
409 Victor St, Scotch Plains Twp., NJ 07076
MLS# 4047240Listed by: NEXTHOME PLATINUM ELITE


Protect your home and budget from life's surprises with an Assurant Home Warranty, backed by a partner that supports you through every step of homeownership. Explore Plans.
© 2023 - 2026 ERA Franchise Systems LLC. All rights reserved. ERA Franchise Systems LLC fully supports the principles of the Fair Housing Act and the Equal Opportunity Act. ERA, ERA Real Estate powered, and their respective logos are registered service marks of ERA Franchise Systems LLC. Each office is independently owned and operated.