
1133 Hetfield Ave, Scotch Plains, NJ 07076
Local realty services provided by:Burgdorff ERA
1133 Hetfield Ave,Scotch Plains Twp., NJ 07076
$525,000
- 4 Beds
- 2 Baths
- - sq. ft.
- Single family
- Sold
Listed by: stuart thayer
Office: weichert realtors908-277-1200
MLS#:4041813
Source:NJ_GSMLS
Sorry, we are unable to map this address
Price summary
- Price:$525,000
Contact an agent
Home facts
- Year built:1950
- Listing ID #:4041813
- Added:48 day(s) ago
- Updated:September 07, 2026 at 05:53 AM
Rooms and interior
- Bedrooms:4
- Total bathrooms:2
Structure and exterior
- Year built:1950
Finances and disclosures
- Price:$525,000
New listings near 1133 Hetfield Ave
- New
 $969,000Active4 beds 3 baths
324 Jackson Avenue, Scotch Plains, NJ 07076
MLS# 26032996Listed by: KELLER WILLIAMS PARK VIEWS
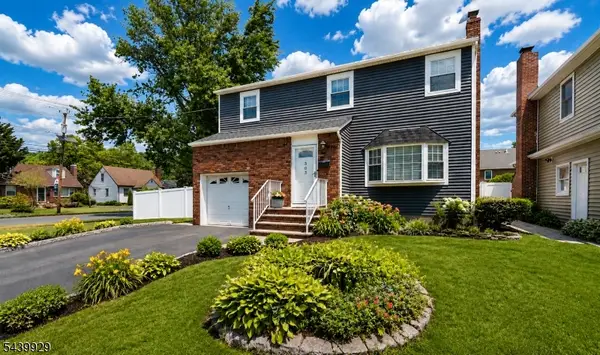 $825,000Active4 beds 2 baths
303 Montague Ave, Scotch Plains Twp., NJ 07076
MLS# 4048929Listed by: COMPASS NEW JERSEY, LLC $699,900Active3 beds 2 baths
2075 Meadowview Rd, Scotch Plains Twp., NJ 07076
MLS# 4048858Listed by: RE/MAX WELCOME HOME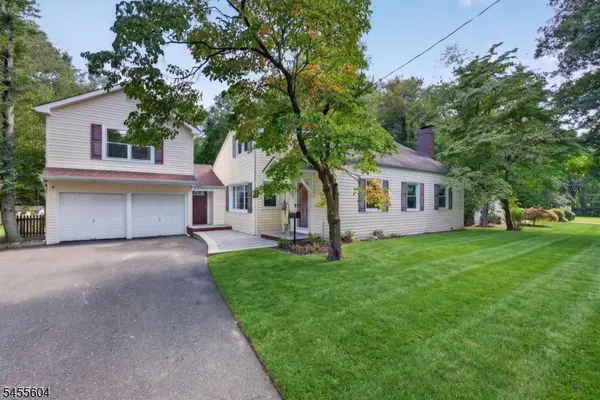 $899,000Active6 beds 3 baths
2090 Raritan Rd, Scotch Plains Twp., NJ 07076
MLS# 4048796Listed by: KELLER WILLIAMS REALTY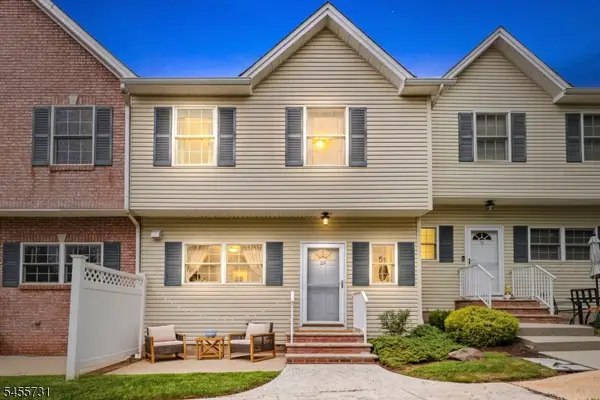 $559,000Active2 beds 4 baths1,520 sq. ft.
29 Riga Ct, Scotch Plains Twp., NJ 07076
MLS# 4048545Listed by: KELLER WILLIAMS SUBURBAN REALTY $2,199,000Active6 beds 6 baths
1620 Raritan Road, Scotch Plains, NJ 07076
MLS# 26031934Listed by: EXP REALTY, LLC $680,000Active4 beds 3 baths
1824 Mountain Ave, Scotch Plains Twp., NJ 07076
MLS# 4048402Listed by: COLDWELL BANKER REALTY $635,000Active3 beds 3 baths
538 Cicilia Pl, Scotch Plains Twp., NJ 07076
MLS# 4048000Listed by: REALTY OF AMERICA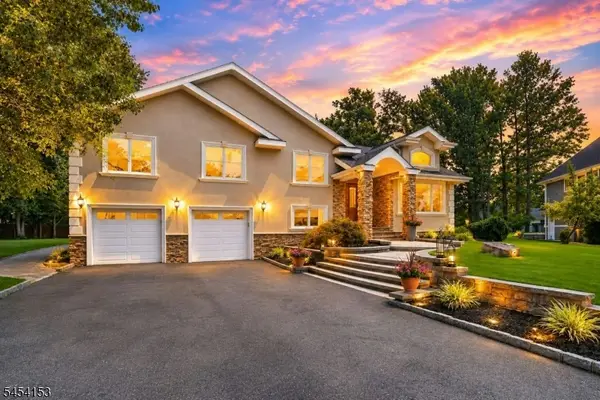 $1,275,000Pending4 beds 3 baths3,259 sq. ft.
1253 Maple Hill Rd, Scotch Plains Twp., NJ 07076
MLS# 4047774Listed by: COLDWELL BANKER REALTY $719,899Active3 beds 2 baths1,300 sq. ft.
409 Victor St, Scotch Plains Twp., NJ 07076
MLS# 4047240Listed by: NEXTHOME PLATINUM ELITE


Protect your home and budget from life's surprises with an Assurant Home Warranty, backed by a partner that supports you through every step of homeownership. Explore Plans.
© 2023 - 2026 ERA Franchise Systems LLC. All rights reserved. ERA Franchise Systems LLC fully supports the principles of the Fair Housing Act and the Equal Opportunity Act. ERA, ERA Real Estate powered, and their respective logos are registered service marks of ERA Franchise Systems LLC. Each office is independently owned and operated.