
13 Johnson St, Scotch Plains, NJ 07076
Local realty services provided by:ERA Queen City Realty
13 Johnson St,Scotch Plains Twp., NJ 07076
$549,900
- 3 Beds
- 2 Baths
- 1,450 sq. ft.
- Single family
- Pending
Listed by: tanya moon
Office: premierblu848-209-0777
MLS#:4041330
Source:NJ_GSMLS
Price summary
- Price:$549,900
- Price per sq. ft.:$379.24
About this home
Your Ideal Starter Home Awaits in Scotch Plains! This charming Colonial three-bedroom home features two full bathrooms plus a finished basement ideal for extra recreational space. A heated sun room located on the first floor is the perfect quiet space for unwinding at the end of the day. You will likely envision future possibilities of expanding the eat-in kitchen into the adjoining dining room maximizing your home to its greatest potential. On the second floor, the three bedrooms and a second full bath with bonus dressing area is found. The staircase from the hallway provides easy entry to the large attic prime for refinishing. A NEW roof was installed in 2024 and an above-ground oil tank has been in use since 2022. Having the advantages and access to a Top-rated public school education and Evergreen Elementary rounds out why this home could be the perfect choice for you. If you envision a lifestyle that includes socializing, dining and shopping and especially splitting time between both vibrant downtowns of Scotch Plains and Westfield, this is the place to be. Commuting by car, train, bus or airplane you have found THE convenient location on a lightly travelled street....
Contact an agent
Home facts
- Year built:1920
- Listing ID #:4041330
- Added:51 day(s) ago
- Updated:September 06, 2026 at 08:38 AM
Rooms and interior
- Bedrooms:3
- Total bathrooms:2
- Full bathrooms:2
- Rooms Total:7
- Flooring:Carpeting, Vinyl-Linoleum, Wood
- Dining Description:Formal Dining Room, On First Floor
- Bathrooms Description:Stall Shower And Tub
- Kitchen Description:Cooktop - Gas, Eat-In Kitchen, Range/Oven-Gas
- Basement Description:Basement, Finished
- Living area:1,450 sq. ft.
Heating and cooling
- Cooling:Wall A/C Unit(s)
- Heating:1 Unit
Structure and exterior
- Roof:Asphalt Shingle
- Year built:1920
- Building area:1,450 sq. ft.
- Lot area:0.17 Acres
- Architectural Style:Colonial
- Construction Materials:CedarSid
- Exterior Features:Patio, Sidewalk, Storage Shed, Storm Door(s)
Schools
- High school:SP Fanwood
- Middle school:Nettingham
- Elementary school:Evergreen
Utilities
- Water:Public Water
- Sewer:Public Sewer
Finances and disclosures
- Price:$549,900
- Price per sq. ft.:$379.24
- Tax amount:$6,990 (2025)
Features and amenities
- Appliances:Range/Oven-Gas, Washer
- Laundry features:Dryer, Washer
- Amenities:Carbon Monoxide Detector, Gas-Natural, Smoke Detectors, TubShowr
Parking
- Parking description:1 Car Width, Blacktop Driveway
New listings near 13 Johnson St
- New
 $969,000Active4 beds 3 baths
324 Jackson Avenue, Scotch Plains, NJ 07076
MLS# 26032996Listed by: KELLER WILLIAMS PARK VIEWS
- New
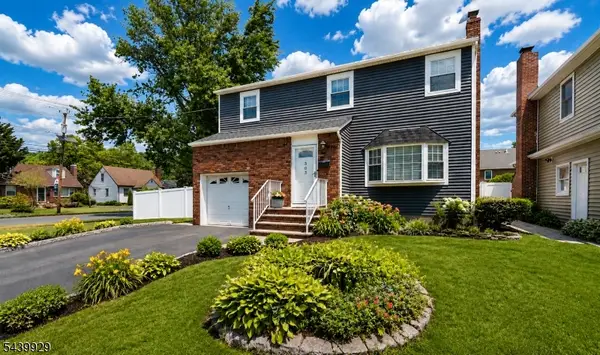 $825,000Active4 beds 2 baths
303 Montague Ave, Scotch Plains Twp., NJ 07076
MLS# 4048929Listed by: COMPASS NEW JERSEY, LLC - New
 $699,900Active3 beds 2 baths
2075 Meadowview Rd, Scotch Plains Twp., NJ 07076
MLS# 4048858Listed by: RE/MAX WELCOME HOME - Open Sun, 12 to 2pm
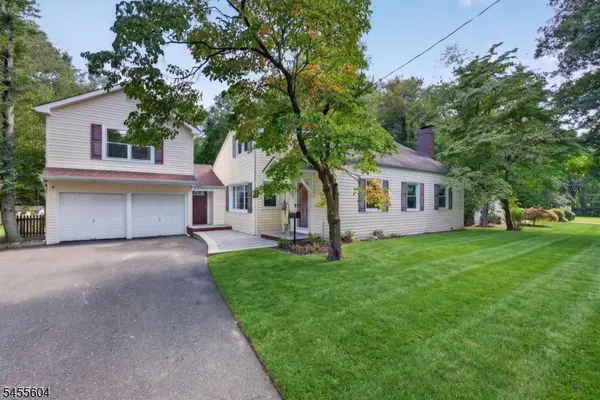 $899,000Active6 beds 3 baths
2090 Raritan Rd, Scotch Plains Twp., NJ 07076
MLS# 4048796Listed by: KELLER WILLIAMS REALTY 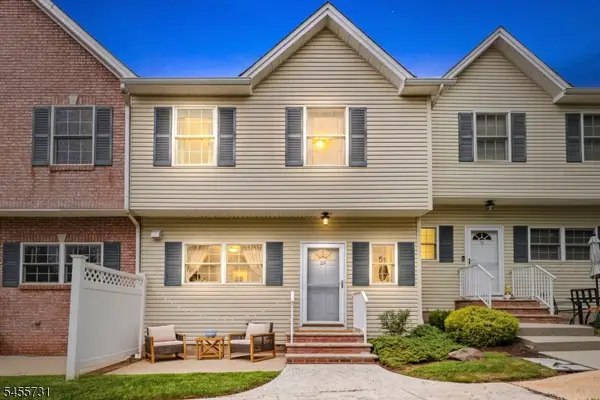 $559,000Active2 beds 4 baths1,520 sq. ft.
29 Riga Ct, Scotch Plains Twp., NJ 07076
MLS# 4048545Listed by: KELLER WILLIAMS SUBURBAN REALTY $2,199,000Active6 beds 6 baths
1620 Raritan Road, Scotch Plains, NJ 07076
MLS# 26031934Listed by: EXP REALTY, LLC $680,000Active4 beds 3 baths
1824 Mountain Ave, Scotch Plains Twp., NJ 07076
MLS# 4048402Listed by: COLDWELL BANKER REALTY- Open Sun, 12 to 4pm
 $635,000Active3 beds 3 baths
538 Cicilia Pl, Scotch Plains Twp., NJ 07076
MLS# 4048000Listed by: REALTY OF AMERICA 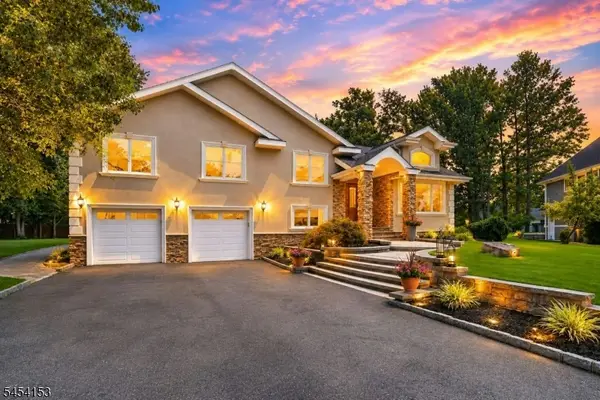 $1,275,000Pending4 beds 3 baths3,259 sq. ft.
1253 Maple Hill Rd, Scotch Plains Twp., NJ 07076
MLS# 4047774Listed by: COLDWELL BANKER REALTY $719,899Active3 beds 2 baths1,300 sq. ft.
409 Victor St, Scotch Plains Twp., NJ 07076
MLS# 4047240Listed by: NEXTHOME PLATINUM ELITE


Protect your home and budget from life's surprises with an Assurant Home Warranty, backed by a partner that supports you through every step of homeownership. Explore Plans.
© 2023 - 2026 ERA Franchise Systems LLC. All rights reserved. ERA Franchise Systems LLC fully supports the principles of the Fair Housing Act and the Equal Opportunity Act. ERA, ERA Real Estate powered, and their respective logos are registered service marks of ERA Franchise Systems LLC. Each office is independently owned and operated.