
1521 Cooper Rd, Scotch Plains, NJ 07076
Local realty services provided by:ERA Suburb Realty Agency
1521 Cooper Rd,Scotch Plains Twp., NJ 07076
$1,100,000
- 3 Beds
- 3 Baths
- - sq. ft.
- Single family
- Pending
Listed by:
 Barbara Giegerich(908) 322 - 4434ERA Suburb Realty Agency
Office: era suburb realty908-322-4434
MLS#:4040833
Source:NJ_GSMLS
Price summary
- Price:$1,100,000
About this home
Welcome to this beautifully maintained home offering the perfect blend of comfort and style. You will appreciate the inviting curb appeal and well-kept landscaping. The bright and spacious interior features an open and flowing floor plan. Find elegant living and dining rooms which provide a welcoming space for entertaining. These classic spaces add warmth and sophistication to the home's floor plan. The kitchen boasts ample cabinetry, generous counter space, eat- in area ideal for everyday living. Spacious primary suite on first floor with a generous closet and full bath. Two additional BDRMS and full bath on second floor. Inviting family room centered around a wood-burning fireplace. The finished basement expands the the homes living space with a rec room, play area, office and storage area. Step outside to enjoy a lovely backyard with a deck to enjoy relaxing or gardening. This exceptional property is ready to welcome you
Contact an agent
Home facts
- Year built:1980
- Listing ID #:4040833
- Added:52 day(s) ago
- Updated:September 06, 2026 at 08:38 AM
Rooms and interior
- Bedrooms:3
- Total bathrooms:3
- Full bathrooms:2
- Half bathrooms:1
- Rooms Total:8
- Flooring:Carpeting, Tile, Wood
- Dining Description:Formal Dining Room, On First Floor
- Kitchen Description:Cooktop - Electric, Dishwasher, Eat-In Kitchen, Microwave Oven, Refrigerator, Self Cleaning Oven, Sump Pump, Wall Oven(s) - Electric
- Bedroom Description:Full Bath, On Level 1
- Basement Description:Basement, Finished
Heating and cooling
- Cooling:2 Units, Central Air
- Heating:2 Units, Forced Hot Air
Structure and exterior
- Roof:Asphalt Shingle
- Year built:1980
- Lot area:0.93 Acres
- Architectural Style:Expanded Ranch
- Construction Materials:Wood Shingle
- Exterior Features:Deck
Schools
- High school:SP Fanwood
- Middle school:Terrill MS
Utilities
- Water:Public Water
- Sewer:Public Sewer
Finances and disclosures
- Price:$1,100,000
- Tax amount:$20,995 (2025)
Features and amenities
- Appliances:Microwave Oven, Refrigerator, Self Cleaning Oven, Sump Pump, Wall Oven(s) - Electric, Washer
- Laundry features:Dryer, Washer
- Amenities:Carbon Monoxide Detector, Smoke Detector
Parking
- Parking description:Attached Garage, Blacktop Driveway, Garage Door Opener
- Garage spaces:2
New listings near 1521 Cooper Rd
- New
 $969,000Active4 beds 3 baths
324 Jackson Avenue, Scotch Plains, NJ 07076
MLS# 26032996Listed by: KELLER WILLIAMS PARK VIEWS - New
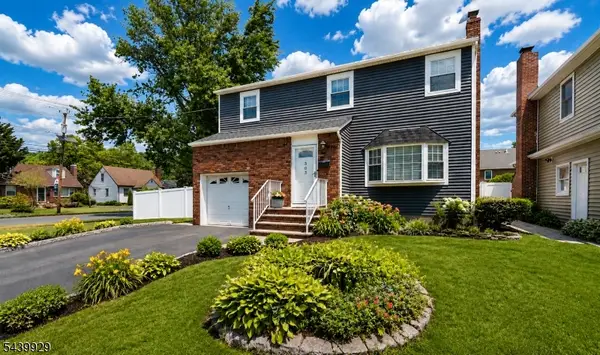 $825,000Active4 beds 2 baths
303 Montague Ave, Scotch Plains Twp., NJ 07076
MLS# 4048929Listed by: COMPASS NEW JERSEY, LLC - New
 $699,900Active3 beds 2 baths
2075 Meadowview Rd, Scotch Plains Twp., NJ 07076
MLS# 4048858Listed by: RE/MAX WELCOME HOME - Open Sun, 12 to 2pm
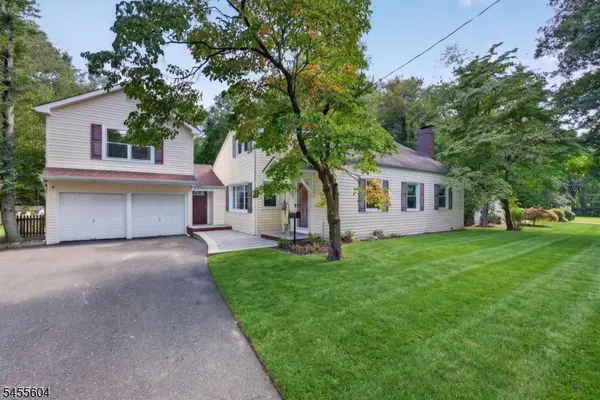 $899,000Active6 beds 3 baths
2090 Raritan Rd, Scotch Plains Twp., NJ 07076
MLS# 4048796Listed by: KELLER WILLIAMS REALTY 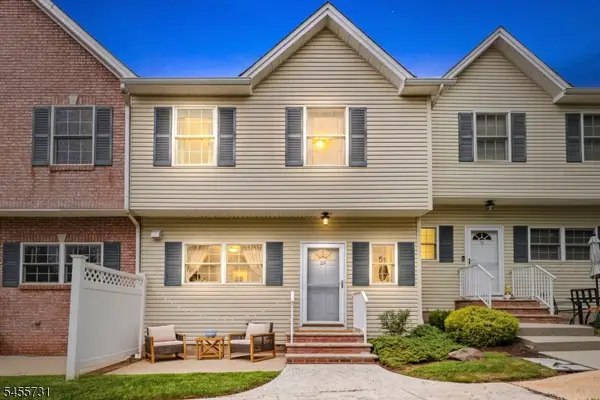 $559,000Active2 beds 4 baths1,520 sq. ft.
29 Riga Ct, Scotch Plains Twp., NJ 07076
MLS# 4048545Listed by: KELLER WILLIAMS SUBURBAN REALTY $2,199,000Active6 beds 6 baths
1620 Raritan Road, Scotch Plains, NJ 07076
MLS# 26031934Listed by: EXP REALTY, LLC $680,000Active4 beds 3 baths
1824 Mountain Ave, Scotch Plains Twp., NJ 07076
MLS# 4048402Listed by: COLDWELL BANKER REALTY- Open Sun, 12 to 4pm
 $635,000Active3 beds 3 baths
538 Cicilia Pl, Scotch Plains Twp., NJ 07076
MLS# 4048000Listed by: REALTY OF AMERICA 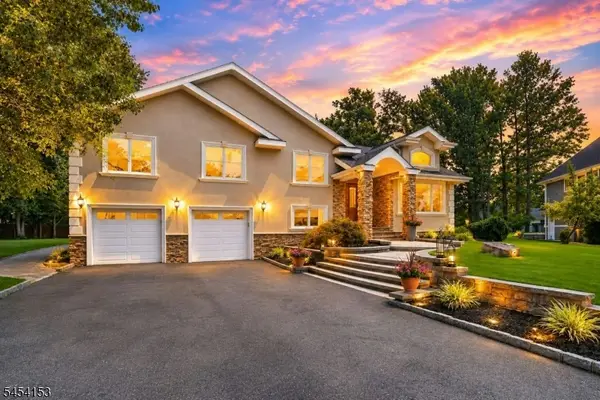 $1,275,000Pending4 beds 3 baths3,259 sq. ft.
1253 Maple Hill Rd, Scotch Plains Twp., NJ 07076
MLS# 4047774Listed by: COLDWELL BANKER REALTY $719,899Active3 beds 2 baths1,300 sq. ft.
409 Victor St, Scotch Plains Twp., NJ 07076
MLS# 4047240Listed by: NEXTHOME PLATINUM ELITE


Protect your home and budget from life's surprises with an Assurant Home Warranty, backed by a partner that supports you through every step of homeownership. Explore Plans.
© 2023 - 2026 ERA Franchise Systems LLC. All rights reserved. ERA Franchise Systems LLC fully supports the principles of the Fair Housing Act and the Equal Opportunity Act. ERA, ERA Real Estate powered, and their respective logos are registered service marks of ERA Franchise Systems LLC. Each office is independently owned and operated.