
-2081 Coles Avenue, Scotch Plains, NJ 07076
Local realty services provided by:ERA Suburb Realty Agency
-2081 Coles Avenue,Scotch Plains, NJ 07076
$615,000
- 2 Beds
- 1 Baths
- 1,530 sq. ft.
- Single family
- Active
Office: re/max 1st advantage
MLS#:2700511R
Source:NJ_MCMLS
Price summary
- Price:$615,000
- Price per sq. ft.:$401.96
About this home
Charming 2 Bed 1 Bath Cape in the highly desirable town of Scotch Plains is ready and waiting for you! Lovingly maintained, just pack your bags and move right in. Upon entrance you will find gleaming hardwood floors and a neutral palette that extends throughout. The light & bright Living Room with a seamless flow to the Dining Room creates the perfect space for easy living and entertaining. Eat-in Kitchen features SS appliances, Granite counters, ceramic tile backsplash, and a delightful breakfast bar. Step down into the rustic sunken Family Room to find beamed ceilings and access to the rear deck. Down the hall, the main full bath with tub shower and a sizable Bedroom with dual closets and sitting area. Make your way upstairs to find a generous 2nd Bedroom. Finished Basement adds to the package with a spacious Rec Room featuring recessed lighting and vinyl floors, a Laundry Room, and plenty of storage space. Relax outdoors in the plush yard offering a large deck, all fenced in for your privacy. 1 car garage and oversized driveway provides parking for you and guests. Conveniently close to shopping, dining, parks, & schools + public transportation and major roads for easy commuting. Don't miss the chance to make this your new home sweet home, come & see TODAY! **Showings Begin 7/18/26**...
Contact an agent
Home facts
- Year built:1949
- Subdivision & Development:Mountain View Estates Se
- Listing ID #:2700511R
- Added:52 day(s) ago
- Updated:September 06, 2026 at 03:40 PM
Rooms and interior
- Bedrooms:2
- Total bathrooms:1
- Full bathrooms:1
- Rooms Total:7
- Flooring:Carpet, Ceramic Tile, Vinyl-Linoleum, Wood
- Dining Description:Formal Dining Room
- Kitchen Description:Breakfast Bar, Dishwasher, Eat-in Kitchen, Granite/Corian Countertops, Kitchen, Microwave, Oven, Range, Refrigerator
- Basement Description:Full, Laundry Facilities, Partially Finished, Recreation Room, Storage Space, Utility Room
- Living area:1,530 sq. ft.
Heating and cooling
- Cooling:Ceiling Fan(s), Window Unit(s)
- Heating:Forced Air
Structure and exterior
- Roof:Asphalt
- Year built:1949
- Building area:1,530 sq. ft.
- Lot area:0.14 Acres
- Lot Features:Near Public Transit, Near Shopping, Near Train
- Architectural Style:Cape Cod
- Exterior Features:Deck, Fencing/Wall, Yard
- Levels:2 Story
Utilities
- Water:Public
- Sewer:Public Sewer
Finances and disclosures
- Price:$615,000
- Price per sq. ft.:$401.96
- Tax amount:$10,695
Features and amenities
- Appliances:Electric Water Heater, Refrigerator, Washer
- Laundry features:Dryer, Washer
- Amenities:Drapes, Electric Water Heater
Parking
- Parking description:1 Car Width, 3 Cars Deep, Asphalt Driveway, Attached
- Garage:Yes
- Garage spaces:1
New listings near -2081 Coles Avenue
- New
 $969,000Active4 beds 3 baths
324 Jackson Avenue, Scotch Plains, NJ 07076
MLS# 26032996Listed by: KELLER WILLIAMS PARK VIEWS
- New
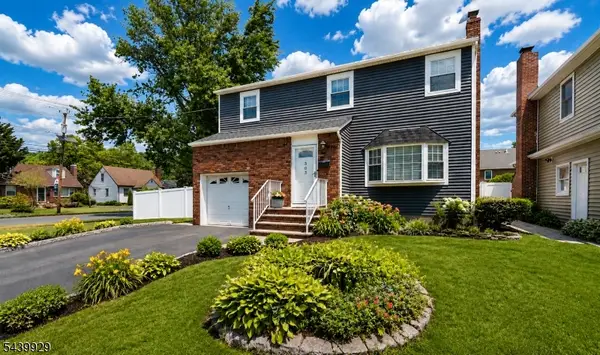 $825,000Active4 beds 2 baths
303 Montague Ave, Scotch Plains Twp., NJ 07076
MLS# 4048929Listed by: COMPASS NEW JERSEY, LLC  $699,900Active3 beds 2 baths
2075 Meadowview Rd, Scotch Plains Twp., NJ 07076
MLS# 4048858Listed by: RE/MAX WELCOME HOME- Open Sun, 12 to 2pm
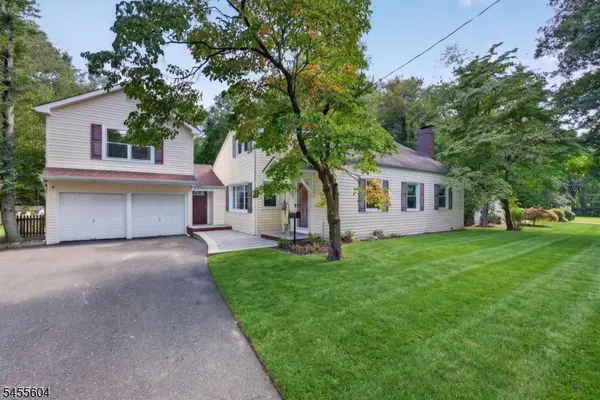 $899,000Active6 beds 3 baths
2090 Raritan Rd, Scotch Plains Twp., NJ 07076
MLS# 4048796Listed by: KELLER WILLIAMS REALTY 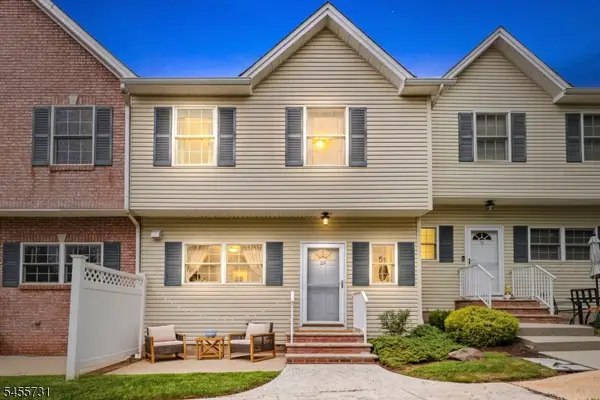 $559,000Active2 beds 4 baths1,520 sq. ft.
29 Riga Ct, Scotch Plains Twp., NJ 07076
MLS# 4048545Listed by: KELLER WILLIAMS SUBURBAN REALTY $2,199,000Active6 beds 6 baths
1620 Raritan Road, Scotch Plains, NJ 07076
MLS# 26031934Listed by: EXP REALTY, LLC $680,000Active4 beds 3 baths
1824 Mountain Ave, Scotch Plains Twp., NJ 07076
MLS# 4048402Listed by: COLDWELL BANKER REALTY- Open Sun, 12 to 4pm
 $635,000Active3 beds 3 baths
538 Cicilia Pl, Scotch Plains Twp., NJ 07076
MLS# 4048000Listed by: REALTY OF AMERICA 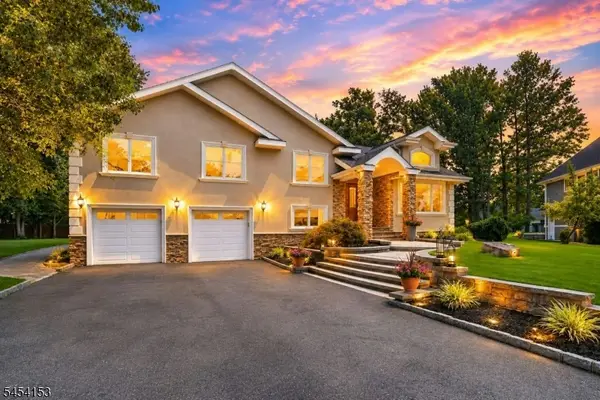 $1,275,000Pending4 beds 3 baths3,259 sq. ft.
1253 Maple Hill Rd, Scotch Plains Twp., NJ 07076
MLS# 4047774Listed by: COLDWELL BANKER REALTY $719,899Active3 beds 2 baths1,300 sq. ft.
409 Victor St, Scotch Plains Twp., NJ 07076
MLS# 4047240Listed by: NEXTHOME PLATINUM ELITE


Protect your home and budget from life's surprises with an Assurant Home Warranty, backed by a partner that supports you through every step of homeownership. Explore Plans.
© 2023 - 2026 ERA Franchise Systems LLC. All rights reserved. ERA Franchise Systems LLC fully supports the principles of the Fair Housing Act and the Equal Opportunity Act. ERA, ERA Real Estate powered, and their respective logos are registered service marks of ERA Franchise Systems LLC. Each office is independently owned and operated.