
2240 Evergreen Ave, Scotch Plains, NJ 07076
Local realty services provided by:ERA Suburb Realty Agency
2240 Evergreen Ave,Scotch Plains Twp., NJ 07076
$1,395,000
- 5 Beds
- 3 Baths
- - sq. ft.
- Single family
- Active
Upcoming open houses
- Sat, Sep 0512:00 pm - 02:00 pm
Listed by: robert coloney
Office: weichert realtors908-654-7777
MLS#:4041162
Source:NJ_GSMLS
Price summary
- Price:$1,395,000
About this home
Come see this spectacular, luxury renovation by Boulder Construction in highly sought-after Scotch Plains! This stunning 5-bedroom 3-bathroom home perfectly blends timeless sophistication with modern efficiency. The exterior boasts Hardie board siding, Azek trim, Andersen windows, and Therma-Tru insulated fiberglass doors. Inside, a bright, open floor plan showcases hardwood flooring across both levels and a 42" direct-vent gas fireplace.The gourmet chef's kitchen is a masterpiece, outfitted with custom soft-close cabinetry, premium white-veined quartz surfaces, ceramic tile backsplash, and professional-grade stainless steel appliances. The first floor includes a convenient bedroom that easily doubles as a home office or guest room, with direct access to a full bath. Upstairs, there are 4 additional Bedrooms and 2 Bathrooms, which includes the expansive primary Ensuite, complete with a spa-like custom shower and elegant herringbone tile.The finished basement offers the perfect bonus space for a recreation room or a home theatre or workout area. Additional features include two-zone heating and cooling, a 200-amp electrical service, and an energy-efficient tankless hot water heater. The expansive backyard is complete with a Bluestone paver patio. Situated in a fantastic location, this property offers access to NYC transit and is just moments away from an award-winning school system, vibrant downtown restaurants, boutique shops, and local commerce....
Contact an agent
Home facts
- Year built:2026
- Subdivision & Development:Evergreen
- Listing ID #:4041162
- Added:49 day(s) ago
- Updated:September 04, 2026 at 02:37 PM
Rooms and interior
- Bedrooms:5
- Total bathrooms:3
- Full bathrooms:3
- Rooms Total:10
- Flooring:Tile, Wood
- Dining Description:Living/Dining Combo
- Kitchen Description:Breakfast Bar, Carbon Monoxide Detector, Center Island, Dishwasher, Disposal, Range/Oven-Gas, Refrigerator
- Bedroom Description:Full Bath, Walk-In Closet
- Basement Description:Basement, Finished-Partially
Heating and cooling
- Cooling:2 Units, Central Air
- Heating:2 Units, Forced Hot Air
Structure and exterior
- Roof:Asphalt Shingle
- Year built:2026
- Lot area:0.21 Acres
- Lot Features:Corner, Level Lot
- Architectural Style:Colonial, Custom Home
- Construction Materials:Composition Siding
- Exterior Features:Curbs, Open Porch, Patio, Sidewalk
Schools
- High school:SP Fanwood
- Middle school:Nettingham
- Elementary school:Evergreen
Utilities
- Water:Public Water
- Sewer:Public Sewer
Finances and disclosures
- Price:$1,395,000
- Tax amount:$12,856 (2025)
Features and amenities
- Appliances:Carbon Monoxide Detector, Range/Oven-Gas, Refrigerator
- Amenities:Carbon Monoxide Detector, Fire Extinguisher, Gas-Natural, Smoke Detectors, Stall Shower, Walk - In Closet
Parking
- Parking description:1 Car Width, 2 Car Width, Additional Parking, Attached Garage, Blacktop Driveway, Garage Door Opener, On-Street Parking
- Garage spaces:2
New listings near 2240 Evergreen Ave
- New
 $969,000Active4 beds 3 baths
324 Jackson Avenue, Scotch Plains, NJ 07076
MLS# 26032996Listed by: KELLER WILLIAMS PARK VIEWS
- Open Sat, 12 to 2pmNew
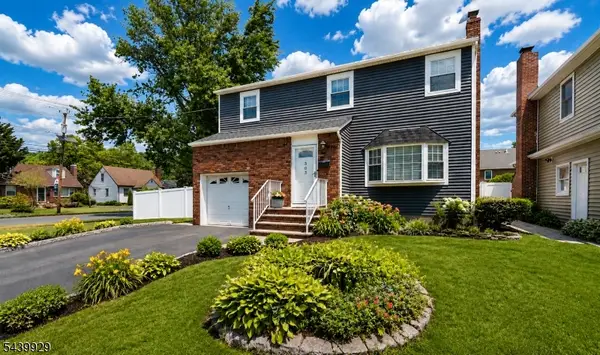 $825,000Active4 beds 2 baths
303 Montague Ave, Scotch Plains Twp., NJ 07076
MLS# 4048929Listed by: COMPASS NEW JERSEY, LLC - New
 $699,900Active3 beds 2 baths
2075 Meadowview Rd, Scotch Plains Twp., NJ 07076
MLS# 4048858Listed by: RE/MAX WELCOME HOME - Open Sat, 1 to 3pmNew
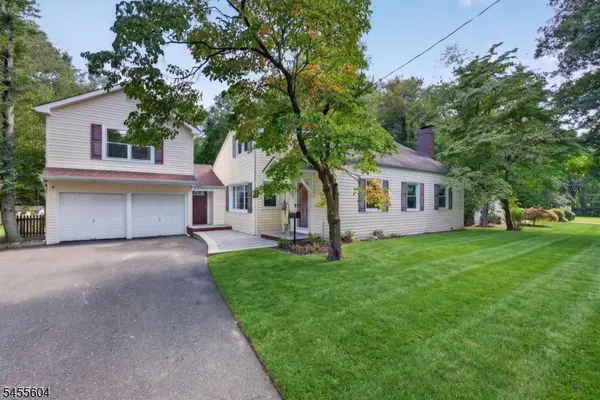 $989,000Active6 beds 3 baths
2090 Raritan Rd, Scotch Plains Twp., NJ 07076
MLS# 4048796Listed by: KELLER WILLIAMS REALTY - New
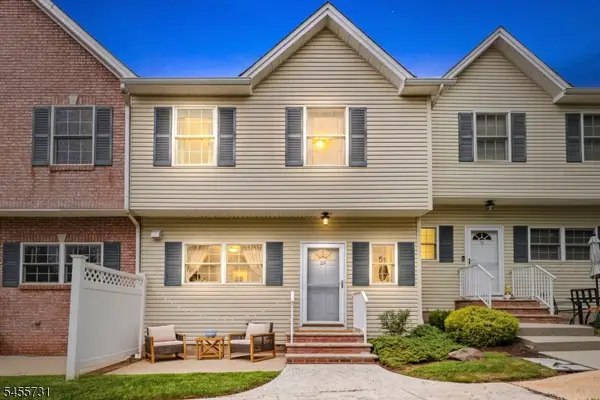 $559,000Active2 beds 4 baths1,520 sq. ft.
29 Riga Ct, Scotch Plains Twp., NJ 07076
MLS# 4048545Listed by: KELLER WILLIAMS SUBURBAN REALTY 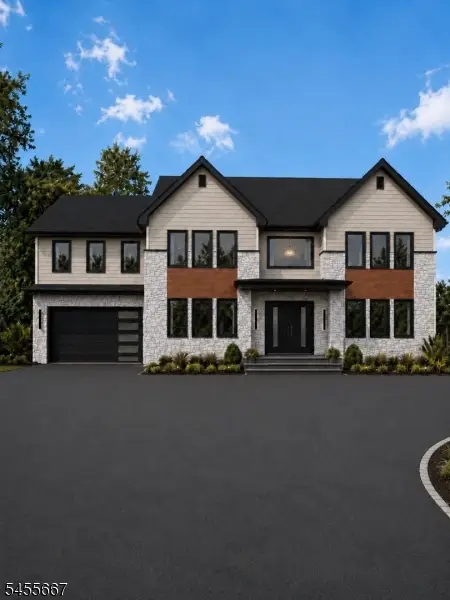 $2,199,000Active6 beds 6 baths4,837 sq. ft.
1620 Raritan Rd, Scotch Plains Twp., NJ 07076
MLS# 4048460Listed by: EXP REALTY, LLC $680,000Active4 beds 3 baths
1824 Mountain Ave, Scotch Plains Twp., NJ 07076
MLS# 4048402Listed by: COLDWELL BANKER REALTY $635,000Active3 beds 3 baths
538 Cicilia Pl, Scotch Plains Twp., NJ 07076
MLS# 4048000Listed by: REALTY OF AMERICA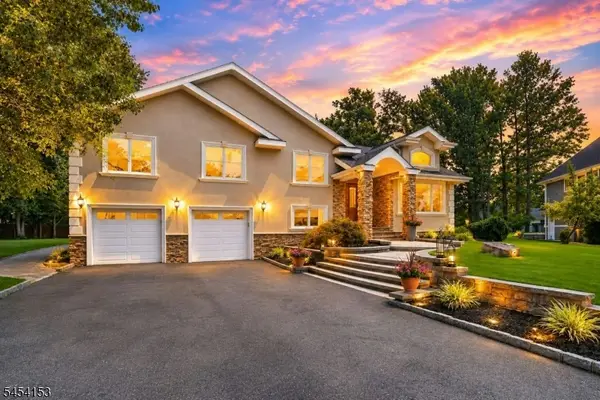 $1,275,000Pending4 beds 3 baths3,259 sq. ft.
1253 Maple Hill Rd, Scotch Plains Twp., NJ 07076
MLS# 4047774Listed by: COLDWELL BANKER REALTY $719,899Active3 beds 2 baths1,300 sq. ft.
409 Victor St, Scotch Plains Twp., NJ 07076
MLS# 4047240Listed by: NEXTHOME PLATINUM ELITE


Protect your home and budget from life's surprises with an Assurant Home Warranty, backed by a partner that supports you through every step of homeownership. Explore Plans.
© 2023 - 2026 ERA Franchise Systems LLC. All rights reserved. ERA Franchise Systems LLC fully supports the principles of the Fair Housing Act and the Equal Opportunity Act. ERA, ERA Real Estate powered, and their respective logos are registered service marks of ERA Franchise Systems LLC. Each office is independently owned and operated.