
38 Tisbury Ct, Scotch Plains, NJ 07076
Local realty services provided by:ERA Boniakowski Real Estate
38 Tisbury Ct,Scotch Plains Twp., NJ 07076
$605,000
- 2 Beds
- 3 Baths
- - sq. ft.
- Townhouse
- Active
Listed by: amy levine
Office: weichert realtors908-654-7777
MLS#:4064044
Source:NJ_GSMLS
Price summary
- Price:$605,000
- Monthly HOA dues:$550
About this home
Welcome to 38 Tisbury Ct, a beautifully refreshed three-level townhome offering over 2,000 square feet of living space w/ 2 bedrooms, 2.1 baths, a separate loft & attached garage. Freshly painted throughout w/ wood flooring in most of the home, this residence offers a move-in ready interior. The first floor features an open kitchen w/ warm wood cabinetry, granite countertops, stainless steel appliances, a gas stove & sleek stainless steel range hood. A separate dining room & spacious living room offer plenty of space for entertaining. The sun-filled den provides access to both the attached garage & a private patio. The patio is ideal for relaxing, grilling, and seasonal plantings. A powder room completes this level. Upstairs, the primary suite features high ceilings w/ a skylight, 3 large closets, including a walk-in, & private en-suite bath w/ double sinks & a 6' long soaking tub. The second bedroom also offers a walk-in closet & is located near a full hall bath & laundry room. All 3 bathrooms are updated. The private third-floor loft, approx 21 x 19, has its own skylight & offers space for an office, fitness area or retreat. Residents of Southwyck Village enjoy resort-style living across 60+ acres w/ a 24/7 attended gatehouse, outdoor pool, tennis & pickleball courts, clubhouse & ample parking. This pet-friendly community is one block from the NYC bus & close to shopping, dining, parks & highways. Full-day K & school bus service add convenience, just 20 miles from NYC....
Contact an agent
Home facts
- Year built:1985
- Subdivision & Development:Southwyck Village
- Listing ID #:4064044
- Added:1 day(s) ago
- Updated:November 11, 2026 at 04:52 AM
Rooms and interior
- Bedrooms:2
- Total bathrooms:3
- Full bathrooms:2
- Half bathrooms:1
- Rooms Total:8
- Flooring:Tile, Wood
- Dining Description:On Level G
- Bathrooms Description:Tub Shower
- Kitchen Description:Carbon Monoxide Detector, Dishwasher, Disposal, Kitchen Exhaust Fan, Range/Oven-Gas, Refrigerator, Separate Dining Area
- Bedroom Description:Full Bath, Walk-In Closet
Heating and cooling
- Cooling:1 Unit, Central Air
- Heating:1 Unit, Forced Hot Air
Structure and exterior
- Roof:Asphalt Shingle
- Year built:1985
- Lot area:0.16 Acres
- Architectural Style:Multi Floor Unit, Townhouse-Interior
- Construction Materials:Brick, Vinyl Siding
- Exterior Features:Gazebo, Patio, Tennis
Schools
- High school:SP Fanwood
- Middle school:Nettingham
- Elementary school:Brunner
Utilities
- Water:Public Water
- Sewer:Public Sewer
Finances and disclosures
- Price:$605,000
- Tax amount:$10,361 (2025)
Features and amenities
- Appliances:Carbon Monoxide Detector, Range/Oven-Gas, Refrigerator, Stackable Washer/Dryer
- Amenities:Carbon Monoxide Detector, Club House, Fire Extinguisher, Gas-Natural, High Ceiling, Pool-Outdoor, Shades, Skylight, Smoke Detectors, Stall Shower, Tennis Courts, TubShowr, Walk - In Closet
- Pool features:Association Pool, Pool, Pool-Outdoor
Parking
- Parking description:1 Car Width, Additional Parking, Blacktop Driveway, Built-In
- Garage spaces:1
New listings near 38 Tisbury Ct
- New
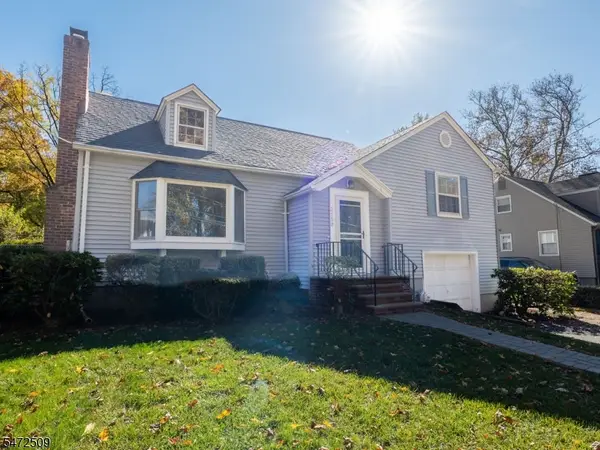 $849,000Active3 beds 2 baths
2150 Raritan Rd, Scotch Plains Twp., NJ 07076
MLS# 4063776Listed by: HOUWZER - New
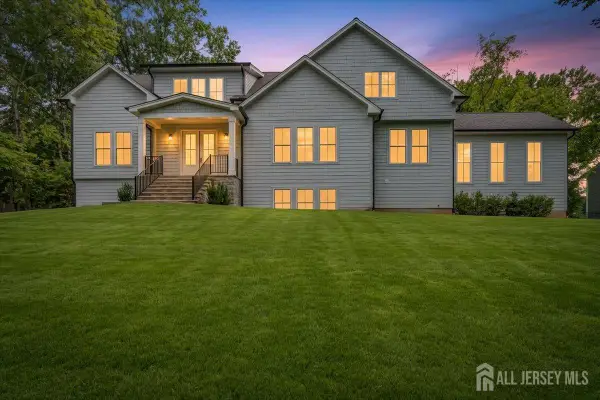 $2,595,000Active6 beds 7 baths6,600 sq. ft.
-1455 Graymill Street, Scotch Plains, NJ 07076
MLS# 2707489RListed by: COLDWELL BANKER REALTY - New
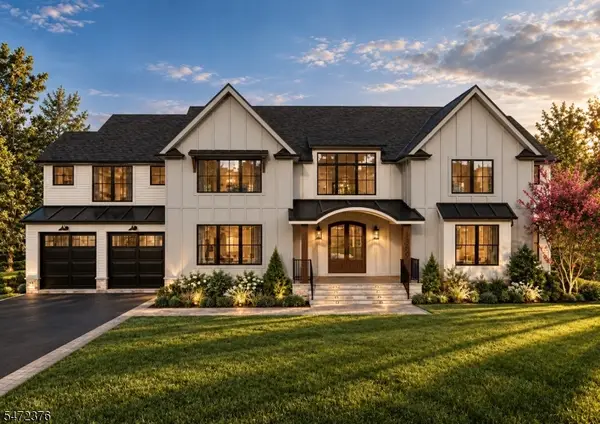 $2,750,000Active7 beds 8 baths
1889 N Gate Rd, Scotch Plains Twp., NJ 07076
MLS# 4063259Listed by: SERHANT NEW JERSEY LLC - New
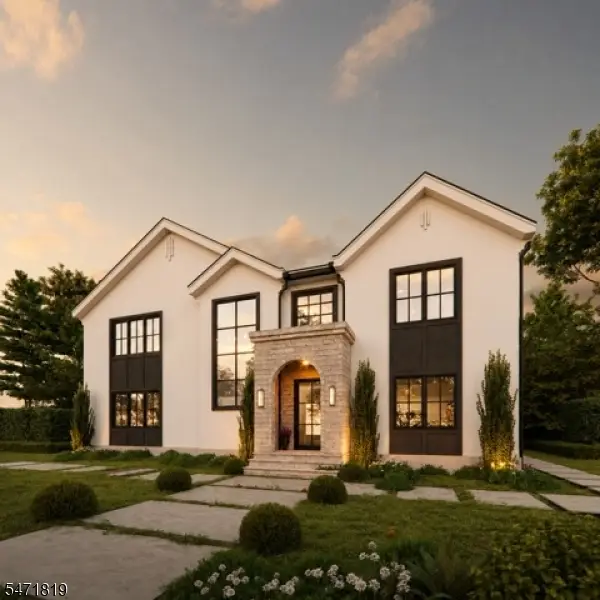 $1,599,900Active5 beds 5 baths
1621 Terrill Rd, Scotch Plains Twp., NJ 07076
MLS# 4063212Listed by: BHGRE ELITE - New
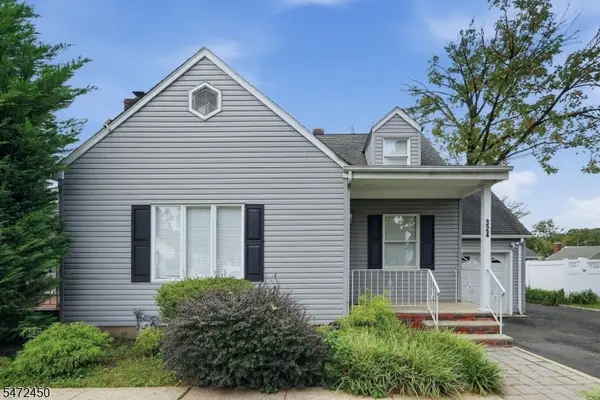 $819,000Active4 beds 3 baths
324 Sycamore Ave, Scotch Plains Twp., NJ 07076
MLS# 4063095Listed by: SIGNATURE REALTY NJ - New
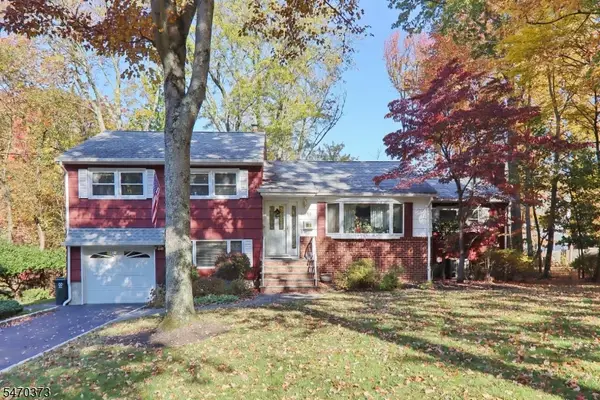 Listed by ERA$879,000Active3 beds 2 baths
2013 Hill Top Rd, Scotch Plains Twp., NJ 07076
MLS# 4063103Listed by: ERA SUBURB REALTY - New
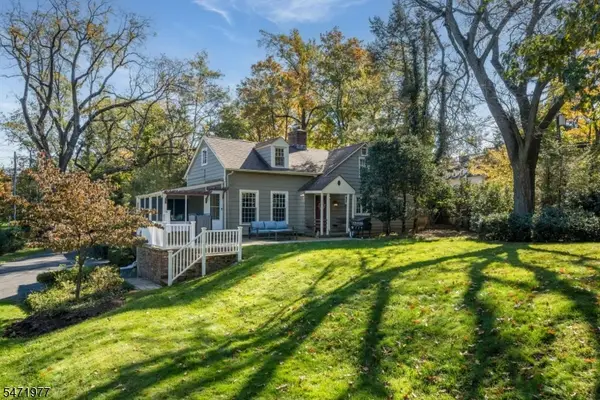 $799,000Active3 beds 3 baths2,339 sq. ft.
1031 Clarkes Ln, Scotch Plains Twp., NJ 07076
MLS# 4062674Listed by: KELLER WILLIAMS REALTY - New
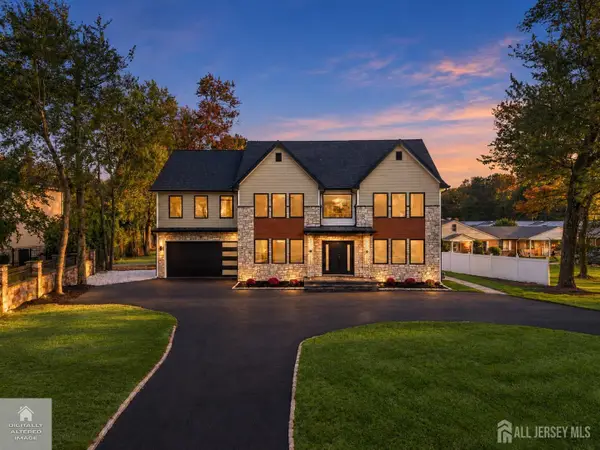 $2,200,000Active6 beds 6 baths
-1620 Raritan Road, Scotch Plains, NJ 07076
MLS# 2707322RListed by: EXP REALTY, LLC 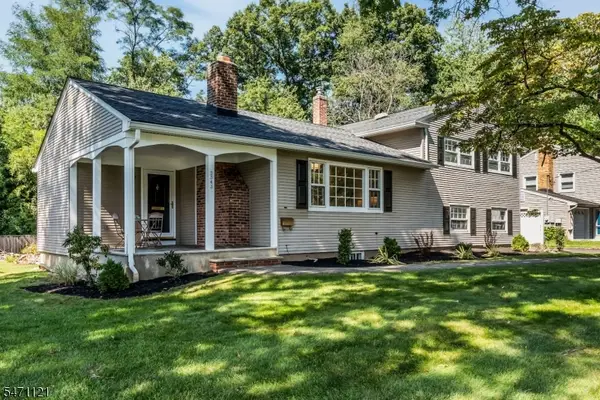 $765,000Active3 beds 2 baths1,917 sq. ft.
2343 Monica Pl, Scotch Plains Twp., NJ 07076
MLS# 4061967Listed by: COLDWELL BANKER REALTY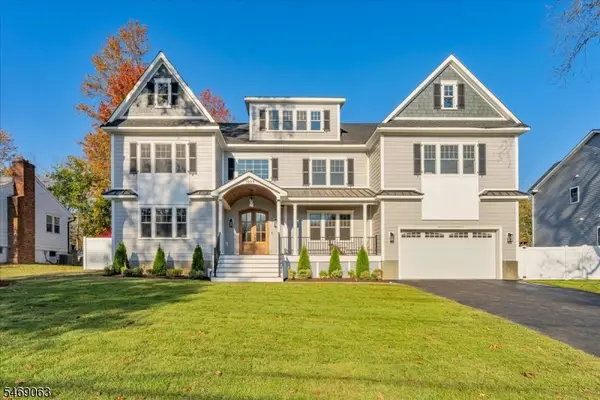 $2,150,000Active6 beds 6 baths
1309 Graymill Dr, Scotch Plains Twp., NJ 07076
MLS# 4061778Listed by: COLDWELL BANKER REALTY


Protect your home and budget from life's surprises with an Assurant Home Warranty, backed by a partner that supports you through every step of homeownership. Explore Plans.
© 2023 - 2026 ERA Franchise Systems LLC. All rights reserved. ERA Franchise Systems LLC fully supports the principles of the Fair Housing Act and the Equal Opportunity Act. ERA, ERA Real Estate powered, and their respective logos are registered service marks of ERA Franchise Systems LLC. Each office is independently owned and operated.