
1612 Landis Ave, Sea Isle City, NJ 08243
Local realty services provided by:Mountain Realty ERA Powered
1612 Landis Ave,Sea Isle City, NJ 08243
$1,200,000
- 2 Beds
- 1 Baths
- 576 sq. ft.
- Single family
- Pending
Listed by: timothy kerr jr.
Office: real broker, llc.
MLS#:NJCM2007810
Source:BRIGHTMLS
Price summary
- Price:$1,200,000
- Price per sq. ft.:$2,083.33
About this home
A rare opportunity to build your custom coastal retreat in one of Sea Isle City's most desirable locations, where the property enjoys beautiful views of the ocean, beach and dunes from the front while backing toward the bay. Offering the best of both seaside and bayfront living. Situated on an oversized approximately 60' x 125' homesite, this exceptional parcel provides the space and flexibility to design a truly remarkable luxury residence. Whether you envision expansive indoor and outdoor living areas, multiple decks to capture the coastal scenery, generous parking, or premium amenities, opportunities like this are increasingly rare on the island. Perfectly positioned in a prime mid-island location, you'll enjoy convenient access to Sea Isle City's beautiful beaches, bay, dining, shopping, recreation, and all of the attractions that make this shore community one of New Jersey's most sought-after destinations. Spend your days boating, fishing, paddleboarding, biking, or relaxing by the ocean—all just moments from your future front door. Buildable lots of this size in Sea Isle City is an extraordinary offering, making this an outstanding opportunity for builders, investors, or anyone looking to create a legacy shore home designed for generations to enjoy. Bring your vision and take advantage of this exceptional homesite to build something truly special in one of the Jersey Shore's premier coastal communities. (There is currently a small home on this site and of course the true value is in the land)...
Contact an agent
Home facts
- Year built:1959
- Subdivision & Development:NONE
- Listing ID #:NJCM2007810
- Added:58 day(s) ago
- Updated:October 04, 2026 at 08:13 AM
Rooms and interior
- Bedrooms:2
- Total bathrooms:1
- Full bathrooms:1
- Flooring:Hardwood, Vinyl
- Bathrooms Description:Bathroom 1
- Living area:576 sq. ft.
Heating and cooling
- Cooling:Central A/C
- Heating:Central
Structure and exterior
- Roof:Asphalt, Shingle
- Year built:1959
- Building area:576 sq. ft.
- Lot area:0.17 Acres
- Architectural Style:Ranch/Rambler
- Construction Materials:Frame, Wood Siding
- Levels:1 Story
Schools
- High school:CAPE MAY CO. TECH. H.S.
- Middle school:GEORGE E. BAILEY M.S.
- Elementary school:CAPE MAY CITY E.S.
Utilities
- Water:Public
- Sewer:On Site Septic
Finances and disclosures
- Price:$1,200,000
- Price per sq. ft.:$2,083.33
- Tax amount:$6,630 (2025)
New listings near 1612 Landis Ave
- New
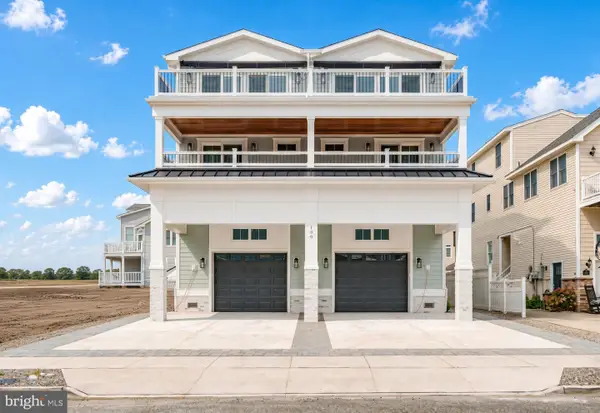
 $2,499,900Active6 beds 5 baths2,100 sq. ft.
100 60th St #east Unit, SEA ISLE CITY, NJ 08243
MLS# NJCM2008180Listed by: KELLER WILLIAMS REALTY - SEA ISLE CITY - New
 $2,499,900Active66 beds 5 baths2,100 sq. ft.
100 60th St #west Unit, SEA ISLE CITY, NJ 08243
MLS# NJCM2008182Listed by: KELLER WILLIAMS REALTY - SEA ISLE CITY 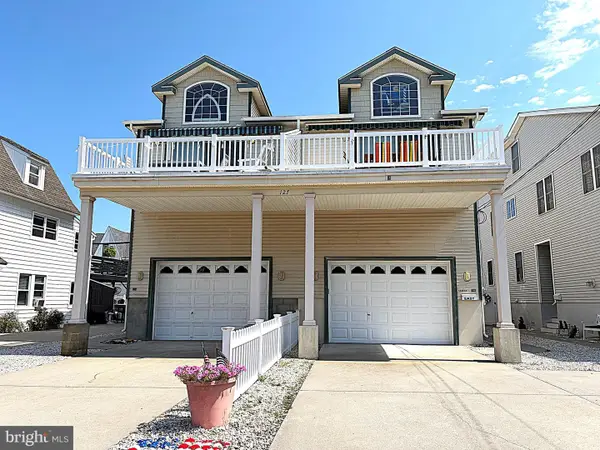 $1,649,900Pending5 beds 3 baths1,963 sq. ft.
127 43rd St #east Unit, SEA ISLE CITY, NJ 08243
MLS# NJCM2007850Listed by: LONG & FOSTER REAL ESTATE, INC.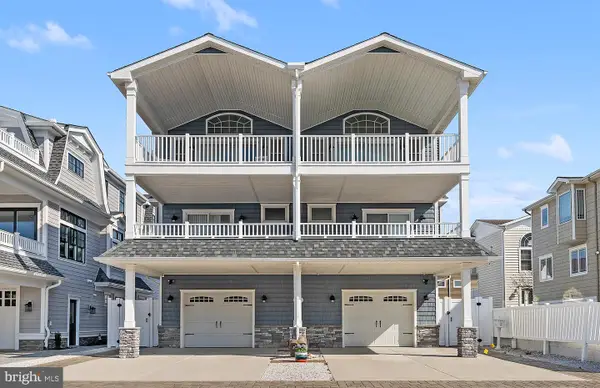 $2,199,000Active6 beds 5 baths2,024 sq. ft.
107 E 83rd St #east Unit, SEA ISLE CITY, NJ 08243
MLS# NJCM2008122Listed by: LONG & FOSTER REAL ESTATE, INC.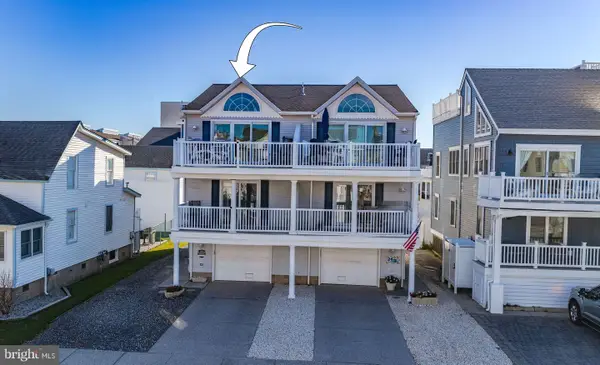 $1,899,900Active4 beds 2 baths1,692 sq. ft.
24 33rd St #east Unit, SEA ISLE CITY, NJ 08243
MLS# NJCM2008084Listed by: KELLER WILLIAMS REALTY - SEA ISLE CITY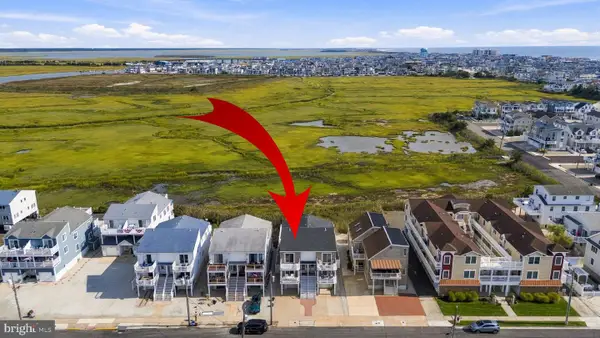 $1,599,000Pending4 beds 2 baths1,656 sq. ft.
325 56th St, SEA ISLE CITY, NJ 08243
MLS# NJCM2008078Listed by: LONG & FOSTER REAL ESTATE, INC. $1,660,000Pending4 beds 3 baths1,700 sq. ft.
128 38th St #east, SEA ISLE CITY, NJ 08243
MLS# NJCM2007948Listed by: RE/MAX ATLANTIC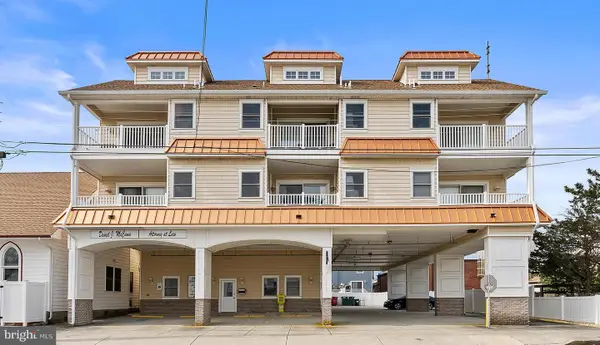 $1,099,000Pending3 beds 2 baths1,178 sq. ft.
4204 Landis Ave, SEA ISLE CITY, NJ 08243
MLS# NJCM2007768Listed by: KELLER WILLIAMS REALTY - MARLTON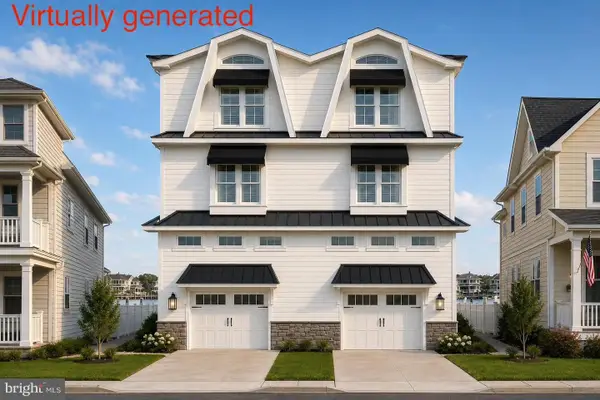 $3,719,000Active5 beds 5 baths3,000 sq. ft.
352 46th Pl E, SEA ISLE CITY, NJ 08243
MLS# NJCM2007752Listed by: FARINA & BOESHE REAL ESTATE COMPANY


Protect your home and budget from life's surprises with an Assurant Home Warranty, backed by a partner that supports you through every step of homeownership. Explore Plans.
© 2023 - 2026 ERA Franchise Systems LLC. All rights reserved. ERA Franchise Systems LLC fully supports the principles of the Fair Housing Act and the Equal Opportunity Act. ERA, ERA Real Estate powered, and their respective logos are registered service marks of ERA Franchise Systems LLC. Each office is independently owned and operated.