
304 Halsey Ave #e, Seaside Heights, NJ 08751
Local realty services provided by:ERA Martin Associates
304 Halsey Ave #e,Seaside Heights, NJ 08751
$775,000
- 3 Beds
- 3 Baths
- 1,828 sq. ft.
- Townhouse
- Active
Upcoming open houses
- Fri, Aug 1405:30 pm - 07:00 pm
- Sat, Aug 1511:00 am - 12:30 pm
Listed by: zoraida duvall, jacquelyn powell
Office: keller williams realty ocean living
MLS#:NJOC2044468
Source:BRIGHTMLS
Price summary
- Price:$775,000
- Price per sq. ft.:$423.96
- Monthly HOA dues:$250
About this home
Welcome to your ultimate Jersey Shore getaway at 304 Halsey Ave Unit E in vibrant Ortley Beach! Ideally situated just moments from pristine sandy beaches, the iconic boardwalk, premier shopping, and major highways, this townhouse offers the perfect blend of coastal relaxation and everyday convenience.
Thoughtfully designed across multiple spacious levels, this turn-key residence features 3 bedrooms, 2 full bathrooms, and a 2nd-floor half bath. After a sun-filled day by the ocean, wash away the sand effortlessly using the dedicated main-floor shower. The light-filled living layout flows seamlessly into a fully renovated kitchen (2023), ideal for cooking and entertaining. Step outside onto private balconies located off both the living room and primary bedroom to catch refreshing ocean breezes.
The serene primary suite serves as your personal sanctuary, complete with a generous walk-in closet and a luxurious bathroom featuring a deep soaking tub. Added functional highlights include dual laundry hookups on both the 1st and 3rd floors, giving you maximum flexibility for family living or hosting guests. Recent high-value upgrades provide total peace of mind, including a brand-new boiler (2025) and a new roof installed in 2026.
One of the standout features of this home is the remarkably low HOA fee of just $250 per month. This incredible value covers property liability insurance, flood insurance, exterior maintenance, weed removal, and pest extermination twice per year—allowing for truly low-maintenance beach living.
Whether you are seeking a year-round residence, a weekend shore retreat, or a smart investment, 304 Halsey Ave Unit E is an exceptional opportunity. 1 year home warranty included! Schedule your tour today!...
Contact an agent
Home facts
- Year built:2005
- Subdivision & Development:ORTLEY
- Listing ID #:NJOC2044468
- Added:1 day(s) ago
- Updated:August 13, 2026 at 10:32 AM
Rooms and interior
- Bedrooms:3
- Total bathrooms:3
- Full bathrooms:3
- Rooms Total:8
- Flooring:Carpet, Tile/Brick, Wood
- Dining Description:Combination Dining/Living
- Bathrooms Description:Primary Bath(s)
- Kitchen Description:Breakfast Area, Crown Moldings, Dishwasher, Kitchen - Eat-In, Microwave, Oven/Range - Gas, Recessed Lighting, Refrigerator, Stainless Steel Appliances, Water Heater
- Bedroom Description:Entry Level Bedroom, Walk In Closet(s)
- Living area:1,828 sq. ft.
Heating and cooling
- Cooling:Central A/C
- Heating:Forced Air, Natural Gas
Structure and exterior
- Roof:Shingle
- Year built:2005
- Building area:1,828 sq. ft.
- Lot Features:Corner Lot/Unit
- Architectural Style:Coastal
- Construction Materials:Vinyl Siding
- Foundation Description:Slab
- Levels:3 Story
Utilities
- Water:Public
- Sewer:Public Sewer
Finances and disclosures
- Price:$775,000
- Price per sq. ft.:$423.96
- Tax amount:$10,776 (2025)
Features and amenities
- Laundry features:Dryer, Washer
- Amenities:Attic, Crown Moldings, Recessed Lighting, Window Treatments
Parking
- Parking description:Attached Garage, Garage - Front Entry, Garage Door Opener, Inside Access, Off Street, On Street
- Garage:Yes
- Garage spaces:1
New listings near 304 Halsey Ave #e
- New
 $799,900Active3 beds 2 baths830 sq. ft.
220 Bay Terrace, Seaside Heights, NJ 08751
MLS# 22625088Listed by: SIGNATURE REALTY NJ - New
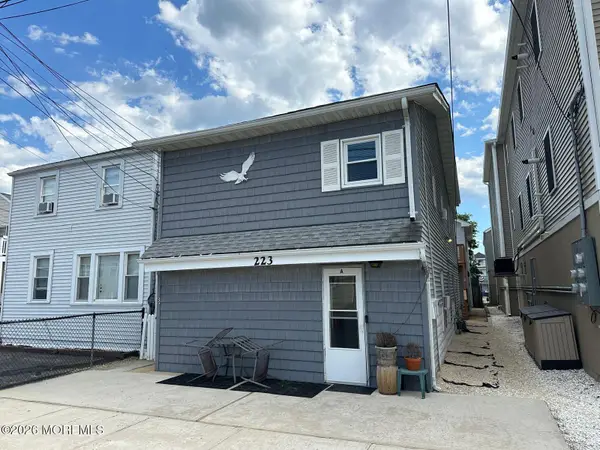 $1,299,000Active9 beds 5 baths1,848 sq. ft.
223 Hamilton Avenue, Seaside Heights, NJ 08751
MLS# 22625020Listed by: SIGNATURE REALTY NJ - New
 $750,000Active5 beds 3 baths1,550 sq. ft.
313 Grant Avenue, Seaside Heights, NJ 08751
MLS# 22624832Listed by: KELLER WILLIAMS CITY LIFE - New
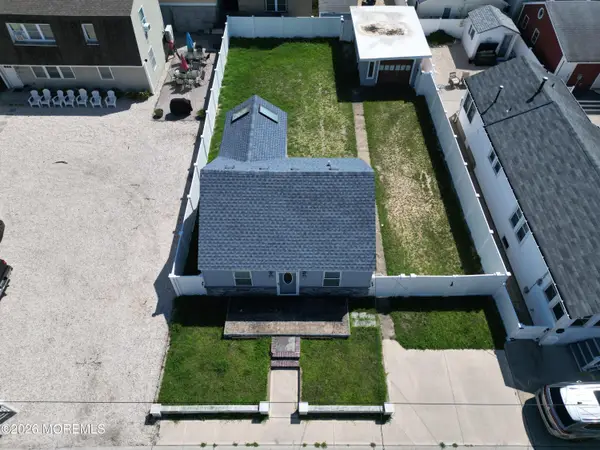 $849,999Active0.11 Acres
315 Blaine Avenue, Seaside Heights, NJ 08751
MLS# 22624671Listed by: KELLER WILLIAMS SHORE PROPERTIES - New
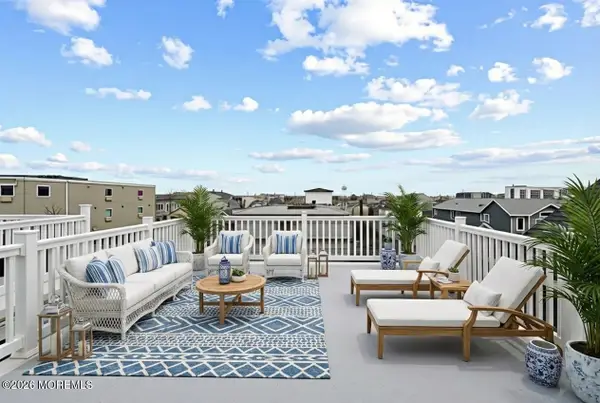 $949,000Active5 beds 4 baths2,431 sq. ft.
218 Sumner Avenue, Seaside Heights, NJ 08751
MLS# 22624169Listed by: SEASIDE HEIGHTS REALTY INC. - New
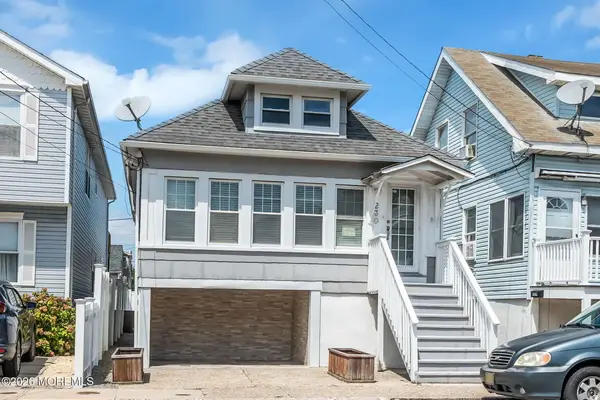 $789,999Active5 beds 2 baths1,884 sq. ft.
230 Hamilton Avenue, Seaside Heights, NJ 08751
MLS# 22624174Listed by: PARADISE REAL ESTATE GROUP - New
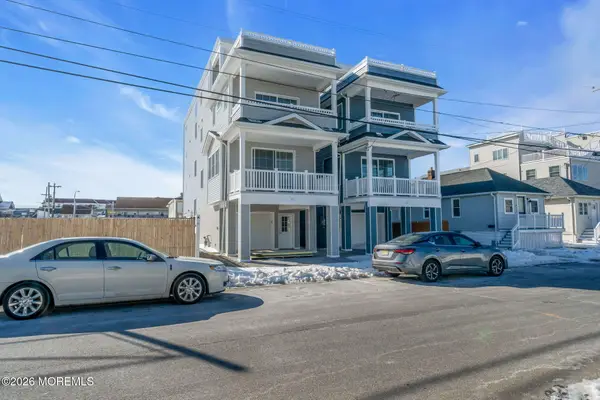 $939,000Active5 beds 4 baths
121 Franklin Avenue, Seaside Heights, NJ 08751
MLS# 22623952Listed by: VELOCITY REALTY - New
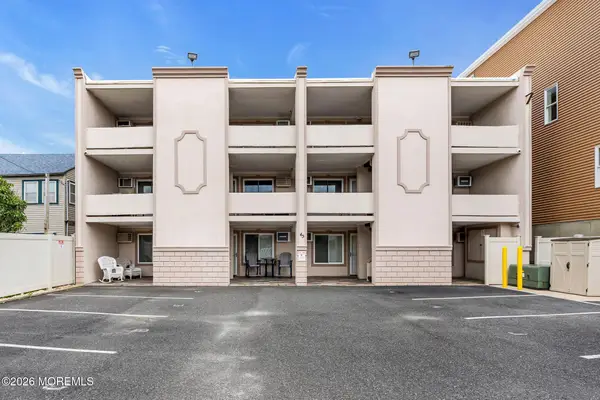 $224,950Active1 beds 1 baths476 sq. ft.
45 Sampson Avenue #4, Seaside Heights, NJ 08751
MLS# 22623820Listed by: EXP REALTY  $749,990Active3 beds 4 baths1,832 sq. ft.
100 Boulevard Boulevard #19, Seaside Heights, NJ 08751
MLS# 22621376Listed by: SEASIDE HEIGHTS REALTY INC.


Protect your home and budget from life's surprises with an Assurant Home Warranty, backed by a partner that supports you through every step of homeownership. Explore Plans.
© 2023 - 2026 ERA Franchise Systems LLC. All rights reserved. ERA Franchise Systems LLC fully supports the principles of the Fair Housing Act and the Equal Opportunity Act. ERA, ERA Real Estate powered, and their respective logos are registered service marks of ERA Franchise Systems LLC. Each office is independently owned and operated.