
13 Hartford Rd, Sewell, NJ 08080
Local realty services provided by:ERA Liberty Realty
13 Hartford Rd,Sewell, NJ 08080
$487,500
- 3 Beds
- 3 Baths
- 2,098 sq. ft.
- Single family
- Pending
Listed by: joshua behr
Office: keller williams realty - washington township
MLS#:NJGL2075938
Source:BRIGHTMLS
Price summary
- Price:$487,500
- Price per sq. ft.:$232.36
About this home
Welcome Home! Schedule your appointment today to see this Spacious 3 Bedroom, 2.5 Bathroom Colonial Home in the much desired Crossroads neighborhood in Sewell, NJ. Upon pulling up, you will be immediately impressed with the Lovely Landscaping, the 3-Car Driveway, the 1-Car Garage, and the Covered Front Porch. Enter into the Foyer and to the left is the Powder Room. To the right, is the Large Living Room with Carpeting and a Bay Window with Recessed Lighting. The Dining Room sits in between the Living Room and the Kitchen, which is great for entertaining, and comes with Carpeting. Your Beautiful Kitchen features Italian Porcelain Tile Flooring, Plenty of Wood Cabinets, Drawers, and Countertops, a Terrific Tile Backsplash, Double Sinks, a Big Pantry, Great Space for a Table and Chairs, Under Cabinet Lighting, Recessed Lighting, a Sliding Glass Door to out back, and it opens to the Family Room. The Microwave, Cook-Top, and Wall Oven are all NEW! Your Family Room has Carpeting, a Ceiling Fan/Light Fixture, and a Wood-Burning Stove with Brick Surround. Enjoy having a 1st Floor Office that can also we used as an additional Bedroom, Gym, or Playroom. The 1st Floor also comes with a Laundry/Utility Room with a door leading you into the 1-Car Garage. As you wander upstairs, head into your Primary Bedroom Suite with Carpeting, a Ceiling Fan/Light Fixture, a 4x6 Walk-In Closet, a 2nd Closet, and your own Full Bathroom. Your Full Bathroom boasts Tile Flooring, Wainscoting, a Chair-Rail, and a Walk-In Stand-Up Shower with 6 Shelves. The 2nd Bedroom comes with Carpeting, a Ceiling Fan/Light Fixture, a Big Closet, and a Custom Mural of Pooh and Eeyore. The 3rd Bedroom also comes with Carpeting, a Ceiling Fan/Light Fixture, and a Big Closet. There is a Linen Closet in the 2nd Floor Hallway as well. The 2nd Full Bathroom features Tile Flooring, a Tub/Shower with 4 Shelves, Half-Tiled Walls, and a Sink/Vanity with a Cabinet. I saved the best for last, the Backyard Paradise! This Amazing Entertaining Space comes with a 10x28 Covered Back Patio with a Ceiling Fan/Light Fixture and additional lighting, an In-Ground Pool, a Shed, and it is Fully Fenced-In. This Great Home also has a Newer HVAC system (2021) and a Newer Roof (2021). Don't miss the opportunity to make this your home today....
Contact an agent
Home facts
- Year built:1979
- Subdivision & Development:CROSSROADS
- Listing ID #:NJGL2075938
- Added:50 day(s) ago
- Updated:September 06, 2026 at 07:38 AM
Rooms and interior
- Bedrooms:3
- Total bathrooms:3
- Full bathrooms:2
- Half bathrooms:1
- Rooms Total:11
- Flooring:Carpet, Ceramic Tile, Vinyl
- Dining Description:Dining Room
- Bathrooms Description:Bathroom 2, Half Bath, Primary Bath(s), Primary Bathroom
- Kitchen Description:Carpet, Cooktop, Dishwasher, Disposal, Exhaust Fan, Kitchen - Eat-In, Kitchen - Table Space, Microwave, Oven - Self Cleaning, Oven - Single, Oven - Wall, Oven/Range - Gas, Recessed Lighting, Refrigerator
- Bedroom Description:Carpet, Primary Bedroom, Walk In Closet(s)
- Living area:2,098 sq. ft.
Heating and cooling
- Cooling:Central A/C
- Heating:Forced Air, Natural Gas
Structure and exterior
- Roof:Pitched, Shingle
- Year built:1979
- Building area:2,098 sq. ft.
- Lot area:0.24 Acres
- Lot Features:Front Yard, Level, Rear Yard, SideYard(s)
- Architectural Style:Colonial
- Construction Materials:Brick, Vinyl Siding
- Exterior Features:Exterior Lighting, Patio(s), Porch(es), Roof, Sidewalks, Street Lights
- Foundation Description:Slab
- Levels:2 Stories
Utilities
- Water:Public
- Sewer:Public Sewer
Finances and disclosures
- Price:$487,500
- Price per sq. ft.:$232.36
- Tax amount:$9,185 (2025)
Features and amenities
- Laundry features:Laundry
- Amenities:200+ Amp Service, Attic, Bay/Bow Windows, Carpet, Ceiling Fan(s), Chair Railings, Recessed Lighting, Replacement Windows, Window Treatments
- Pool features:In Ground, Vinyl
Parking
- Parking description:Additional Storage Area, Attached Garage, Concrete Driveway, Garage - Front Entry, Garage Door Opener, Inside Access, On Street
- Garage:Yes
- Garage spaces:1
New listings near 13 Hartford Rd
- Coming Soon
 $249,900Coming Soon2 beds 2 baths1,086 sq. ft.
630 Covington Ct, SEWELL, NJ 08080
MLS# NJGL2077564Listed by: KELLER WILLIAMS REALTY - MOORESTOWN - Coming Soon
 $525,000Coming Soon4 beds 3 baths2,806 sq. ft.
2 Trafalger Ct, SEWELL, NJ 08080
MLS# NJGL2078004Listed by: REAL BROKER, LLC - Coming Soon
 $725,000Coming Soon4 beds 4 baths2,986 sq. ft.
6 Armitage Ct, SEWELL, NJ 08080
MLS# NJGL2077976Listed by: CENTURY 21 ALLIANCE-MEDFORD - Coming Soon
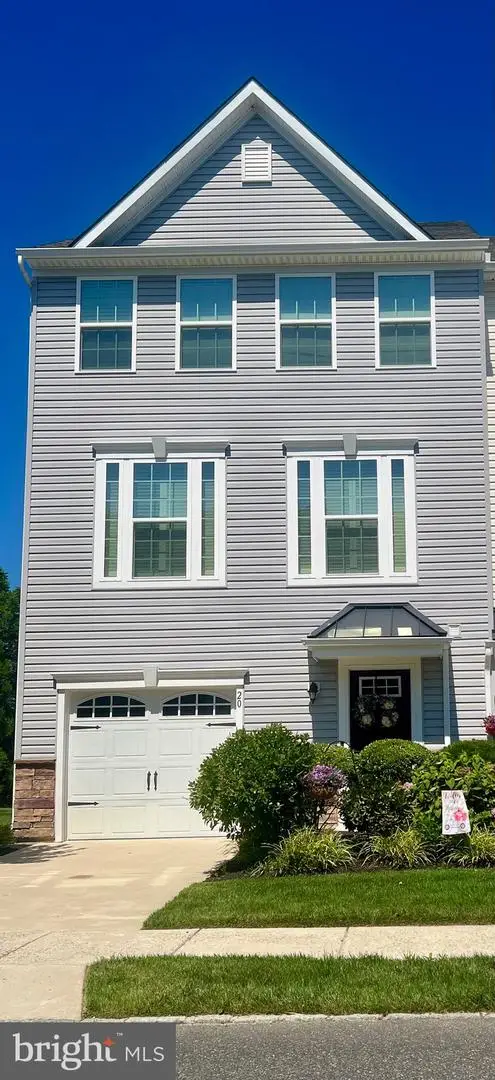 $425,000Coming Soon3 beds 3 baths2,136 sq. ft.
20 Peacock Cir, SEWELL, NJ 08080
MLS# NJGL2076988Listed by: BHHS FOX & ROACH-WASHINGTON-GLOUCESTER - New
 $849,900Active4 beds 4 baths4,000 sq. ft.
40 Joseph Dr, SEWELL, NJ 08080
MLS# NJGL2078090Listed by: KELLER WILLIAMS REALTY - WASHINGTON TOWNSHIP - New
 $299,900Active4 beds 2 baths1,419 sq. ft.
124 Dorado Ave, SEWELL, NJ 08080
MLS# NJGL2077970Listed by: BHHS FOX & ROACH-MULLICA HILL SOUTH - New
 $750,000Active4 beds 4 baths3,229 sq. ft.
19 Rickland Dr, SEWELL, NJ 08080
MLS# NJGL2077982Listed by: EXP REALTY, LLC - New
 $75,000Active6.51 Acres
0 Barnsboro Rd, SEWELL, NJ 08080
MLS# NJGL2077900Listed by: LPT REALTY, LLC - New
 $350,000Active6.51 Acres
0 Barnsboro Rd, SEWELL, NJ 08080
MLS# NJGL2077920Listed by: LPT REALTY, LLC - New
 $425,000Active4 beds 3 baths2,428 sq. ft.
2 Atlas Ct, SEWELL, NJ 08080
MLS# NJGL2077822Listed by: COMPASS NEW JERSEY, LLC - MOORESTOWN


Protect your home and budget from life's surprises with an Assurant Home Warranty, backed by a partner that supports you through every step of homeownership. Explore Plans.
© 2023 - 2026 ERA Franchise Systems LLC. All rights reserved. ERA Franchise Systems LLC fully supports the principles of the Fair Housing Act and the Equal Opportunity Act. ERA, ERA Real Estate powered, and their respective logos are registered service marks of ERA Franchise Systems LLC. Each office is independently owned and operated.