
15 Caserta Dr, Sewell, NJ 08080
Local realty services provided by:ERA Central Realty Group
15 Caserta Dr,Sewell, NJ 08080
$399,900
- 3 Beds
- 2 Baths
- 2,192 sq. ft.
- Single family
- Active
Listed by: colleen dorrego
Office: keller williams realty - washington township
MLS#:NJGL2078404
Source:BRIGHTMLS
Price summary
- Price:$399,900
- Price per sq. ft.:$182.44
- Monthly HOA dues:$125
About this home
Welcome to 15 Caserta Drive, located in the desirable 55+ Heatherwood community of Washington Township! If you’ve been thinking about downsizing but aren’t quite ready to give up the space you love, this may be exactly what you’ve been waiting for.
Offering approximately 2200 square feet of living space, this is one of the larger models in the community and features 3 bedrooms, 2 full bathrooms, a versatile second-floor loft, and an attached 2-car garage. The thoughtfully designed floor plan offers the convenience of main-level living while still providing plenty of room for family, guests, hobbies, or a home office.
Step inside to a spacious, open layout filled with natural light. The main level features generous living and entertaining spaces, including a comfortable family room with a fireplace and access to the rear patio perfect for enjoying your morning coffee or relaxing at the end of the day. The kitchen offers plenty of cabinetry and workspace and flows easily into the surrounding living areas, making entertaining simple.
Two bedrooms and both full bathrooms are conveniently located on the main level, along with the laundry room, allowing for true everyday one-floor living. Upstairs, the loft adds another dimension to the home and offers wonderful flexibility as additional living space, an office, reading room, hobby area, or guest retreat.
Outside, enjoy a manageable yard and patio. An attached 2-car garage provides additional parking and storage.
This low maintenance lifestyle is just what you’ve been looking for. One year warranty for piece of mind....
Contact an agent
Home facts
- Year built:2002
- Subdivision & Development:HEATHERWOOD
- Listing ID #:NJGL2078404
- Added:3 day(s) ago
- Updated:September 24, 2026 at 12:50 AM
Rooms and interior
- Bedrooms:3
- Total bathrooms:2
- Full bathrooms:2
- Flooring:Carpet
- Living area:2,192 sq. ft.
Heating and cooling
- Cooling:Central A/C
- Heating:Forced Air, Natural Gas
Structure and exterior
- Roof:Shingle
- Year built:2002
- Building area:2,192 sq. ft.
- Lot area:0.18 Acres
- Architectural Style:Loft, Ranch/Rambler
- Construction Materials:Frame
- Exterior Features:Patio(s), Sidewalks, Street Lights
- Foundation Description:Concrete Perimeter
- Levels:2 Stories
Schools
- High school:WASHINGTON TOWNSHIP
- Middle school:CHESTNUT RIDGE
- Elementary school:HURFFVILLE
Utilities
- Water:Public
- Sewer:Public Sewer
Finances and disclosures
- Price:$399,900
- Price per sq. ft.:$182.44
- Tax amount:$9,660 (2025)
Parking
- Parking description:Attached Garage, Built In, Concrete Driveway
- Garage:Yes
- Garage spaces:2
New listings near 15 Caserta Dr
- Coming SoonOpen Sat, 11am to 1pm
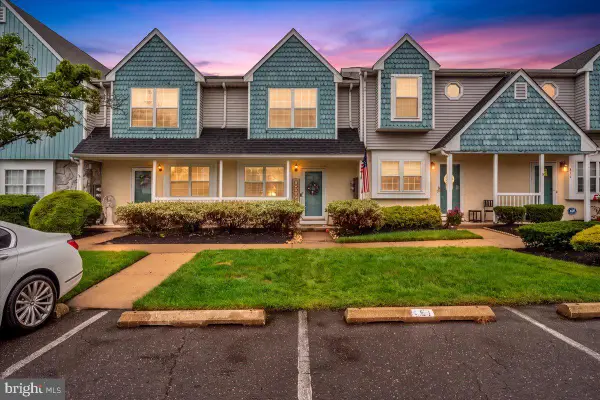 $279,900Coming Soon2 beds 2 baths1,076 sq. ft.
809 Darrett Ct, SEWELL, NJ 08080
MLS# NJGL2078448Listed by: GARDEN REALTY EXPERTS - Coming SoonOpen Thu, 5 to 7pm
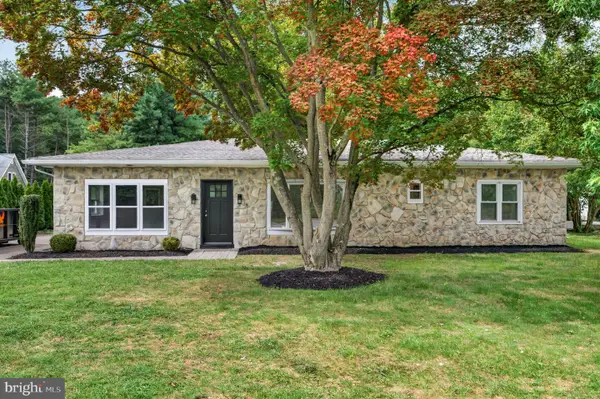 $389,900Coming Soon3 beds 1 baths1,566 sq. ft.
120 Tuckahoe Rd, SEWELL, NJ 08080
MLS# NJGL2078534Listed by: EXP REALTY, LLC - Coming Soon
 $599,000Coming Soon4 beds 3 baths2,617 sq. ft.
15 Ravenswood Way, SEWELL, NJ 08080
MLS# NJGL2078612Listed by: RE/MAX PREFERRED - MULLICA HILL - Coming SoonOpen Sat, 11am to 1pm
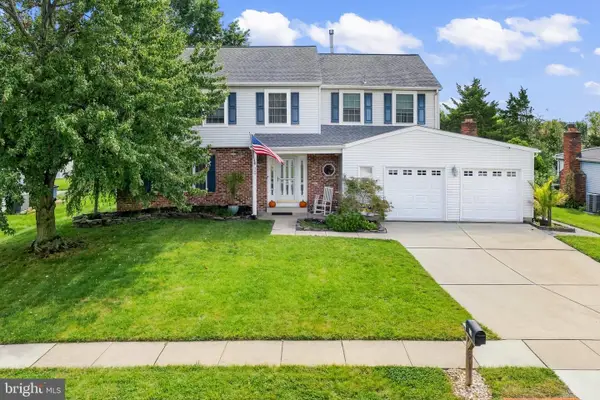 $549,900Coming Soon4 beds 3 baths2,566 sq. ft.
12 Mcintosh Rd, SEWELL, NJ 08080
MLS# NJGL2078528Listed by: EXP REALTY, LLC - Coming SoonOpen Sat, 1 to 4pm
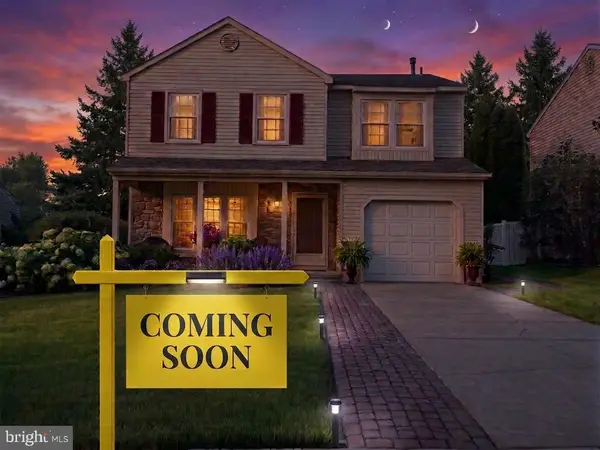 $481,000Coming Soon3 beds 3 baths1,944 sq. ft.
104 Crescent Hollow Dr, SEWELL, NJ 08080
MLS# NJGL2078500Listed by: WEICHERT REALTORS-CHERRY HILL - Coming Soon
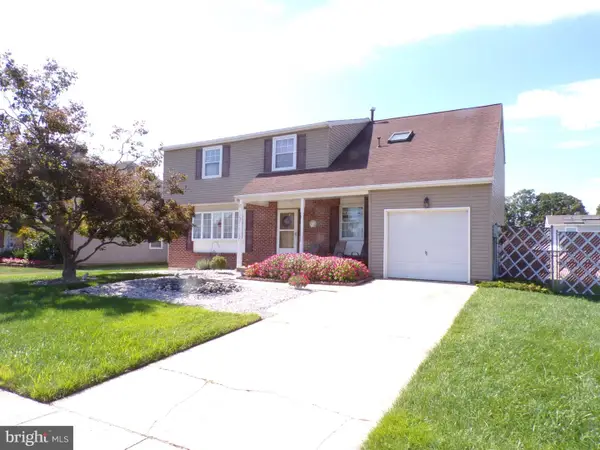 $529,900Coming Soon4 beds 3 baths2,925 sq. ft.
5 Brookside Dr, SEWELL, NJ 08080
MLS# NJGL2078200Listed by: REAL BROKER, LLC - Coming Soon
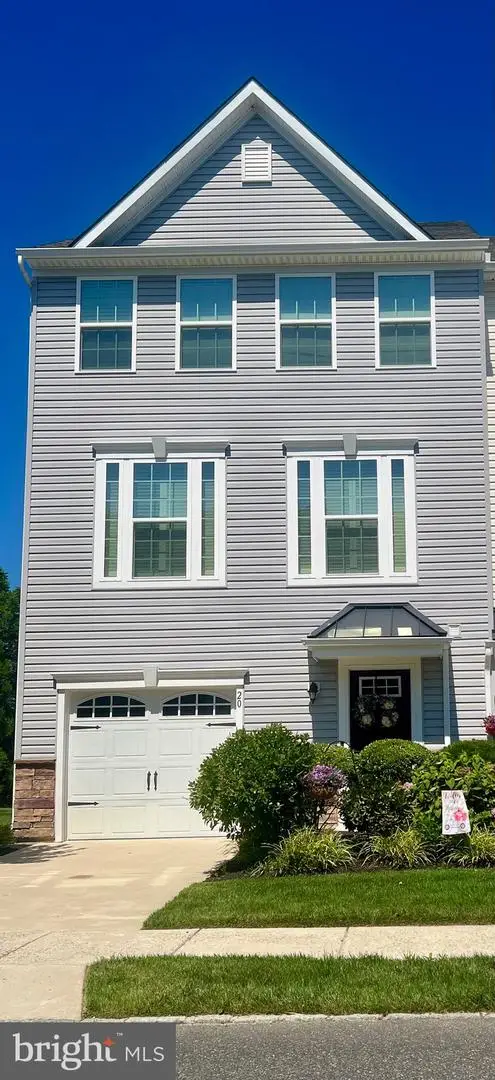 $425,000Coming Soon3 beds 3 baths2,136 sq. ft.
20 Peacock Cir, SEWELL, NJ 08080
MLS# NJGL2076988Listed by: BHHS FOX & ROACH-WASHINGTON-GLOUCESTER - New
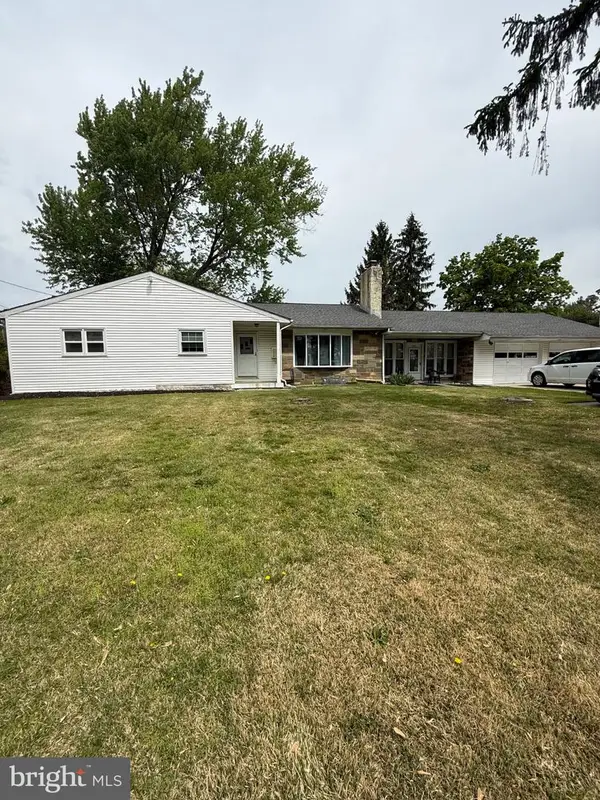 $372,500Active3 beds 2 baths2,644 sq. ft.
275 Greentree Road, SEWELL, NJ 08080
MLS# NJGL2078340Listed by: EXIT REALTY DEFINED - New
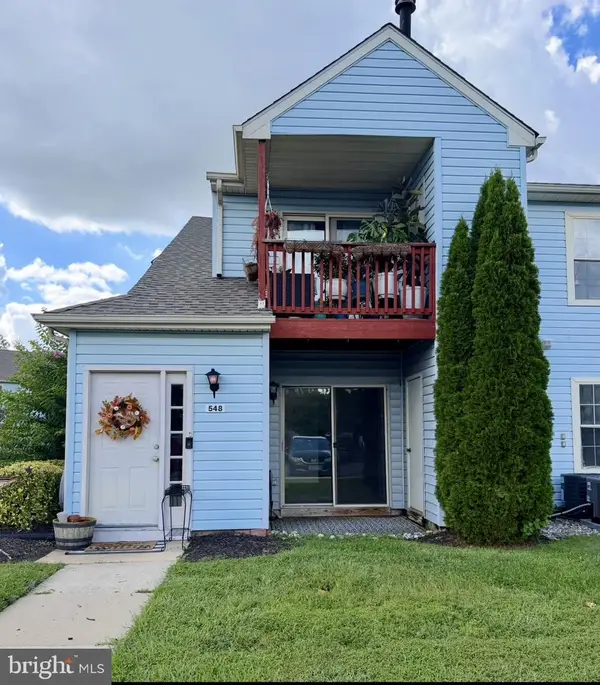 $214,900Active2 beds 2 baths1,022 sq. ft.
547 Cascade Ct, SEWELL, NJ 08080
MLS# NJGL2078640Listed by: OPUS ELITE REAL ESTATE OF NJ, LLC


Protect your home and budget from life's surprises with an Assurant Home Warranty, backed by a partner that supports you through every step of homeownership. Explore Plans.
© 2023 - 2026 ERA Franchise Systems LLC. All rights reserved. ERA Franchise Systems LLC fully supports the principles of the Fair Housing Act and the Equal Opportunity Act. ERA, ERA Real Estate powered, and their respective logos are registered service marks of ERA Franchise Systems LLC. Each office is independently owned and operated.