
22 Saddlebrook Dr, Sewell, NJ 08080
Local realty services provided by:ERA OakCrest Realty, Inc.
22 Saddlebrook Dr,Sewell, NJ 08080
$525,000
- 4 Beds
- 3 Baths
- 2,375 sq. ft.
- Single family
- Active
Listed by: daniela prano
Office: exp realty, llc.
MLS#:NJGL2080118
Source:BRIGHTMLS
Price summary
- Price:$525,000
- Price per sq. ft.:$221.05
About this home
Welcome to a beautifully well-kept contemporary home in the desirable Colts Neck Community in Washington Township! This home greets you with high ceilings and a spacious first floor layout. First floor features a modern kitchen with newer appliances, granite countertops, eat-in area, and a large glass sliding door that leads you to the backyard. This large layout also includes a dining room, living room with high ceilings and skylights, a cozy family room with a wood burning fireplace, a laundry room with access to the two-car garage, a powder room, and access to the unfinished basement for you to create as your own. Upstairs, the large primary suite offers a roomy walk-in closet and an ensuite bathroom with a heating light, a bathtub, double vanity, and a stand-up shower. Three additional bedrooms feature large closet space and ceiling fans. A second full bathroom serves for the additional rooms. Convenient location near shopping centers and main highways. If you're looking for a move-in ready home to start celebrating this holiday season with friends and family, then is the perfect home for you!!...
Contact an agent
Home facts
- Year built:1988
- Subdivision & Development:COLTS NECK
- Listing ID #:NJGL2080118
- Added:1 day(s) ago
- Updated:October 30, 2026 at 05:45 AM
Rooms and interior
- Bedrooms:4
- Total bathrooms:3
- Full bathrooms:2
- Half bathrooms:1
- Flooring:Carpet, Ceramic Tile, Tile/Brick, Vinyl
- Bathrooms Description:Primary Bath(s)
- Kitchen Description:Breakfast Area, Carpet, Dishwasher, Kitchen - Eat-In, Microwave, Oven/Range - Gas, Refrigerator, Stainless Steel Appliances
- Bedroom Description:Carpet, Walk In Closet(s)
- Basement:Yes
- Basement Description:Partial
- Living area:2,375 sq. ft.
Heating and cooling
- Cooling:Central A/C
- Heating:Central, Natural Gas
Structure and exterior
- Year built:1988
- Building area:2,375 sq. ft.
- Lot area:0.28 Acres
- Architectural Style:Colonial, Contemporary
- Construction Materials:Frame, Vinyl Siding
- Foundation Description:Block
- Levels:2 Stories
Schools
- High school:WASHINGTON TOWNSHIP
- Middle school:CHESTNUT RIDGE
- Elementary school:HURFFVILLE
Utilities
- Water:Public
- Sewer:Public Sewer
Finances and disclosures
- Price:$525,000
- Price per sq. ft.:$221.05
- Tax amount:$10,870 (2025)
Features and amenities
- Laundry features:Dryer, Washer
- Amenities:Attic, Carpet, Ceiling Fan(s), Skylight(s)
Parking
- Parking description:Additional Storage Area, Attached Garage, Concrete Driveway, Inside Access
- Garage:Yes
- Garage spaces:2
New listings near 22 Saddlebrook Dr
- Coming Soon
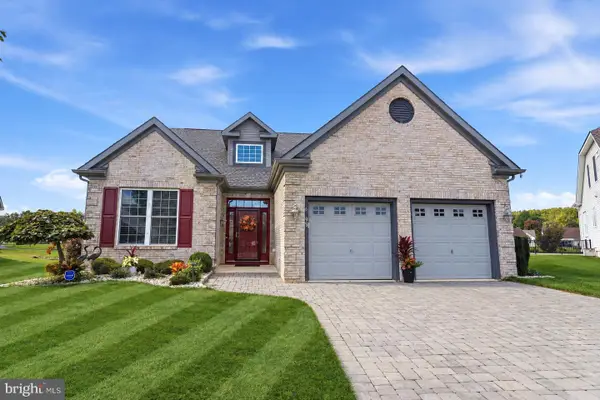 $645,000Coming Soon3 beds 3 baths3,050 sq. ft.
95 Wishing Well Ln, SEWELL, NJ 08080
MLS# NJGL2079750Listed by: KW EMPOWER - Coming Soon
 $479,900Coming Soon3 beds 3 baths2,059 sq. ft.
Address Withheld By Seller, SEWELL, NJ 08080
MLS# NJGL2079190Listed by: LAMB REALTY - Coming Soon
 $535,000Coming Soon4 beds 3 baths2,270 sq. ft.
300 Michael Ter, SEWELL, NJ 08080
MLS# NJGL2080146Listed by: BHHS FOX & ROACH-WASHINGTON-GLOUCESTER - Coming Soon
 $399,999Coming Soon3 beds 3 baths2,136 sq. ft.
12 Sparrow Cir, SEWELL, NJ 08080
MLS# NJGL2079842Listed by: EXP REALTY, LLC 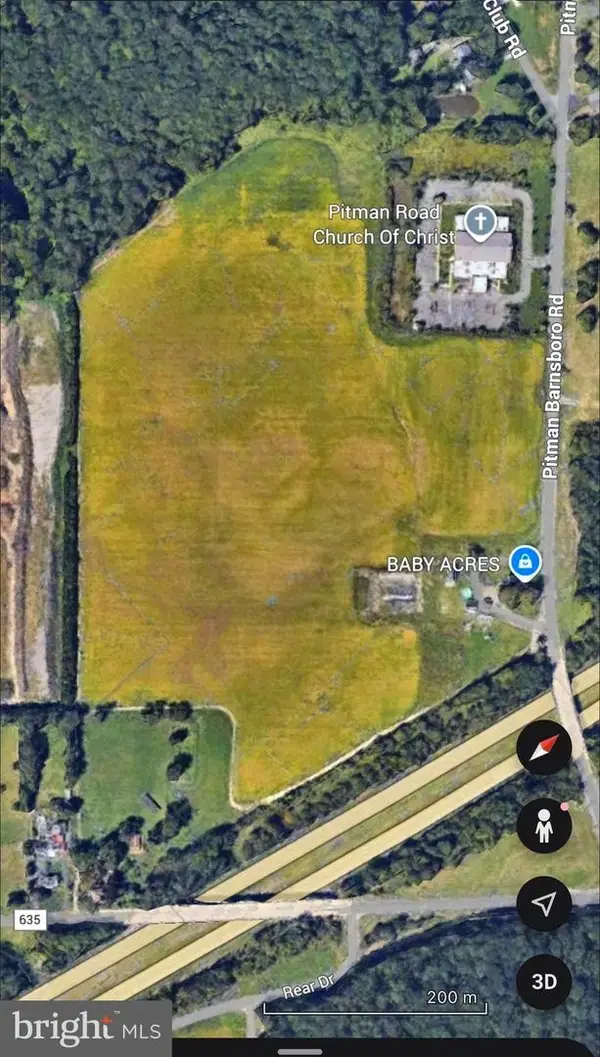 $2,000,000Pending34.62 Acres
0 Pitman Rd, SEWELL, NJ 08080
MLS# NJGL2064756Listed by: LPT REALTY, LLC- New
 $250,000Active2 beds 2 baths1,196 sq. ft.
312 Whittier Ct, SEWELL, NJ 08080
MLS# NJGL2080176Listed by: FIRST ADVANTAGE REALTY II LLC - New
 $229,900Active2 beds 2 baths1,180 sq. ft.
29 Uxbridge Pl, SEWELL, NJ 08080
MLS# NJGL2080142Listed by: BHHS FOX & ROACH-MULLICA HILL SOUTH - New
 $225,000Active3.5 Acres
2150 Delsea Dr, SEWELL, NJ 08080
MLS# NJGL2080144Listed by: COLDWELL BANKER REALTY - New
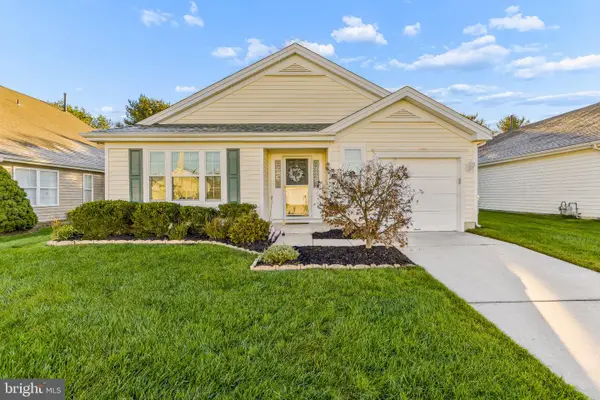 $390,000Active2 beds 2 baths1,596 sq. ft.
28 Pitman Pl, SEWELL, NJ 08080
MLS# NJGL2079872Listed by: REAL BROKER, LLC


Protect your home and budget from life's surprises with an Assurant Home Warranty, backed by a partner that supports you through every step of homeownership. Explore Plans.
© 2023 - 2026 ERA Franchise Systems LLC. All rights reserved. ERA Franchise Systems LLC fully supports the principles of the Fair Housing Act and the Equal Opportunity Act. ERA, ERA Real Estate powered, and their respective logos are registered service marks of ERA Franchise Systems LLC. Each office is independently owned and operated.