
727 Rutland Ct, Sewell, NJ 08080
Local realty services provided by:O'BRIEN REALTY ERA POWERED
727 Rutland Ct,Sewell, NJ 08080
$285,000
- 2 Beds
- 2 Baths
- 1,072 sq. ft.
- Townhouse
- Active
Upcoming open houses
- Sat, Nov 2111:00 am - 01:00 pm
Listed by: timothy kerr jr.
Office: real broker, llc.
MLS#:NJGL2080886
Source:BRIGHTMLS
Price summary
- Price:$285,000
- Price per sq. ft.:$265.86
- Monthly HOA dues:$227
About this home
Beautifully updated and ideally situated in the desirable Canterberry Mews community, this charming 2 bedroom, 1.5 bath home with full basement offers the perfect combination of modern updates, comfortable living space, and a peaceful wooded setting with added privacy.
From the moment you step inside, you'll appreciate the fresh, inviting atmosphere and thoughtful improvements throughout. Featuring fresh paint, updated carpeting, and a beautifully updated kitchen, this home offers the move-in-ready convenience today's buyers appreciate. The kitchen provides an attractive and functional space for everyday living, while the home's comfortable layout offers a wonderful balance of practicality and charm.
One of the most impressive features of this property is the rare finished walkout basement, a highly desirable amenity that truly sets this townhome apart from others in the community. This versatile additional living space offers endless possibilities, whether you envision a spacious family room, home office, recreation area, fitness space, or entertainment retreat. The convenient walkout access further enhances the functionality of this exceptional lower level.
Adding to the home's appeal is its wonderful location backing to a peaceful wooded setting, offering a sense of privacy and tranquility that's not always easy to find in townhome living. The natural backdrop provides an inviting atmosphere and a welcome escape from the everyday hustle and bustle.
Conveniently located in the heart of Sewell, with easy access to shopping, restaurants, major commuting routes, and everyday conveniences, this home offers an outstanding opportunity for first-time buyers, those looking to downsize, or anyone seeking low-maintenance living without compromising on space or comfort.
This home delivers exceptional value and a lifestyle that's easy to enjoy. Don't miss your opportunity to make this wonderful home your own!...
Contact an agent
Home facts
- Year built:1995
- Subdivision & Development:CANTERBURY MEWS
- Listing ID #:NJGL2080886
- Added:1 day(s) ago
- Updated:November 20, 2026 at 03:11 PM
Rooms and interior
- Bedrooms:2
- Total bathrooms:2
- Full bathrooms:1
- Half bathrooms:1
- Flooring:Fully Carpeted, Laminate Plank
- Dining Description:Dining Room
- Bathrooms Description:Bathroom 1, Half Bath
- Kitchen Description:Carpet, Dishwasher, Kitchen - Eat-In, Microwave, Oven - Single, Refrigerator
- Bedroom Description:Carpet
- Basement:Yes
- Basement Description:Full, Fully Finished, Walkout Level
- Living area:1,072 sq. ft.
Heating and cooling
- Cooling:Central A/C
- Heating:Central, Natural Gas
Structure and exterior
- Roof:Shingle
- Year built:1995
- Building area:1,072 sq. ft.
- Architectural Style:Traditional
- Construction Materials:Stucco, Vinyl Siding
- Exterior Features:Deck(s), Sidewalks, Street Lights
- Foundation Description:Concrete Perimeter, Slab
- Levels:3 Story
Schools
- High school:WASHINGTON TWP. H.S.
- Middle school:CHESTNUT RIDGE
- Elementary school:HURFFVILLE
Utilities
- Water:Public
- Sewer:Public Sewer
Finances and disclosures
- Price:$285,000
- Price per sq. ft.:$265.86
- Tax amount:$6,923 (2026)
Features and amenities
- Laundry features:Laundry
- Amenities:Carpet, Ceiling Fan(s), Security System
Parking
- Parking description:Assigned, Parking Lot
New listings near 727 Rutland Ct
- Coming Soon
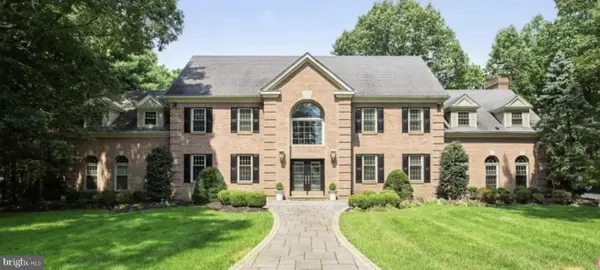 $950,000Coming Soon4 beds 4 baths5,417 sq. ft.
607 Greentree Rd, SEWELL, NJ 08080
MLS# NJGL2080908Listed by: EXP REALTY, LLC - New
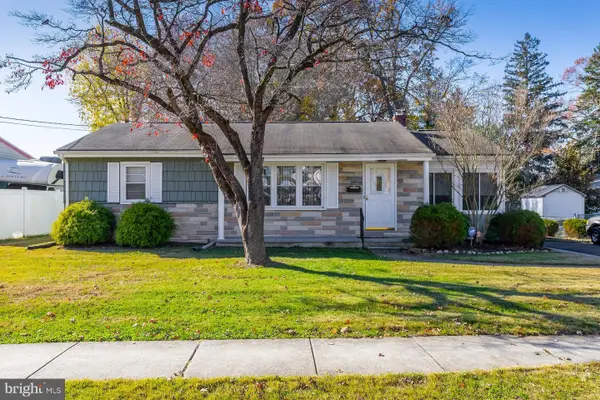 $300,000Active3 beds 1 baths1,066 sq. ft.
895 Mantua Blvd, SEWELL, NJ 08080
MLS# NJGL2081114Listed by: BHHS FOX & ROACH-MULLICA HILL SOUTH - New
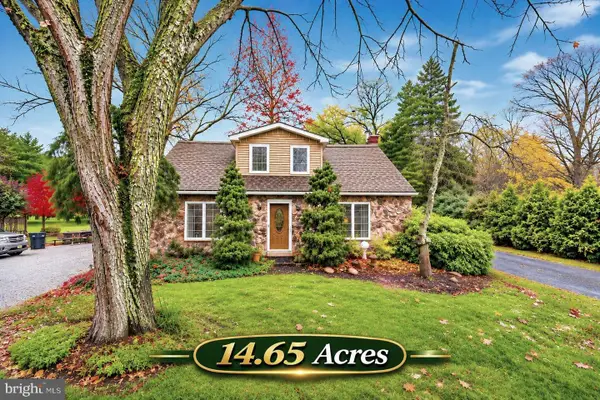 $1,600,000Active4 beds 2 baths1,708 sq. ft.
990 Main St, SEWELL, NJ 08080
MLS# NJGL2080992Listed by: ELITE REALTORS OF NEW JERSEY - Open Sat, 12 to 2pmNew
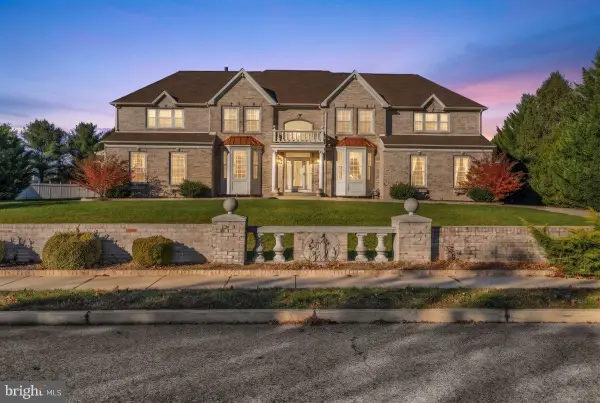 $1,250,000Active6 beds 5 baths3,996 sq. ft.
6 Belmont Blvd, SEWELL, NJ 08080
MLS# NJGL2081136Listed by: KELLER WILLIAMS REALTY - MARLTON - New
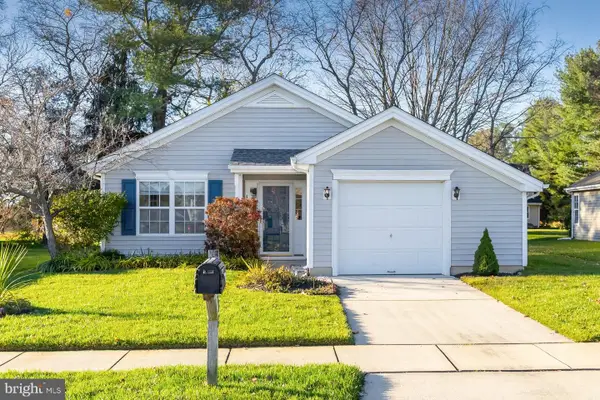 $350,000Active2 beds 2 baths1,308 sq. ft.
36 Maple Leaf Cir, SEWELL, NJ 08080
MLS# NJGL2081078Listed by: KELLER WILLIAMS REALTY - WASHINGTON TOWNSHIP - Open Sat, 12 to 2pmNew
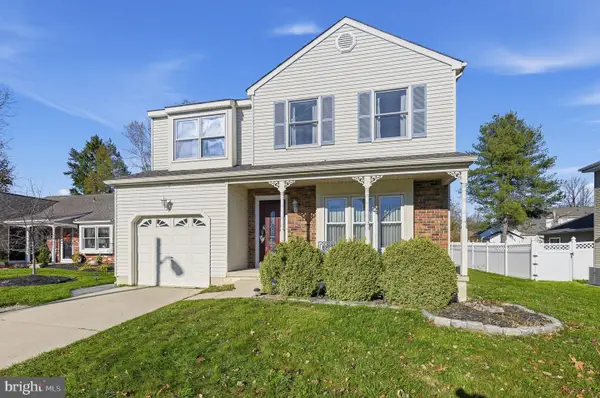 $399,000Active3 beds 3 baths1,944 sq. ft.
113 Crescent Hollow Dr, SEWELL, NJ 08080
MLS# NJGL2081036Listed by: ROMANO REALTY - New
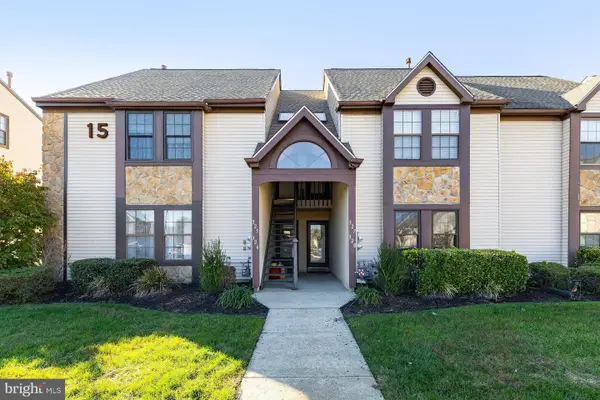 $235,000Active2 beds 2 baths1,124 sq. ft.
326 Georgia Ct, SEWELL, NJ 08080
MLS# NJGL2081074Listed by: REAL BROKER, LLC - Open Sun, 12 to 2pmNew
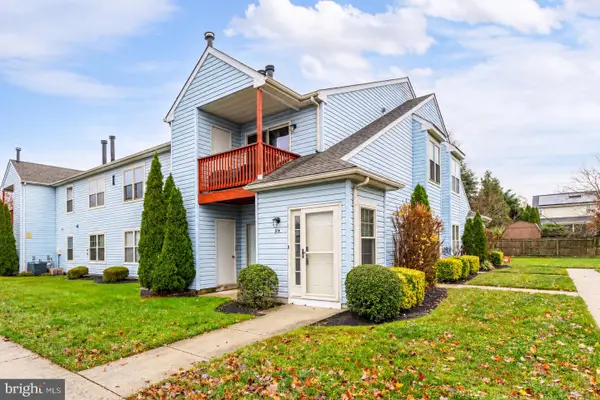 $235,000Active2 beds 2 baths1,022 sq. ft.
515 Cascade Ct, SEWELL, NJ 08080
MLS# NJGL2080718Listed by: KELLER WILLIAMS REALTY - WASHINGTON TOWNSHIP - New
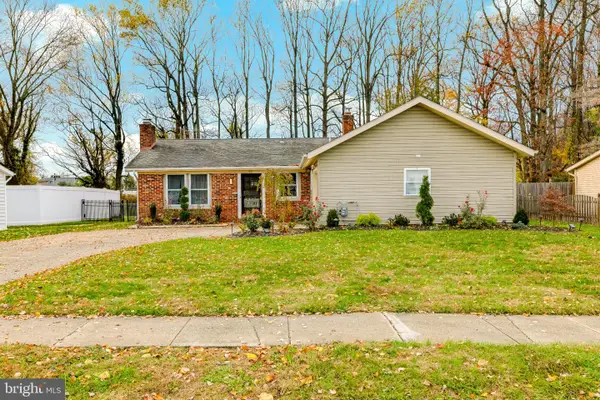 $375,000Active3 beds 2 baths1,500 sq. ft.
92 Golfview Dr, SEWELL, NJ 08080
MLS# NJGL2080864Listed by: REAL BROKER, LLC


Protect your home and budget from life's surprises with an Assurant Home Warranty, backed by a partner that supports you through every step of homeownership. Explore Plans.
© 2023 - 2026 ERA Franchise Systems LLC. All rights reserved. ERA Franchise Systems LLC fully supports the principles of the Fair Housing Act and the Equal Opportunity Act. ERA, ERA Real Estate powered, and their respective logos are registered service marks of ERA Franchise Systems LLC. Each office is independently owned and operated.