
774 Fairview Dr, Sewell, NJ 08080
Local realty services provided by:ERA Martin Associates
774 Fairview Dr,Sewell, NJ 08080
$150,000
- 2 Beds
- 1 Baths
- 1,400 sq. ft.
- Single family
- Pending
Listed by: ronald a bruce jr., patricia a horton-fuscellaro
Office: bhhs fox & roach-mullica hill south
MLS#:NJGL2075376
Source:BRIGHTMLS
Price summary
- Price:$150,000
- Price per sq. ft.:$107.14
About this home
This is a CASH ONLY sale due to condition of property. The property is being sold STRICTLY AS IS, with the buyer responsible for any AND all inspections and repairs required for settlement. This is an Estate and Executors never lived in the property and have no information about the property. Home includes remaining contents. DO NOT GO OUT ON THE REAR OR SIDE DECKS OR INTO THE BASEMENT DUE TO CONDITION OF DECKING AND STEPS. Investor Alert! This home has a porch, living room, dining room and eat-in kitchen. There are also 2 bedrooms and an office. It features an unfinished basement and attic. There is possible knob and tube in the property.
Contact an agent
Home facts
- Year built:1913
- Subdivision & Development:NONE AVAILABLE
- Listing ID #:NJGL2075376
- Added:65 day(s) ago
- Updated:September 07, 2026 at 08:07 AM
Rooms and interior
- Bedrooms:2
- Total bathrooms:1
- Full bathrooms:1
- Rooms Total:6
- Bathrooms Description:Primary Bath(s)
- Kitchen Description:Built-In Range, Dishwasher, Kitchen - Eat-In, Refrigerator
- Bedroom Description:Entry Level Bedroom
- Basement:Yes
- Basement Description:Full
- Living area:1,400 sq. ft.
Heating and cooling
- Cooling:Central A/C
- Heating:Forced Air, Natural Gas
Structure and exterior
- Year built:1913
- Building area:1,400 sq. ft.
- Lot area:0.17 Acres
- Lot Features:Cleared, Front Yard, Middle Of Block, Rear Yard, SideYard(s)
- Architectural Style:Cape Cod
- Construction Materials:Frame
- Exterior Features:Sidewalks, Street Lights
- Levels:1 Story
Schools
- High school:CLEARVIEW REGIONAL H.S.
- Middle school:CLEARVIEW REGIONAL M.S.
Utilities
- Water:Public
- Sewer:Public Sewer
Finances and disclosures
- Price:$150,000
- Price per sq. ft.:$107.14
- Tax amount:$5,191 (2025)
Features and amenities
- Amenities:Above Ground Utilities, Attic
Parking
- Parking description:Concrete Driveway
New listings near 774 Fairview Dr
- Coming Soon
 $249,900Coming Soon2 beds 2 baths1,086 sq. ft.
630 Covington Ct, SEWELL, NJ 08080
MLS# NJGL2077564Listed by: KELLER WILLIAMS REALTY - MOORESTOWN - Coming Soon
 $525,000Coming Soon4 beds 3 baths2,806 sq. ft.
2 Trafalger Ct, SEWELL, NJ 08080
MLS# NJGL2078004Listed by: REAL BROKER, LLC - Coming Soon
 $725,000Coming Soon4 beds 4 baths2,986 sq. ft.
6 Armitage Ct, SEWELL, NJ 08080
MLS# NJGL2077976Listed by: CENTURY 21 ALLIANCE-MEDFORD - Coming Soon
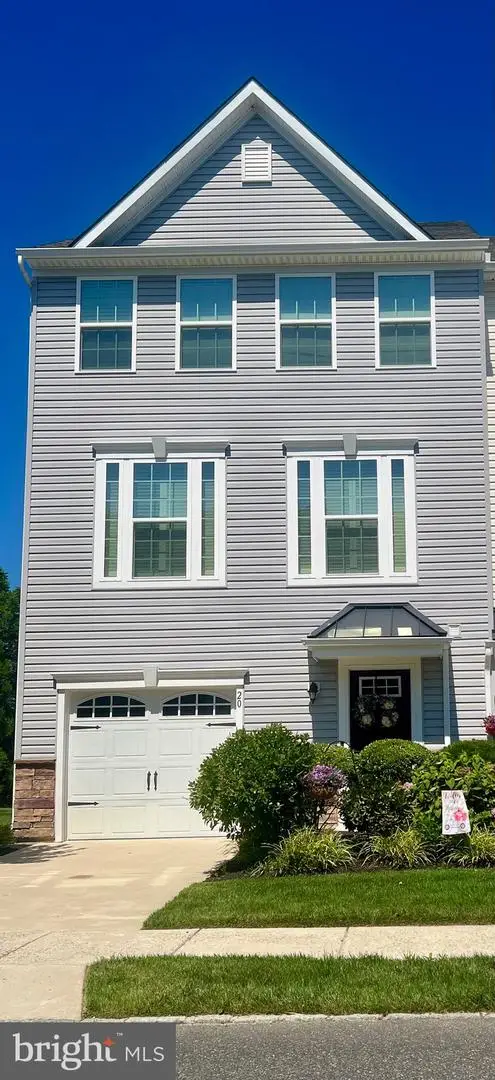 $425,000Coming Soon3 beds 3 baths2,136 sq. ft.
20 Peacock Cir, SEWELL, NJ 08080
MLS# NJGL2076988Listed by: BHHS FOX & ROACH-WASHINGTON-GLOUCESTER - New
 $849,900Active4 beds 4 baths4,000 sq. ft.
40 Joseph Dr, SEWELL, NJ 08080
MLS# NJGL2078090Listed by: KELLER WILLIAMS REALTY - WASHINGTON TOWNSHIP - New
 $299,900Active4 beds 2 baths1,419 sq. ft.
124 Dorado Ave, SEWELL, NJ 08080
MLS# NJGL2077970Listed by: BHHS FOX & ROACH-MULLICA HILL SOUTH - New
 $750,000Active4 beds 4 baths3,229 sq. ft.
19 Rickland Dr, SEWELL, NJ 08080
MLS# NJGL2077982Listed by: EXP REALTY, LLC - New
 $75,000Active6.51 Acres
0 Barnsboro Rd, SEWELL, NJ 08080
MLS# NJGL2077900Listed by: LPT REALTY, LLC - New
 $350,000Active6.51 Acres
0 Barnsboro Rd, SEWELL, NJ 08080
MLS# NJGL2077920Listed by: LPT REALTY, LLC - New
 $425,000Active4 beds 3 baths2,428 sq. ft.
2 Atlas Ct, SEWELL, NJ 08080
MLS# NJGL2077822Listed by: COMPASS NEW JERSEY, LLC - MOORESTOWN


Protect your home and budget from life's surprises with an Assurant Home Warranty, backed by a partner that supports you through every step of homeownership. Explore Plans.
© 2023 - 2026 ERA Franchise Systems LLC. All rights reserved. ERA Franchise Systems LLC fully supports the principles of the Fair Housing Act and the Equal Opportunity Act. ERA, ERA Real Estate powered, and their respective logos are registered service marks of ERA Franchise Systems LLC. Each office is independently owned and operated.