
146 Meetinghouse Ln, Shamong, NJ 08088
Local realty services provided by:ERA Liberty Realty
146 Meetinghouse Ln,Shamong, NJ 08088
$615,000
- 4 Beds
- 3 Baths
- 2,202 sq. ft.
- Single family
- Active
Listed by: lindsey j binks
Office: keller williams realty - moorestown
MLS#:NJBL2114834
Source:BRIGHTMLS
Price summary
- Price:$615,000
- Price per sq. ft.:$279.29
About this home
Welcome to 146 Meetinghouse Lane — where timeless Colonial charm meets modern updates, all set on a picturesque wooded property in the heart of Shamong. Offering 4 bedrooms, 2.5 baths, and an incredible blend of indoor and outdoor living spaces, this home delivers the privacy, functionality, and lifestyle you've been searching for. A classic floor plan welcomes you with a spacious foyer, formal living and dining rooms, and a beautifully appointed eat-in kitchen featuring 42" custom cherry cabinetry, granite countertops, ceramic tile backsplash, recessed lighting, hardwood flooring, and a stainless steel appliance package. Just beyond, a bright and inviting 3-season sunroom creates the perfect place to enjoy morning coffee, unwind with a book, or take in views of the backyard oasis. The sunken family room is truly the heart of the home, showcasing vaulted beamed ceilings, skylights, an upper-level overlook, and a cozy wood-burning fireplace that creates a warm and welcoming atmosphere year-round. A versatile bonus room on the main level offers endless possibilities as a home office, playroom, guest space, or fourth bedroom. An updated powder room and full-size laundry room with new flooring and newer washer and dryer complete the first floor. Upstairs, the spacious primary suite offers a private retreat with its own full bath and generous closet space. Two additional bedrooms share a beautifully renovated hall bathroom, thoughtfully updated with today's finishes and style.Throughout the home, you'll appreciate the abundance of natural light, neutral décor, and fresh interior paint, creating a bright, move-in-ready feel from the moment you arrive. Step outside and discover your own backyard sanctuary. The fully fenced yard is highlighted by a sparkling saltwater pool, complete with a new pool pump, safety cover, stamped concrete decking, and extensive landscaping. Whether hosting summer gatherings or enjoying a quiet evening under the stars, this outdoor space is designed to be enjoyed. Recent improvements provide peace of mind and added value, including a brand-new roof (2025), new electrical panel, new garage doors, freshly painted interior, fully renovated hall bathroom, updated laundry room flooring, newer washer and dryer, and new pool pump. Additional features include newer windows, newer HVAC, newer septic field (2015), full-house generator, resurfaced and extended driveway, upgraded lighting, six-panel doors, pull-down attic storage, detached storage shed, and a two-car attached garage. Offering the perfect balance of privacy, space, and thoughtful updates, this exceptional Shamong property combines the tranquility of country living with the convenience of modern upgrades. Simply unpack and start enjoying everything this beautiful home has to offer....
Contact an agent
Home facts
- Year built:1977
- Listing ID #:NJBL2114834
- Added:12 day(s) ago
- Updated:July 05, 2026 at 02:21 PM
Rooms and interior
- Bedrooms:4
- Total bathrooms:3
- Full bathrooms:2
- Half bathrooms:1
- Flooring:Carpet, Hardwood
- Dining Description:Dining Area, Dining Room
- Bathrooms Description:Half Bath, Primary Bathroom
- Kitchen Description:Breakfast Area, Kitchen - Eat-In, Stainless Steel Appliances
- Bedroom Description:Primary Bedroom
- Living area:2,202 sq. ft.
Heating and cooling
- Cooling:Central A/C
- Heating:Forced Air, Natural Gas
Structure and exterior
- Roof:Pitched, Shingle
- Year built:1977
- Building area:2,202 sq. ft.
- Lot area:0.71 Acres
- Lot Features:Trees/Wooded
- Architectural Style:Colonial
- Construction Materials:Frame
- Exterior Features:Porch(es)
- Foundation Description:Block, Crawl Space
- Levels:2 Stories
Schools
- High school:SENECA H.S.
Utilities
- Water:Well
- Sewer:Private Septic Tank
Finances and disclosures
- Price:$615,000
- Price per sq. ft.:$279.29
Features and amenities
- Laundry features:Dryer, Laundry, Washer
- Amenities:Ceiling Fan(s), Exposed Beams
- Pool features:In Ground, Saltwater
Parking
- Parking description:Attached Garage, Garage - Front Entry, Inside Access, Paved Driveway
- Garage:Yes
- Garage spaces:2
New listings near 146 Meetinghouse Ln
- New
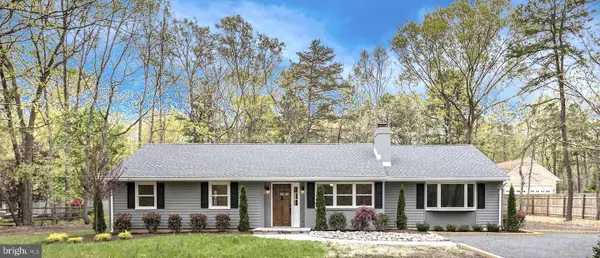 $515,000Active3 beds 2 baths1,794 sq. ft.
14 Tuckerton Rd, SHAMONG, NJ 08088
MLS# NJBL2115168Listed by: BETTER HOMES AND GARDENS REAL ESTATE MATURO 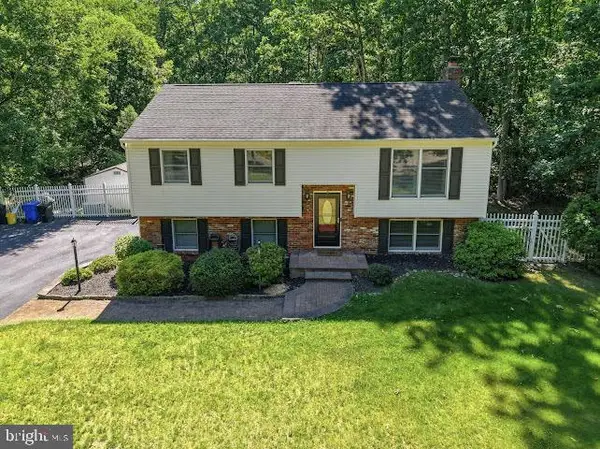 $485,000Active3 beds 2 baths1,652 sq. ft.
26 Wheatsheaf Rd, SHAMONG, NJ 08088
MLS# NJBL2114798Listed by: RE/MAX COMMUNITY-WILLIAMSTOWN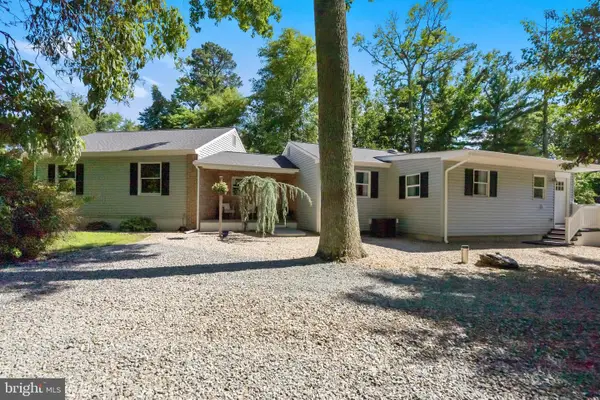 $619,900Active3 beds 2 baths2,284 sq. ft.
492 Oakshade Rd, SHAMONG, NJ 08088
MLS# NJBL2114186Listed by: KELLER WILLIAMS REALTY - MOORESTOWN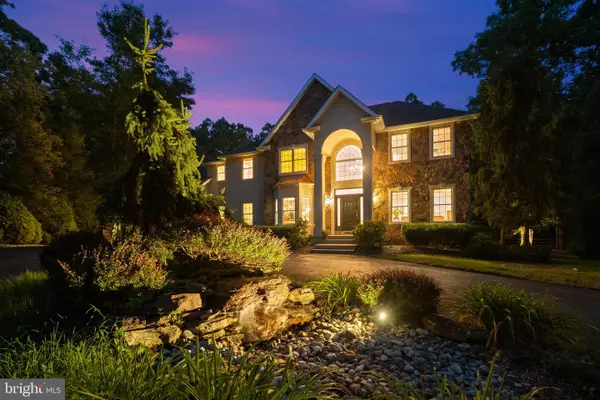 $1,500,000Active4 beds 5 baths3,868 sq. ft.
483 Atsion Rd, SHAMONG, NJ 08088
MLS# NJBL2114090Listed by: NJ REAL ESTATE BOUTIQUE, LLC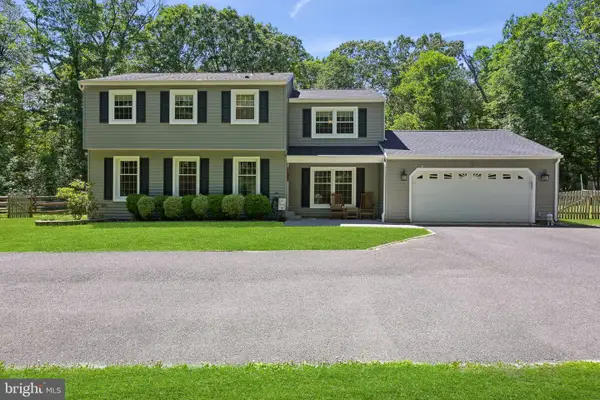 $609,000Active4 beds 3 baths2,142 sq. ft.
102 Nanticoke Trl, SHAMONG, NJ 08088
MLS# NJBL2114040Listed by: WEICHERT REALTORS-MEDFORD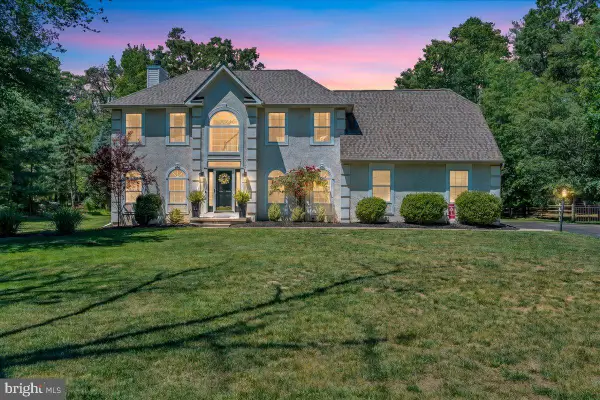 $699,900Pending4 beds 3 baths3,495 sq. ft.
48 Meetinghouse Ct, SHAMONG, NJ 08088
MLS# NJBL2113800Listed by: KELLER WILLIAMS REALTY - MOORESTOWN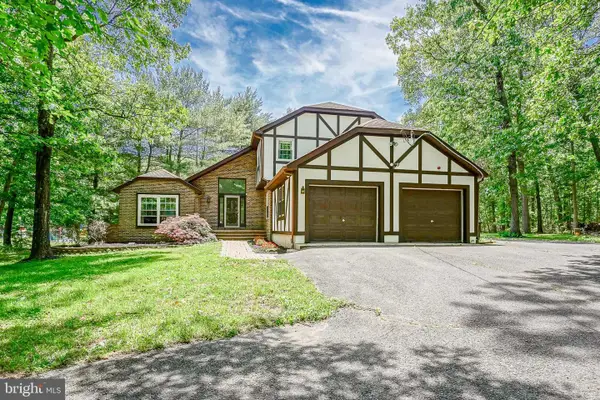 $651,000Active3 beds 3 baths2,527 sq. ft.
131 Tuckerton Rd, SHAMONG, NJ 08088
MLS# NJBL2111596Listed by: BETTER HOMES AND GARDENS REAL ESTATE MATURO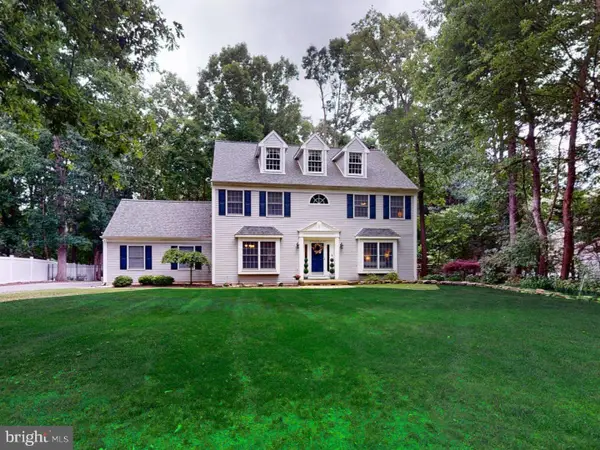 $679,900Pending4 beds 3 baths2,560 sq. ft.
81 Flyatt Rd, SHAMONG, NJ 08088
MLS# NJBL2112678Listed by: CENTURY 21 ALLIANCE-MOORESTOWN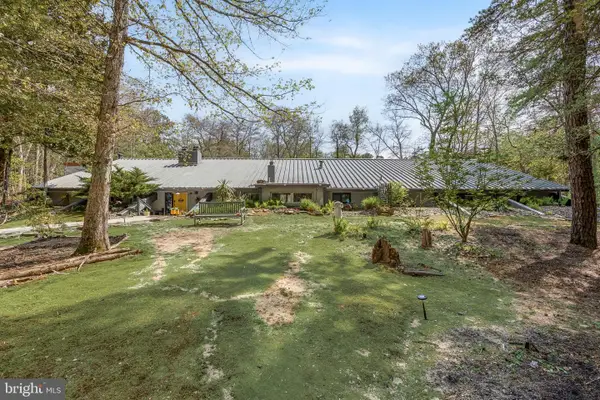 $700,000Active3 beds 4 baths3,574 sq. ft.
863 Mckendimen Rd, SHAMONG, NJ 08088
MLS# NJBL2112982Listed by: COMPASS NEW JERSEY, LLC - MOORESTOWN


Protect your home and budget from life's surprises with an Assurant Home Warranty, backed by a partner that supports you through every step of homeownership. Explore Plans.
© 2023 - 2026 ERA Franchise Systems LLC. All rights reserved. ERA Franchise Systems LLC fully supports the principles of the Fair Housing Act and the Equal Opportunity Act. ERA, ERA Real Estate powered, and their respective logos are registered service marks of ERA Franchise Systems LLC. Each office is independently owned and operated.