
18 Stony Creek Ct, Shamong, NJ 08088
Local realty services provided by:ERA Liberty Realty
18 Stony Creek Ct,Shamong, NJ 08088
$1,399,000
- 5 Beds
- 5 Baths
- 5,734 sq. ft.
- Single family
- Active
Listed by: margaret willwerth, charles p meyer
Office: century 21 alliance-medford
MLS#:NJBL2114800
Source:BRIGHTMLS
Price summary
- Price:$1,399,000
- Price per sq. ft.:$243.98
About this home
Picture Horses at the edge of your property making jumps here and there. Or your Race Car comfortably in your separate Dream Auto Garage. This Exceptional 4,500 sq. ft. Estate Bob Meyer home offers a rare combination of luxury living, privacy, and unmatched hobby-focused functionality. Situated on 14 breathtaking acres, this one-of-a-kind property backs directly to the renowned Saddlebrook Ridge Farm and is the only lot in the area designated as farmland, allowing for additional outbuildings, horses, riding trails, and endless possibilities. It is you and all that you have DREAMED of.
A winding private driveway welcomes you to a magnificent, secluded homesite surrounded by scenic beauty, including a natural creek, bird sanctuary, and expansive open grounds.
Inside, the grand foyer features 9-foot ceilings creating an elegant first impression. French doors open to a private executive office with custom built-in bookcases and cabinetry. The formal living room offers a beautiful gas fireplace with a travertine surround, while the spacious family room showcases soaring ceilings and a dramatic floor-to-ceiling stone fireplace.
The Gourmet kitchen is thoughtfully designed with one Sub-Zero refrigerator and and another Sub-Zero freezer, an oversized walk-in pantry, and a bright breakfast nook. Just beyond, the sunroom features tile flooring and soaring windows, a second staircase to the upper level, and patio doors leading to the enclosed patio and tranquil expansive backyard.
The main level also includes a convenient laundry room and access to the attached three-car garage.
Upstairs, the luxurious primary suite offers a gas fireplace, sitting/vanity area, two walk-in closets, and a spa-inspired bath with a Jacuzzi tub. This bathroom is large and relaxing. Four additional spacious bedrooms provide flexibility for family and guests, this separate wing is ideal for guests, extended family, or an au pair. A hall bath serves the remaining bedrooms, and the home is equipped with a four-zone HVAC system for maximum comfort.
The fully finished basement expands the living space with an impressive entertaining area featuring a custom bar, home gym, bonus room, abundant storage, and a full bathroom complete with a shower stall and vanity. You have to check out this fully complete gym room.
Car enthusiasts, hobbyists, and equestrians will appreciate the outstanding amenities, including a detached garage equipped with a rotary lift and supplemental heat, it is also ideal for horse equipment or paddock use, workshop space, or an extensive vehicle collection with a full automobile lift.
Backing directly to the prestigious Saddlebrook Ridge Farm, this extraordinary estate offers a lifestyle rarely found in today’s market. Whether you’re an equestrian, automotive collector, executive seeking privacy, or simply searching for an exceptional custom estate with room to live, work, and play, this remarkable property delivers luxury, versatility, and endless opportunity in an unforgettable setting. Come make your Everyday Unforgettable....
Contact an agent
Home facts
- Year built:1993
- Subdivision & Development:STONY CREEK
- Listing ID #:NJBL2114800
- Added:49 day(s) ago
- Updated:September 06, 2026 at 01:49 PM
Rooms and interior
- Bedrooms:5
- Total bathrooms:5
- Full bathrooms:4
- Half bathrooms:1
- Flooring:Carpet, Ceramic Tile, Hardwood
- Dining Description:Dining Area, Dining Room, Formal/Separate Dining Room
- Bathrooms Description:Primary Bath(s)
- Kitchen Description:Breakfast Area, Built-In Microwave, Built-In Range, Carpet, Crown Moldings, Dishwasher, Double/Dual Staircase, Kitchen - Eat-In, Oven/Range - Electric, Pantry, Refrigerator, Water Heater
- Bedroom Description:Carpet, Primary Bedroom, Walk In Closet(s)
- Basement:Yes
- Basement Description:Fully Finished
- Living area:5,734 sq. ft.
Heating and cooling
- Cooling:Central A/C
- Heating:Forced Air, Geo-thermal
Structure and exterior
- Roof:Asphalt
- Year built:1993
- Building area:5,734 sq. ft.
- Lot area:14.03 Acres
- Architectural Style:Manor, Traditional
- Construction Materials:Stone, Stucco, Wood Siding
- Exterior Features:Patio(s)
- Foundation Description:Block
- Levels:3 Story
Schools
- High school:SENECA H.S.
- Elementary school:SHAMONG
Utilities
- Water:Well
- Sewer:On Site Septic
Finances and disclosures
- Price:$1,399,000
- Price per sq. ft.:$243.98
Features and amenities
- Laundry features:Dryer, Washer
- Amenities:Attic, Carpet, Chair Railings, Crown Moldings, Double/Dual Staircase
Parking
- Parking description:Asphalt Driveway, Attached Garage, Concrete Driveway, Detached Garage, Inside Access
- Garage:Yes
- Garage spaces:7
New listings near 18 Stony Creek Ct
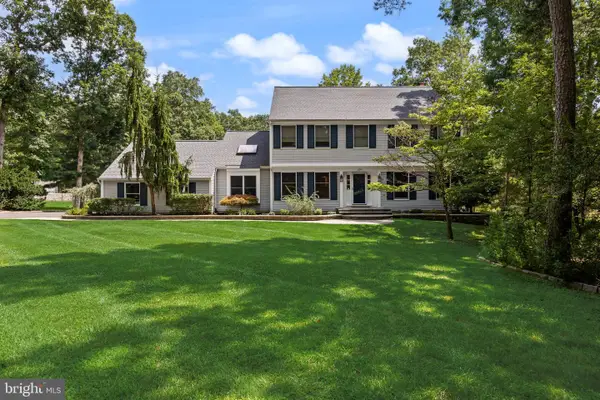 $760,000Active4 beds 3 baths3,018 sq. ft.
6 Cobblestone Ln, SHAMONG, NJ 08088
MLS# NJBL2119000Listed by: COMPASS NEW JERSEY, LLC - MOORESTOWN- Open Sun, 12 to 2pm
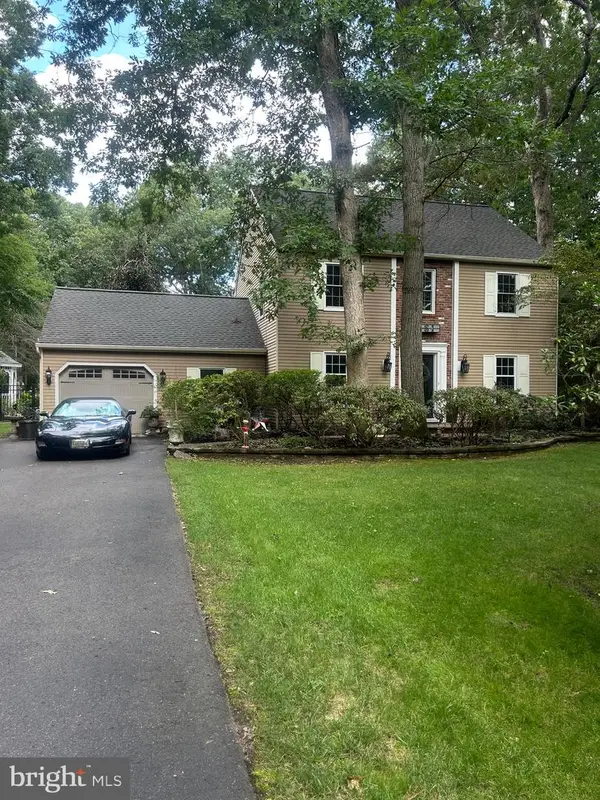 $615,500Active3 beds 3 baths1,788 sq. ft.
22 Wallingford Way, SHAMONG, NJ 08088
MLS# NJBL2118928Listed by: KELLER WILLIAMS REALTY - MEDFORD 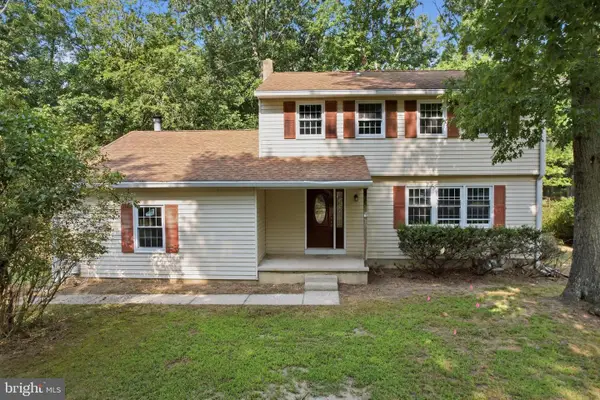 $350,000Active4 beds 3 baths1,760 sq. ft.
8 Tonkawa Trl, SHAMONG, NJ 08088
MLS# NJBL2118454Listed by: HOMESMART FIRST ADVANTAGE REALTY- Open Sun, 3 to 5pm
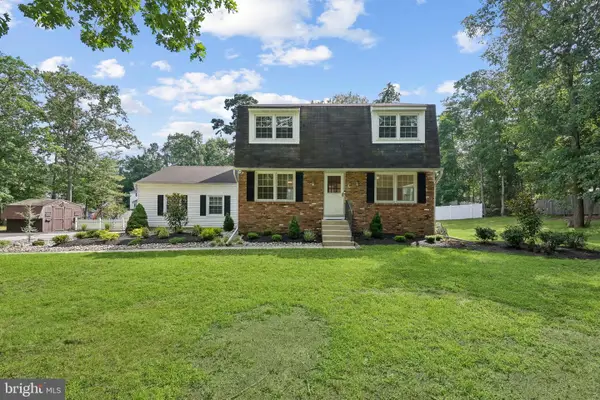 $535,000Active4 beds 2 baths1,740 sq. ft.
5 Tuckerton Rd, SHAMONG, NJ 08088
MLS# NJBL2118150Listed by: WEICHERT REALTORS-MEDFORD 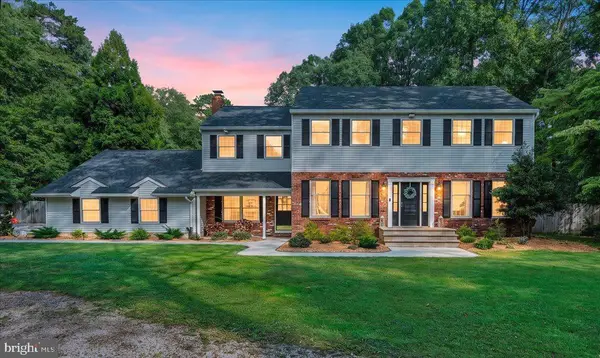 $699,900Pending4 beds 3 baths2,960 sq. ft.
106 Mohawk Trl, SHAMONG, NJ 08088
MLS# NJBL2117806Listed by: EXP REALTY, LLC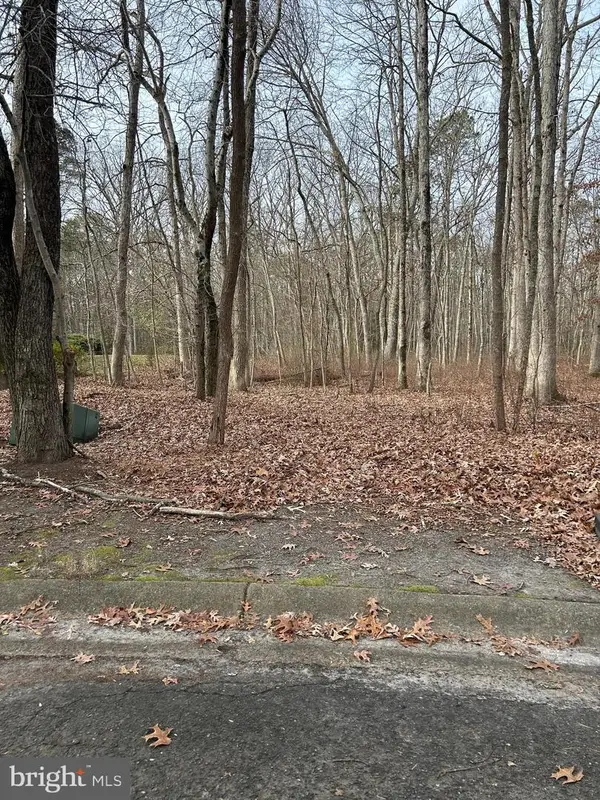 $150,000Active4 Acres
30 Muskingum Dr, SHAMONG, NJ 08088
MLS# NJBL2117716Listed by: RE/MAX PREFERRED - MEDFORD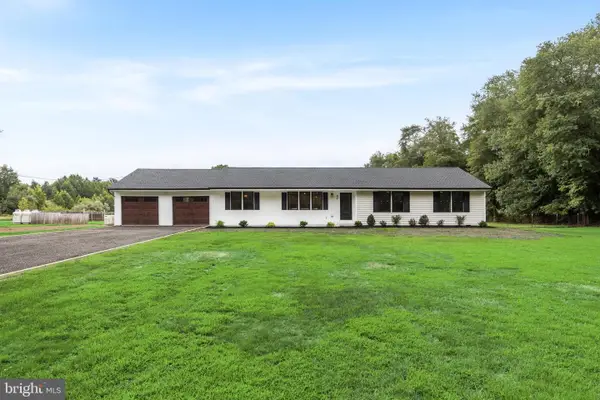 $699,000Pending3 beds 2 baths1,752 sq. ft.
67 Springers Brook Rd, SHAMONG, NJ 08088
MLS# NJBL2117372Listed by: REAL BROKER, LLC $299,000Active2.12 Acres
426 Oakshade Rd, SHAMONG, NJ 08088
MLS# NJBL2116538Listed by: HOMESTEAD REALTY COMPANY INC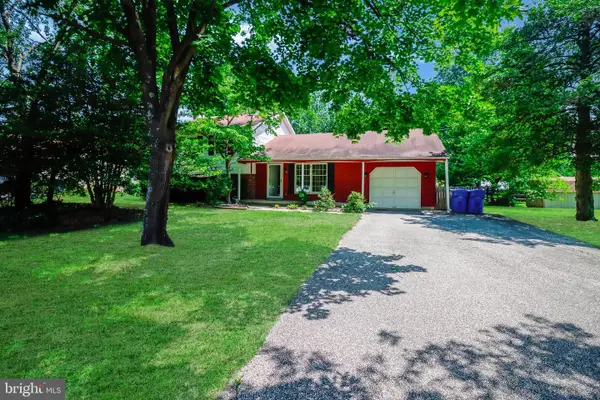 $385,000Pending3 beds 2 baths2,172 sq. ft.
90 Indian Mills Rd, SHAMONG, NJ 08088
MLS# NJBL2116558Listed by: KELLER WILLIAMS REAL ESTATE - PRINCETON


Protect your home and budget from life's surprises with an Assurant Home Warranty, backed by a partner that supports you through every step of homeownership. Explore Plans.
© 2023 - 2026 ERA Franchise Systems LLC. All rights reserved. ERA Franchise Systems LLC fully supports the principles of the Fair Housing Act and the Equal Opportunity Act. ERA, ERA Real Estate powered, and their respective logos are registered service marks of ERA Franchise Systems LLC. Each office is independently owned and operated.