
14 Robert Drive, Ship Bottom, NJ 08008
Local realty services provided by:ERA Boniakowski Real Estate
14 Robert Drive,Ship Bottom, NJ 08008
$2,400,000
- 4 Beds
- 4 Baths
- 2,400 sq. ft.
- Single family
- Active
Listed by: edward smires
Office: smires & associates
MLS#:22635415
Source:NJ_MOMLS
Price summary
- Price:$2,400,000
- Price per sq. ft.:$1,000
About this home
Experience the epitome of luxury living in this stunning bayfront residence located in the coveted Ship Bottom community on a culdesaq street. This exquisite home, masterfully renovated in 2002, boasts a sophisticated reverse architectural style that maximizes breathtaking sunset bay views from every angle. Step inside to discover an open floor plan that seamlessly blends elegance and comfort. The spacious living area features rich hardwood floors and recessed lighting, creating an inviting ambiance perfect for entertaining. The gourmet kitchen flows effortlessly into the family room, complete with a wet/dry bar and built-ins, ensuring every gathering is memorable. Cozy up by one of the two gas fireplaces, adding warmth and charm to your evenings. The exterior is equally impressive, showcasing extensive hardscaping, ambient exterior lighting, and a convenient outside shower, perfect for rinsing off after a day on the water. Enjoy sunset dining on the expansive decks and patios, where the serene bay views provide a picturesque backdrop for relaxation. With four generous bedrooms and three and a half luxurious bathrooms, this home offers ample space for both privacy and togetherness. The attached two-car garage and stone driveway enhance the property's curb appeal while providing practical convenience. Indulge in the exclusive lifestyle this bayfront gem offers, where every day feels like a vacation. Don't miss your chance to own this slice of paradise! The best part, located only 10 minutes from the bridge!...
Contact an agent
Home facts
- Year built:1989
- Subdivision & Development:None
- Listing ID #:22635415
- Added:3 day(s) ago
- Updated:November 12, 2026 at 05:00 PM
Rooms and interior
- Bedrooms:4
- Total bathrooms:4
- Full bathrooms:3
- Half bathrooms:1
- Rooms Total:9
- Flooring:Ceramic Tile, Tile, Wood
- Basement:Yes
- Living area:2,400 sq. ft.
Heating and cooling
- Cooling:Central Air
- Heating:Forced Air, Natural Gas
- Central air:Yes
Structure and exterior
- Roof:Shingle
- Year built:1989
- Building area:2,400 sq. ft.
- Lot area:0.12 Acres
- Lot Features:Cul-De-Sac
- Architectural Style:Reverse Living
- Construction Materials:Stone
- Exterior Features:Balcony, Outdoor Shower
- Foundation Description:Piling
Schools
- High school:Southern Reg
- Middle school:Southern Reg
Utilities
- Water:Public
- Sewer:Public Sewer
Finances and disclosures
- Price:$2,400,000
- Price per sq. ft.:$1,000
- Tax amount:$12,047 (2026)
Features and amenities
- Amenities:Ceilings - 9Ft+ 2nd Flr, Spiral Stairs, Wet Bar
Parking
- Parking description:Driveway
- Garage:Yes
- Garage spaces:2
New listings near 14 Robert Drive
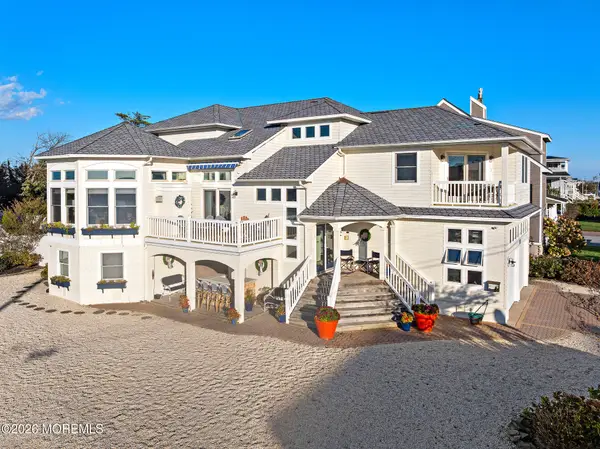 $2,750,000Active5 beds 5 baths4,361 sq. ft.
343 16th Street, Ship Bottom, NJ 08008
MLS# 22633984Listed by: BERKSHIRE HATHAWAY HOMESERVICES ZACK SHORE REALTORS- Open Sat, 11am to 2pm
 $1,079,000Active3 beds 2 baths1,286 sq. ft.
101 W 9th St #106, SHIP BOTTOM, NJ 08008
MLS# NJOC2046102Listed by: SERHANT. NEW JERSEY LLC  $1,349,000Active3 beds 2 baths842 sq. ft.
234 W 10th St, SHIP BOTTOM, NJ 08008
MLS# NJOC2046032Listed by: RE/MAX OF LONG BEACH ISLAND $2,050,000Active4 beds 3 baths2,380 sq. ft.
1711 Barnegat Ave, SHIP BOTTOM, NJ 08008
MLS# NJOC2045822Listed by: COASTAL LIVING REAL ESTATE GROUP $2,200,000Active4 beds 3 baths1,747 sq. ft.
1715 Bay Ter #u-b, LONG BEACH TOWNSHIP, NJ 08008
MLS# NJOC2045606Listed by: FREEMAN & COMPANY REAL ESTATE $1,550,000Active0.18 Acres
327 W 16th St, SHIP BOTTOM, NJ 08008
MLS# NJOC2045722Listed by: THE VAN DYK GROUP - LONG BEACH ISLAND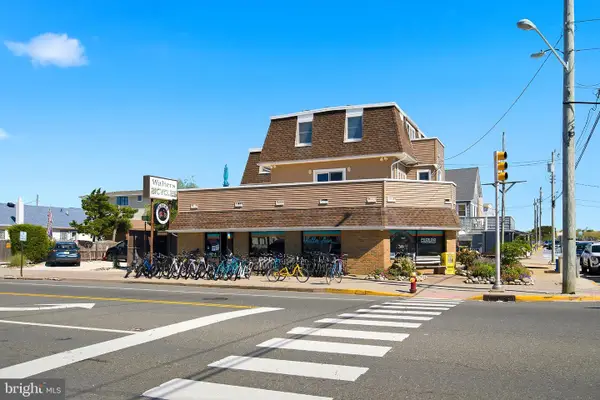 $2,195,000Active5 beds 3 baths4,232 sq. ft.
418 Long Beach Blvd., SHIP BOTTOM, NJ 08008
MLS# NJOC2045646Listed by: BHHS ZACK SHORE REALTORS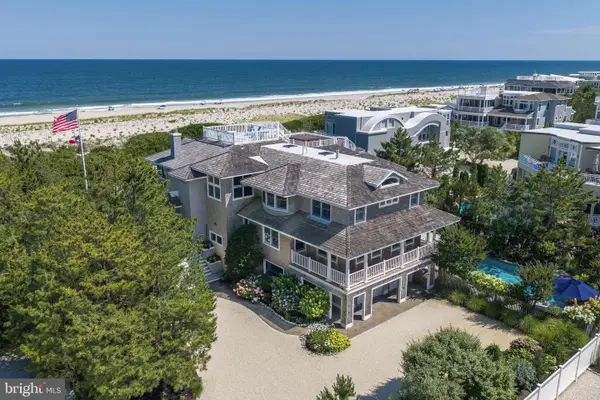 $10,500,000Active8 beds 7 baths5,758 sq. ft.
129 D Long Beach Blvd, LONG BEACH TOWNSHIP, NJ 08008
MLS# NJOC2043300Listed by: JOY LUEDTKE REAL ESTATE, LLC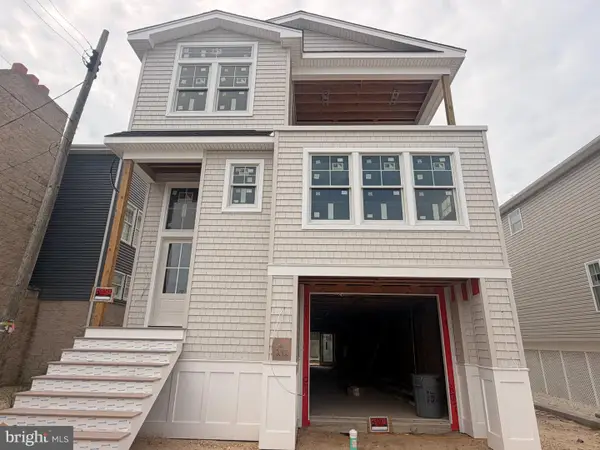 $2,629,000Active5 beds 5 baths2,506 sq. ft.
242 W 21st St, SHIP BOTTOM, NJ 08008
MLS# NJOC2045250Listed by: GARABEDIAN REALTY GROUP, LLC


Protect your home and budget from life's surprises with an Assurant Home Warranty, backed by a partner that supports you through every step of homeownership. Explore Plans.
© 2023 - 2026 ERA Franchise Systems LLC. All rights reserved. ERA Franchise Systems LLC fully supports the principles of the Fair Housing Act and the Equal Opportunity Act. ERA, ERA Real Estate powered, and their respective logos are registered service marks of ERA Franchise Systems LLC. Each office is independently owned and operated.