
363 W 8th St, Ship Bottom, NJ 08008
Local realty services provided by:ERA Byrne Realty
363 W 8th St,Ship Bottom, NJ 08008
$1,195,000
- 3 Beds
- 2 Baths
- 1,458 sq. ft.
- Single family
- Active
Listed by: sean adams
Office: re/max at barnegat bay - ship bottom
MLS#:NJOC2044988
Source:BRIGHTMLS
Price summary
- Price:$1,195,000
- Price per sq. ft.:$819.62
- Monthly HOA dues:$225
About this home
Welcome to Bridge Tender Town Homes, where this immaculately maintained home is now offered for sale. Upgraded by the current owner, the care and love are evident in every corner. Meticulous and magnificently appointed, this home has everything your Long Beach Island lifestyle needs.
Upon entering this home, you’re met with its gleaming hickory floors. As you make your way from the entrance foyer up to the first floor, you’ll find all 3 bedrooms and 2 full baths. The primary suite is complete with its own custom-tiled walk-in shower and vanity. Two more bedrooms and another beautifully tiled full bath with a tub/shower combo round out this floor. Continuing up to the 2nd floor, you’re immediately met with the upgraded kitchen with stone counters, gleaming cabinets, and a stainless steel appliance package. Just off the kitchen is a laundry and storage room. Just off the kitchen is a formal dining area accented by a beautiful tray ceiling and shiplap accents. The dining area flows into the main living room, complete with vaulted ceilings, a view of the Barnegat Bay, and a gas fireplace for those chilly nights; all bathed in warm natural light! From here, you have access to the roof deck, where you’ll be stunned by its 360-degree views, including bay views and even a peek at the ocean. You’ll spend your days bathing in sun and views, watching the most remarkable sunsets or magical moonrises.
Need more of a hideaway? No problem, because at the ground level, you’ll find your own private, brick-paved backyard styled like an outdoor French café. Your own outdoor shower is ready to wash away the day’s sand, and there’s even an additional ground-level family room. The garage has ample room for your car, bikes and beach toys. This location offers the ability for you to park the car and walk to all the convenience stores, several restaurants, including the new waterfront “Salt Shack.” It doesn’t get any better at this price point on LBI. Be sure to make your appointment to see this beauty today!...
Contact an agent
Home facts
- Year built:2012
- Subdivision & Development:SHIP BOTTOM
- Listing ID #:NJOC2044988
- Added:1 day(s) ago
- Updated:September 06, 2026 at 02:21 PM
Rooms and interior
- Bedrooms:3
- Total bathrooms:2
- Full bathrooms:2
- Flooring:Ceramic Tile, Hardwood
- Dining Description:Dining Area
- Bathrooms Description:Primary Bath(s)
- Kitchen Description:Built-In Microwave, Built-Ins, Crown Moldings, Dishwasher, Exhaust Fan, Kitchen - Gourmet, Oven - Self Cleaning, Oven/Range - Gas, Recessed Lighting, Refrigerator, Stainless Steel Appliances, Water Heater - Tankless
- Living area:1,458 sq. ft.
Heating and cooling
- Cooling:Ceiling Fan(s), Central A/C
- Heating:Forced Air, Natural Gas
Structure and exterior
- Roof:Architectural Shingle, Fiberglass
- Year built:2012
- Building area:1,458 sq. ft.
- Lot area:0.05 Acres
- Lot Features:Bayside
- Architectural Style:Contemporary
- Construction Materials:Concrete, Masonry, Stick Built, Vinyl Siding
- Exterior Features:Deck(s), Exterior Lighting, Outside Shower, Roof, Sidewalks, Stone Retaining Walls
- Foundation Description:Block
- Levels:3 Story
Utilities
- Water:Public
- Sewer:Public Sewer
Finances and disclosures
- Price:$1,195,000
- Price per sq. ft.:$819.62
- Tax amount:$5,106 (2024)
Features and amenities
- Laundry features:Dryer, Dryer - Gas, Washer, Washer/Dryer Stacked
- Amenities:Atrium Windows, Built-Ins, Cable TV, Ceiling Fan(s), Chair Railings, Crown Moldings, Double Hung Windows, Double Pane Windows, Electric Available, Insulated Windows, Natural Gas Available, Recessed Lighting, Sound System, Window Treatments
Parking
- Parking description:Additional Storage Area, Assigned, Attached Garage, Built In, Garage - Front Entry, Garage Door Opener, Inside Access, Off Street, Paved Driveway, Paved Parking
- Garage:Yes
- Garage spaces:1
New listings near 363 W 8th St
- New
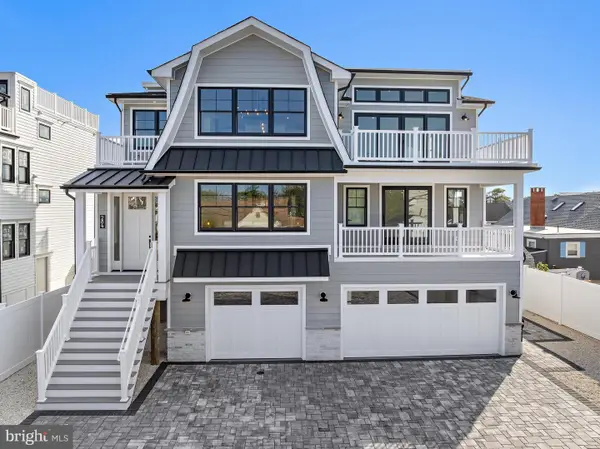 $3,395,000Active5 beds 6 baths3,481 sq. ft.
284 W 15th St, SHIP BOTTOM, NJ 08008
MLS# NJOC2044092Listed by: COASTAL LIVING REAL ESTATE GROUP 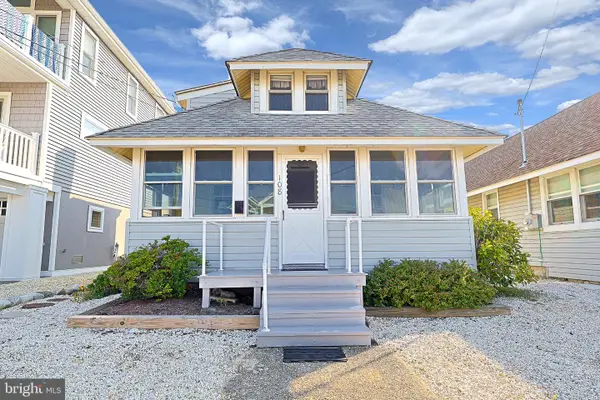 $1,150,000Pending4 beds 1 baths1,410 sq. ft.
108 E 20th St, SHIP BOTTOM, NJ 08008
MLS# NJOC2044882Listed by: EXP REALTY, LLC- New
 $949,000Active2 beds 2 baths1,280 sq. ft.
112 E 21st St, SHIP BOTTOM, NJ 08008
MLS# NJOC2044814Listed by: THE VAN DYK GROUP - LONG BEACH ISLAND - New
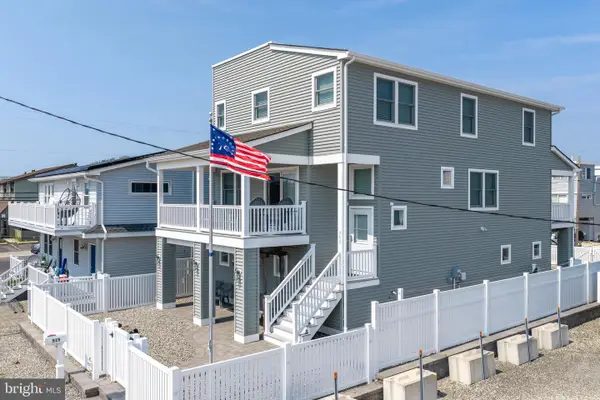 $2,299,000Active4 beds 3 baths2,200 sq. ft.
515 Long Beach Blvd, SHIP BOTTOM, NJ 08008
MLS# NJOC2043976Listed by: ISLAND REALTY-SURF CITY 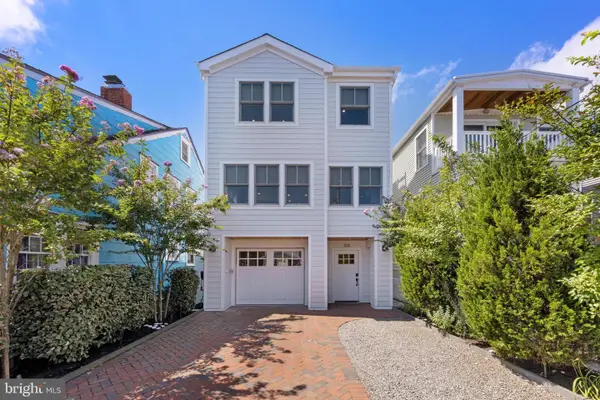 $1,899,000Pending4 beds 3 baths1,451 sq. ft.
106 E 26th, SHIP BOTTOM, NJ 08008
MLS# NJOC2044538Listed by: BHHS ZACK SHORE REALTORS $1,799,000Pending3 beds 3 baths1,349 sq. ft.
115 E 28th St, SHIP BOTTOM, NJ 08008
MLS# NJOC2044546Listed by: BHHS ZACK SHORE REALTORS $2,599,000Active6 beds 5 baths3,472 sq. ft.
214 4th Street, Ship Bottom, NJ 08008
MLS# 22622821Listed by: RE/MAX AT BARNEGAT BAY $475,000Active1 beds 1 baths416 sq. ft.
214 W Ship Bottom Ave #2, SHIP BOTTOM, NJ 08008
MLS# NJOC2043888Listed by: G. ANDERSON AGENCY $2,750,000Pending5 beds 4 baths2,500 sq. ft.
354 W 11th St, SHIP BOTTOM, NJ 08008
MLS# NJOC2043264Listed by: BHHS ZACK SHORE REALTORS


Protect your home and budget from life's surprises with an Assurant Home Warranty, backed by a partner that supports you through every step of homeownership. Explore Plans.
© 2023 - 2026 ERA Franchise Systems LLC. All rights reserved. ERA Franchise Systems LLC fully supports the principles of the Fair Housing Act and the Equal Opportunity Act. ERA, ERA Real Estate powered, and their respective logos are registered service marks of ERA Franchise Systems LLC. Each office is independently owned and operated.