
290 Long Hill Dr, Short Hills, NJ 07078
Local realty services provided by:Burgdorff ERA
290 Long Hill Dr,Millburn Twp., NJ 07078
$4,999,000
- 7 Beds
- 9 Baths
- 8,754 sq. ft.
- Single family
- Active
Listed by: joanna parker-lentz, jodi rubenstein
Office: coldwell banker realty973-376-5200
MLS#:4065160
Source:NJ_GSMLS
Price summary
- Price:$4,999,000
- Price per sq. ft.:$571.05
About this home
Welcome to 290 Long Hill Drive, an extraordinary 2021 custom-built residence offering sophisticated design, exceptional craftsmanship & modern luxury. Set on over half an acre in prestigious Short Hills, this stunning 7-bedroom, 8.1-bath home is designed for elegant living & effortless entertaining. Soaring ceilings, sun-filled interiors, gleaming hardwood floors & gracious formal rooms create a warm welcome. The living room features a gas fireplace, while the elegant dining room offers a butler's pantry. A spectacular chef's kitchen showcases custom walnut & stainless steel cabinetry, premium Miele appliances, 4 ovens, steam oven, 2 refrigerators & 2 dishwashers. The spacious family room with custom built-ins opens to a resort-style backyard featuring a heated saltwater pool, spa, gazebo & fully equipped outdoor kitchen. A guest suite, private office & powder room complete the main level. Upstairs, 5 en suite bedrooms feature heated bathroom floors, including a luxurious primary retreat with private deck, spa-like bath & custom closet. The expansive third floor offers versatile flex space. An exceptional lower level boasts a home theater, wine cellar, music room, gym, recreation area, additional en suite bedroom & laundry. An extraordinary home offering the ultimate in luxury, comfort & lifestyle!...
Contact an agent
Home facts
- Year built:2021
- Listing ID #:4065160
- Added:3 day(s) ago
- Updated:November 21, 2026 at 03:41 PM
Rooms and interior
- Bedrooms:7
- Total bathrooms:9
- Full bathrooms:8
- Half bathrooms:1
- Rooms Total:24
- Flooring:Tile, Wood
- Dining Description:Formal Dining Room, On First Floor
- Bathrooms Description:Bidet, Soaking Tub, Stall Shower
- Kitchen Description:Center Island, Central Vacuum, Dishwasher, Eat-In Kitchen, Microwave Oven, Range/Oven-Gas, Refrigerator, Separate Dining Area, Wall Oven(s) - Gas, Water Filter, Wine Refrigerator
- Bedroom Description:Full Bath, Walk-In Closet
- Basement Description:Basement, Finished, Walkout
- Living area:8,754 sq. ft.
Heating and cooling
- Cooling:4+ Units, Central Air
- Heating:4+ Units, Forced Hot Air
Structure and exterior
- Roof:Asphalt Shingle
- Year built:2021
- Building area:8,754 sq. ft.
- Lot area:0.57 Acres
- Architectural Style:Colonial, Custom Home
- Construction Materials:Concrete Board
- Exterior Features:Barbeque, Gazebo, HotTub, Patio
Schools
- High school:MILLBURN
- Middle school:MILLBURN
- Elementary school:HARTSHORN
Utilities
- Water:Public Water
- Sewer:Public Sewer
Finances and disclosures
- Price:$4,999,000
- Price per sq. ft.:$571.05
- Tax amount:$54,648 (2025)
Features and amenities
- Appliances:Microwave Oven, Range/Oven-Gas, Refrigerator, Stackable Washer/Dryer, Wall Oven(s) - Gas, Washer, Water Filter, Wine Refrigerator
- Laundry features:Dryer, Washer
- Amenities:Bidet, Carbon Monoxide Detector, Gas-Natural, Intercom, Pool-Outdoor, Security System, Smoke Detectors, SoakTub, Stall Shower, Walk - In Closet, Wet Bar
- Pool features:Heated, In-Ground Pool, Pool, Pool-Outdoor
Parking
- Parking description:2 Car Width, Attached, Finished, Paver Block
- Garage spaces:3
New listings near 290 Long Hill Dr
- New
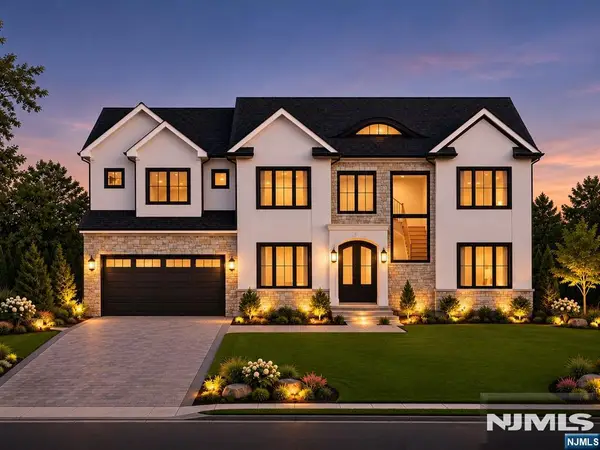 $4,599,000Active6 beds 7 baths
10 Fielding Road, Millburn, NJ 07078
MLS# 26043719Listed by: PREMIUMONE REALTY
- Open Sat, 2 to 4pmNew
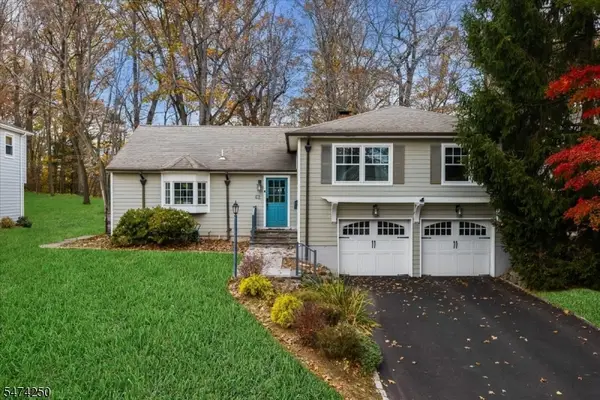 $1,749,000Active4 beds 4 baths
62 Silver Spring Rd, Millburn Twp., NJ 07078
MLS# 4065146Listed by: KELLER WILLIAMS REALTY - New
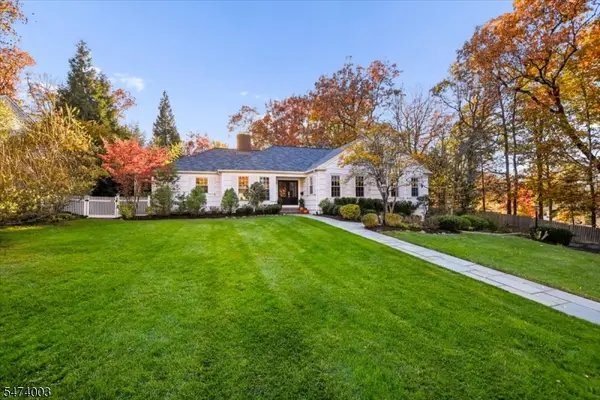 $2,595,000Active6 beds 4 baths
46 Slayton Drive, Millburn Twp., NJ 07078
MLS# 4064545Listed by: RE/MAX ACHIEVERS - New
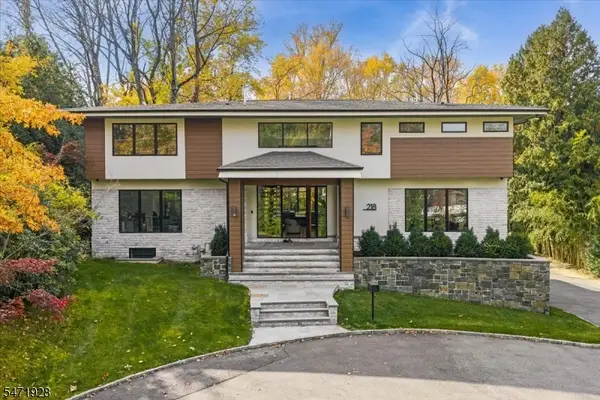 $3,595,000Active6 beds 5 baths
218 Parsonage Hill Rd, Millburn Twp., NJ 07078
MLS# 4064381Listed by: KELLER WILLIAMS REALTY - Open Sat, 2 to 4pm
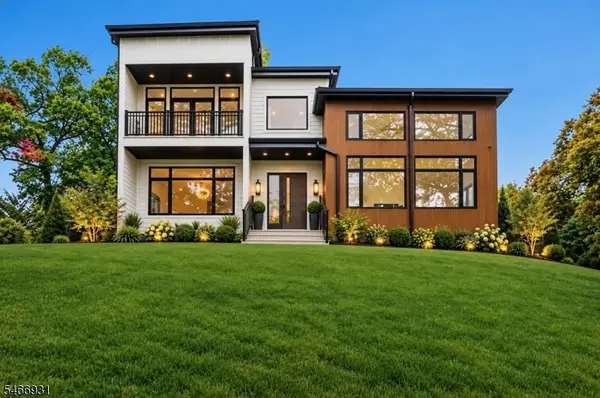 $3,650,000Active6 beds 8 baths
6 Cambridge Dr, Millburn Twp., NJ 07078
MLS# 4063691Listed by: WEICHERT REALTORS 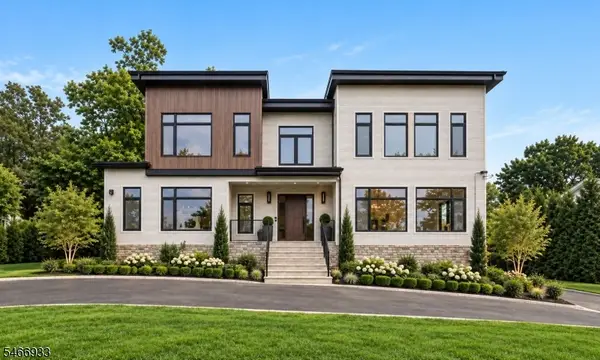 $3,988,000Active7 beds 8 baths
30 Winthrop Rd, Millburn Twp., NJ 07078
MLS# 4063692Listed by: WEICHERT REALTORS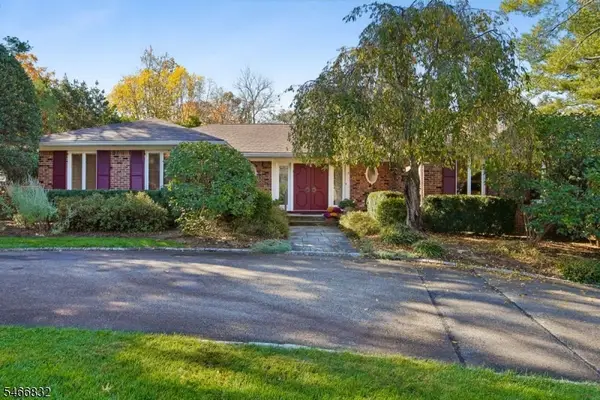 $2,299,000Pending4 beds 4 baths
13 Robbins Ln, Millburn Twp., NJ 07078
MLS# 4062837Listed by: PROMINENT PROPERTIES SIR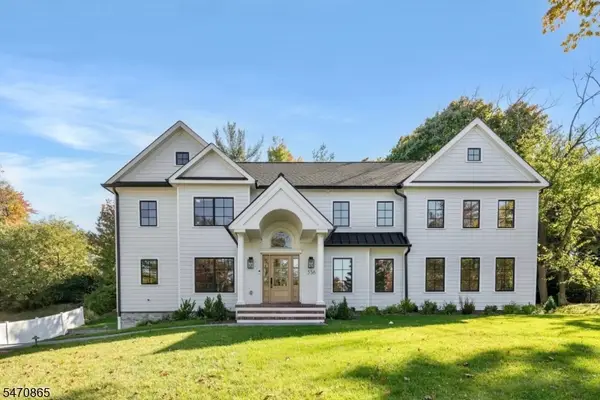 $3,195,000Active6 beds 6 baths
338 Old Short Hills Rd, Millburn Twp., NJ 07078
MLS# 4061819Listed by: KELLER WILLIAMS REALTY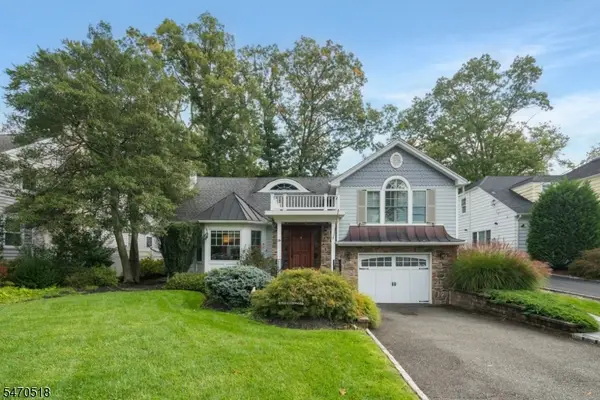 $1,795,000Pending4 beds 4 baths
304 Lupine Way, Millburn Twp., NJ 07078
MLS# 4061606Listed by: KELLER WILLIAMS REALTY


Protect your home and budget from life's surprises with an Assurant Home Warranty, backed by a partner that supports you through every step of homeownership. Explore Plans.
© 2023 - 2026 ERA Franchise Systems LLC. All rights reserved. ERA Franchise Systems LLC fully supports the principles of the Fair Housing Act and the Equal Opportunity Act. ERA, ERA Real Estate powered, and their respective logos are registered service marks of ERA Franchise Systems LLC. Each office is independently owned and operated.