
17 Parkhill Ln, Sicklerville, NJ 08081
Local realty services provided by:ERA Liberty Realty
17 Parkhill Ln,Sicklerville, NJ 08081
$300,000
- 4 Beds
- 2 Baths
- - sq. ft.
- Single family
- Sold
Listed by: carrie r litty
Office: re/max preferred - sewell
MLS#:NJCD2121934
Source:BRIGHTMLS
Sorry, we are unable to map this address
Price summary
- Price:$300,000
About this home
Spacious home being sold as-is with buyer responsible for all inspections and repairs including but not limited to the fire inspection and the resale inspection. Living room/dining room with vaulted ceiling and fireplace. Pass through window between kitchen and dining room. Sliding glass door exits to deck and large back yard. Laundry room and powder room complete the first floor. Upstairs main bedroom separated from others creating privacy. Second bedroom opens to freshly painted full bathroom which includes new sinks, cabinets, and mirrors. Toilet and bathtub separated from vanity area. Multiple offers received. Best and final due Wednesday July 29th at 9am.
Contact an agent
Home facts
- Year built:1971
- Subdivision & Development:PRIMROSE GATE
- Listing ID #:NJCD2121934
- Added:50 day(s) ago
- Updated:September 03, 2026 at 05:55 AM
Rooms and interior
- Bedrooms:4
- Total bathrooms:2
- Full bathrooms:1
- Half bathrooms:1
- Rooms Total:8
- Dining Description:Dining Room
- Kitchen Description:Kitchen - Eat-In
- Bedroom Description:Primary Bedroom
Heating and cooling
- Cooling:Central A/C
- Heating:Forced Air, Natural Gas
Structure and exterior
- Year built:1971
- Lot Features:Front Yard, Level, Rear Yard, SideYard(s)
- Architectural Style:Cape Cod
- Construction Materials:Vinyl Siding
- Exterior Features:Deck(s), Porch(es), Sidewalks, Street Lights
- Foundation Description:Slab
- Levels:2 Stories
Schools
- High school:WINSLOW TWP. H.S.
Utilities
- Water:Public
- Sewer:Public Sewer
Finances and disclosures
- Price:$300,000
- Tax amount:$6,403 (2025)
Parking
- Parking description:Attached Garage, Garage - Front Entry, Inside Access
- Garage:Yes
- Garage spaces:2
New listings near 17 Parkhill Ln
- Coming Soon
 $250,000Coming Soon3 beds 2 baths1,408 sq. ft.
14 Hathaway Dr, SICKLERVILLE, NJ 08081
MLS# NJCD2125726Listed by: REALTY MARK ADVANTAGE - Coming Soon
 $530,000Coming Soon3 beds 3 baths2,226 sq. ft.
63 Olympia Ln, SICKLERVILLE, NJ 08081
MLS# NJGL2077852Listed by: RE/MAX OF CHERRY HILL - Coming Soon
 $575,000Coming Soon4 beds 4 baths2,611 sq. ft.
8 Gander Ct, SICKLERVILLE, NJ 08081
MLS# NJCD2125796Listed by: BHHS FOX & ROACH-MT LAUREL - Coming Soon
 $529,900Coming Soon3 beds 3 baths2,058 sq. ft.
32 Longwood Dr, SICKLERVILLE, NJ 08081
MLS# NJGL2077792Listed by: HOME AND HEART REALTY - Coming Soon
 $310,000Coming Soon3 beds 2 baths1,510 sq. ft.
73 Fox Meadow Dr, SICKLERVILLE, NJ 08081
MLS# NJCD2125766Listed by: SBR REALTY LLC - Coming Soon
 $385,000Coming Soon4 beds 2 baths1,500 sq. ft.
48 Pershing Ln, SICKLERVILLE, NJ 08081
MLS# NJCD2125734Listed by: KELLER WILLIAMS REALTY - WASHINGTON TOWNSHIP - Coming Soon
 $280,000Coming Soon3 beds 1 baths938 sq. ft.
53 Delaware Ave, SICKLERVILLE, NJ 08081
MLS# NJCD2125406Listed by: BHHS FOX & ROACH-MT LAUREL - Coming Soon
 $585,000Coming Soon4 beds 3 baths2,152 sq. ft.
104 1st Ave, SICKLERVILLE, NJ 08081
MLS# NJCD2125276Listed by: WEICHERT REALTORS-CHERRY HILL - Coming Soon
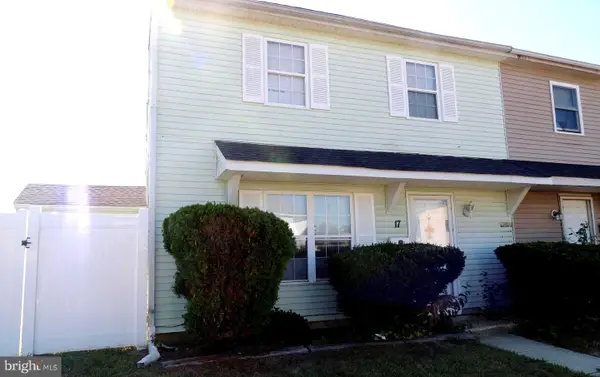 $205,000Coming Soon2 beds 1 baths968 sq. ft.
17 Lehigh Ct, SICKLERVILLE, NJ 08081
MLS# NJCD2123512Listed by: BETTER HOMES AND GARDENS REAL ESTATE MATURO - Coming Soon
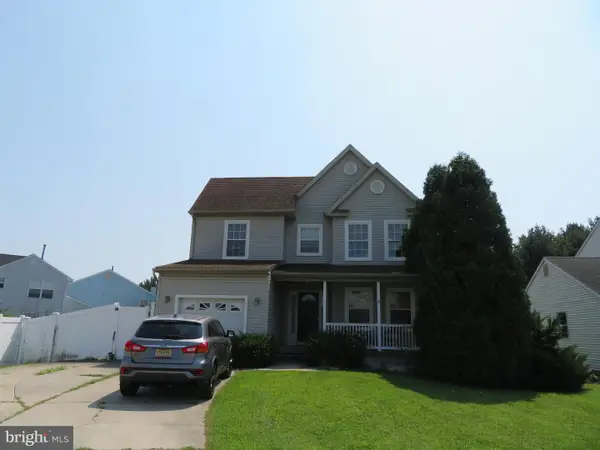 $455,000Coming Soon3 beds 3 baths2,089 sq. ft.
7 Cat Briar Ct, SICKLERVILLE, NJ 08081
MLS# NJCD2124594Listed by: RE/MAX PREFERRED - MEDFORD


Protect your home and budget from life's surprises with an Assurant Home Warranty, backed by a partner that supports you through every step of homeownership. Explore Plans.
© 2023 - 2026 ERA Franchise Systems LLC. All rights reserved. ERA Franchise Systems LLC fully supports the principles of the Fair Housing Act and the Equal Opportunity Act. ERA, ERA Real Estate powered, and their respective logos are registered service marks of ERA Franchise Systems LLC. Each office is independently owned and operated.