
41 Melwood Ct, Sicklerville, NJ 08081
Local realty services provided by:ERA Byrne Realty
41 Melwood Ct,Sicklerville, NJ 08081
$225,000
- 3 Beds
- 2 Baths
- 1,370 sq. ft.
- Townhouse
- Active
Upcoming open houses
- Sat, Nov 2111:00 am - 01:00 pm
Listed by: ebenezer carpio
Office: keller williams realty - moorestown
MLS#:NJCD2130754
Source:BRIGHTMLS
Price summary
- Price:$225,000
- Price per sq. ft.:$164.23
- Monthly HOA dues:$75
About this home
Welcome to 41 Melwood Ct! This well maintained 3 bedroom, 1.5 bathroom townhome is located in the Manor Hall community of Sicklerville.
Offering 1,370 square feet of living space, this 2 story home features an open concept layout, an updated kitchen, a newer roof and appliances and a washer and dryer on the first floor. Conveniently located near shopping, restaurants, New Brooklyn County Park and major routes including Route 73, Route 42 and the Atlantic City Expressway. Schedule your private showing today!
Contact an agent
Home facts
- Year built:1972
- Subdivision & Development:MANOR HALL
- Listing ID #:NJCD2130754
- Updated:November 15, 2026 at 02:53 PM
Rooms and interior
- Bedrooms:3
- Total bathrooms:2
- Full bathrooms:1
- Half bathrooms:1
- Living area:1,370 sq. ft.
Heating and cooling
- Cooling:Central A/C
- Heating:Forced Air, Natural Gas
Structure and exterior
- Year built:1972
- Building area:1,370 sq. ft.
- Construction Materials:Frame
- Foundation Description:Slab
- Levels:2 Stories
Utilities
- Water:Public
- Sewer:Public Sewer
Finances and disclosures
- Price:$225,000
- Price per sq. ft.:$164.23
- Tax amount:$4,093 (2025)
Features and amenities
- Laundry features:Dryer In Unit, Washer In Unit
Parking
- Parking description:Assigned, Parking Lot
New listings near 41 Melwood Ct
- Coming Soon
 $299,900Coming Soon3 beds 2 baths1,608 sq. ft.
9 Harvest Ln, SICKLERVILLE, NJ 08081
MLS# NJCD2130764Listed by: KELLER WILLIAMS REALTY - Coming Soon
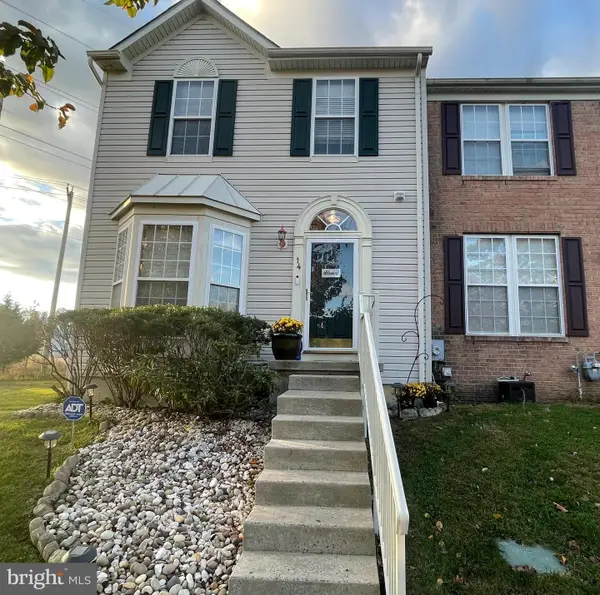 $320,000Coming Soon3 beds 4 baths2,172 sq. ft.
14 Bridle Path Ct, SICKLERVILLE, NJ 08081
MLS# NJCD2130388Listed by: REALTYMARK PROPERTIES - Coming Soon
 $324,900Coming Soon3 beds 3 baths1,505 sq. ft.
319 Byron Ct, SICKLERVILLE, NJ 08081
MLS# NJCD2129476Listed by: EXP REALTY, LLC - New
 $485,900Active4 beds 3 baths1,892 sq. ft.
5 Sagebrush Ln, SICKLERVILLE, NJ 08081
MLS# NJCD2130790Listed by: RE/MAX PREFERRED - MEDFORD - Open Sun, 1 to 3pmNew
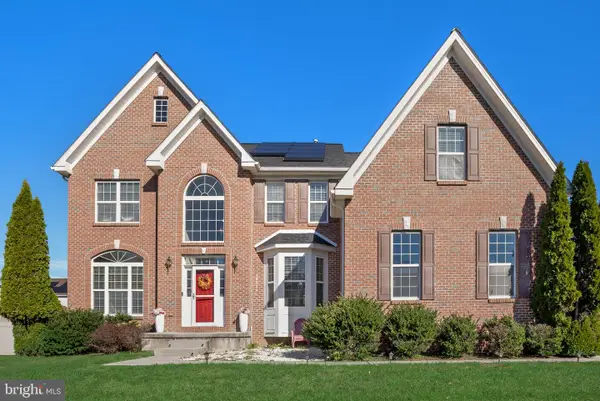 $600,000Active4 beds 3 baths3,805 sq. ft.
10 Beaver Dam Dr, SICKLERVILLE, NJ 08081
MLS# NJCD2129726Listed by: KELLER WILLIAMS REALTY - MOORESTOWN - Open Sun, 1 to 3pmNew
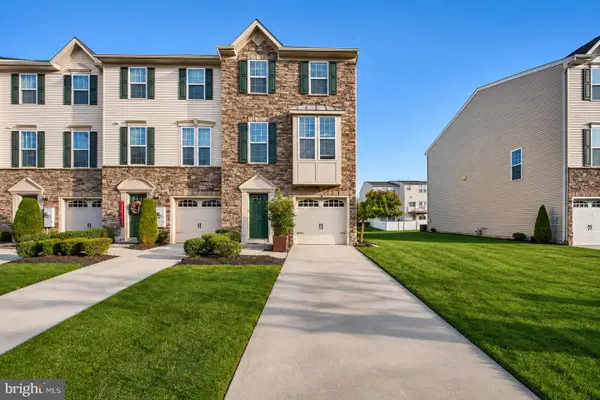 $369,500Active3 beds 3 baths1,825 sq. ft.
11 Village Green Ln, GLOUCESTER TWP, NJ 08081
MLS# NJCD2130674Listed by: KELLER WILLIAMS REALTY - MARLTON - New
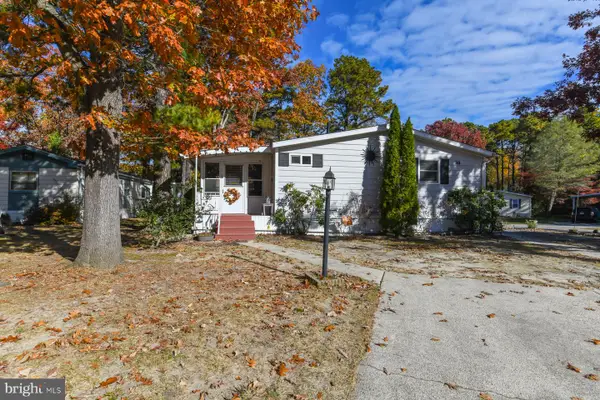 $164,900Active3 beds 2 baths
38 Hazeltop Dr, SICKLERVILLE, NJ 08081
MLS# NJCD2129852Listed by: HOME AND HEART REALTY - New
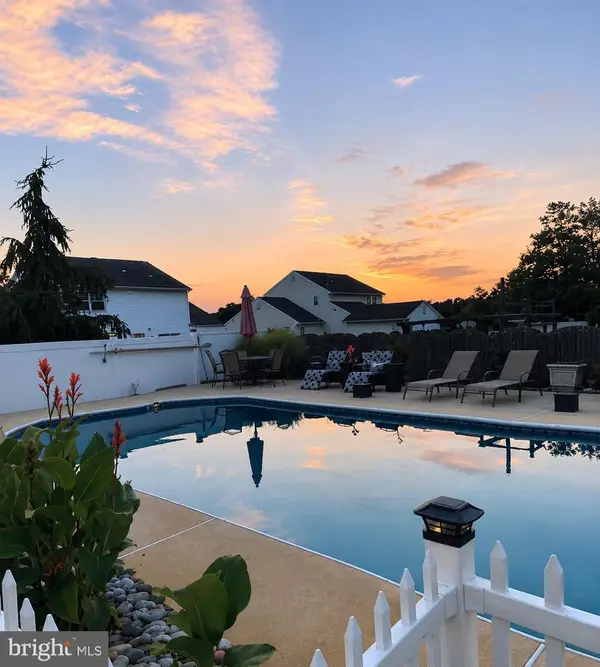 $560,000Active4 beds 3 baths2,281 sq. ft.
19 Persimmon St, SICKLERVILLE, NJ 08081
MLS# NJCD2130660Listed by: FAMILY FIVE HOMES - New
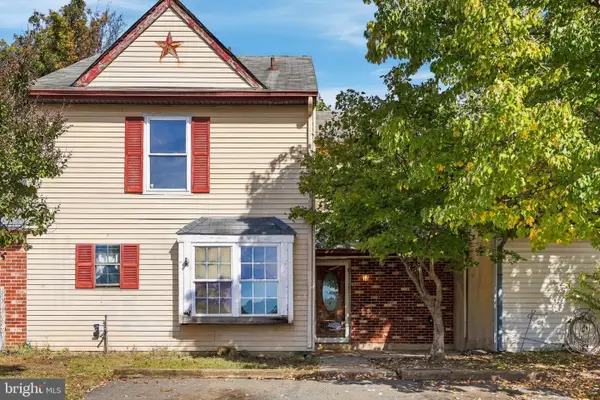 $185,000Active3 beds 1 baths1,332 sq. ft.
49 Presidential Dr, SICKLERVILLE, NJ 08081
MLS# NJCD2130642Listed by: HOMESMART FIRST ADVANTAGE REALTY


Protect your home and budget from life's surprises with an Assurant Home Warranty, backed by a partner that supports you through every step of homeownership. Explore Plans.
© 2023 - 2026 ERA Franchise Systems LLC. All rights reserved. ERA Franchise Systems LLC fully supports the principles of the Fair Housing Act and the Equal Opportunity Act. ERA, ERA Real Estate powered, and their respective logos are registered service marks of ERA Franchise Systems LLC. Each office is independently owned and operated.