
44 Randolph Ln, Sicklerville, NJ 08081
Local realty services provided by:ERA Valley Realty
44 Randolph Ln,Sicklerville, NJ 08081
$450,000
- 4 Beds
- 3 Baths
- 2,324 sq. ft.
- Single family
- Pending
Listed by: richard p bradford
Office: re/max one realty-moorestown
MLS#:NJCD2122592
Source:BRIGHTMLS
Price summary
- Price:$450,000
- Price per sq. ft.:$193.63
About this home
Welcome to 44 Randolph Ln. This home is move-in ready and priced to sell! Fresh paint and renovated bathrooms await you at 44 Randolph Lane in the Wyndham Hills neighborhood. Enter the front door into the foyer with a vaulted ceiling and natural light. The front living room features a box bay window, while the dining room features a bay window bump out that adds character. The family room opens to the kitchen, which also has another bay window bump out. With a center island and stainless steel appliances, this will be the hub of your home! The first floor is finished with a laundry/utility room and a large 2 car garage.
Upstairs to the second floor features a large, open landing. There are 3 bedrooms and an updated full bath with a large double sink vanity. The 4th bedroom primary suite features high vaulted ceilings, dual closets, and a brand new primary bath that feels like a spa experience with a vaulted ceiling, double vanity, and tiled shower with custom glass enclosure.
Outside, your new home sits on an oversized lot that backs to woods for privacy. Relax on the covered patio and have plenty of room for outdoor recreation!
This home also features an HVAC system only 3 years old, and an amazing solar lease that makes your electric bill almost disappear. Schedule a walk-through today....
Contact an agent
Home facts
- Year built:1991
- Subdivision & Development:WYNDAM HILL
- Listing ID #:NJCD2122592
- Added:50 day(s) ago
- Updated:September 06, 2026 at 07:39 AM
Rooms and interior
- Bedrooms:4
- Total bathrooms:3
- Full bathrooms:2
- Half bathrooms:1
- Dining Description:Dining Room
- Bathrooms Description:Half Bath, Primary Bath(s)
- Kitchen Description:Kitchen - Eat-In
- Bedroom Description:Primary Bedroom
- Living area:2,324 sq. ft.
Heating and cooling
- Cooling:Central A/C
- Heating:Central, Forced Air, Natural Gas
Structure and exterior
- Year built:1991
- Building area:2,324 sq. ft.
- Lot area:0.24 Acres
- Lot Features:Backs to Trees
- Architectural Style:Colonial
- Construction Materials:Vinyl Siding
- Exterior Features:Patio(s), Porch(es), Sidewalks, Street Lights
- Foundation Description:Crawl Space
- Levels:2 Stories
Utilities
- Water:Public
- Sewer:Public Sewer
Finances and disclosures
- Price:$450,000
- Price per sq. ft.:$193.63
- Tax amount:$8,620 (2025)
Features and amenities
- Laundry features:Laundry
- Amenities:Ceiling Fan(s)
Parking
- Parking description:Attached Garage, Concrete Driveway, Garage - Front Entry, Inside Access
- Garage:Yes
- Garage spaces:2
New listings near 44 Randolph Ln
- Coming Soon
 $530,000Coming Soon3 beds 3 baths2,226 sq. ft.
63 Olympia Ln, SICKLERVILLE, NJ 08081
MLS# NJGL2077852Listed by: RE/MAX OF CHERRY HILL - Coming Soon
 $575,000Coming Soon4 beds 4 baths2,611 sq. ft.
8 Gander Ct, SICKLERVILLE, NJ 08081
MLS# NJCD2125796Listed by: BHHS FOX & ROACH-MT LAUREL - Coming Soon
 $529,900Coming Soon3 beds 3 baths2,058 sq. ft.
32 Longwood Dr, SICKLERVILLE, NJ 08081
MLS# NJGL2077792Listed by: HOME AND HEART REALTY - Coming Soon
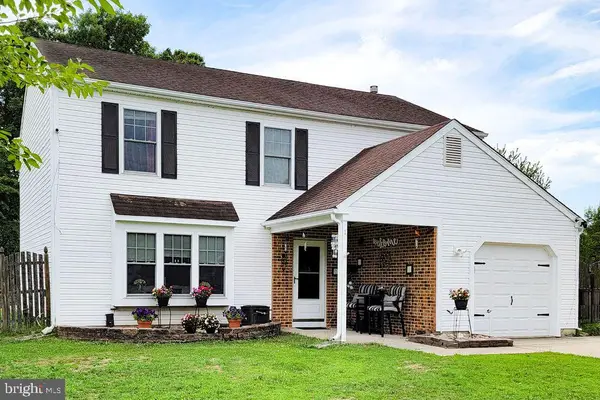 $379,000Coming Soon4 beds 3 baths1,816 sq. ft.
1 Bedford Ct, SICKLERVILLE, NJ 08081
MLS# NJCD2125762Listed by: KELLER WILLIAMS REALTY - WASHINGTON TOWNSHIP - Coming Soon
 $385,000Coming Soon4 beds 2 baths1,500 sq. ft.
48 Pershing Ln, SICKLERVILLE, NJ 08081
MLS# NJCD2125734Listed by: KELLER WILLIAMS REALTY - WASHINGTON TOWNSHIP - Coming Soon
 $280,000Coming Soon3 beds 1 baths938 sq. ft.
53 Delaware Ave, SICKLERVILLE, NJ 08081
MLS# NJCD2125406Listed by: BHHS FOX & ROACH-MT LAUREL - Coming Soon
 $585,000Coming Soon4 beds 3 baths2,152 sq. ft.
104 1st Ave, SICKLERVILLE, NJ 08081
MLS# NJCD2125276Listed by: WEICHERT REALTORS-CHERRY HILL - Coming Soon
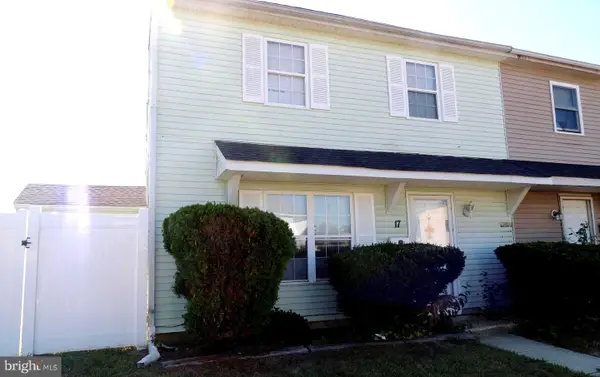 $205,000Coming Soon2 beds 1 baths968 sq. ft.
17 Lehigh Ct, SICKLERVILLE, NJ 08081
MLS# NJCD2123512Listed by: BETTER HOMES AND GARDENS REAL ESTATE MATURO - Coming Soon
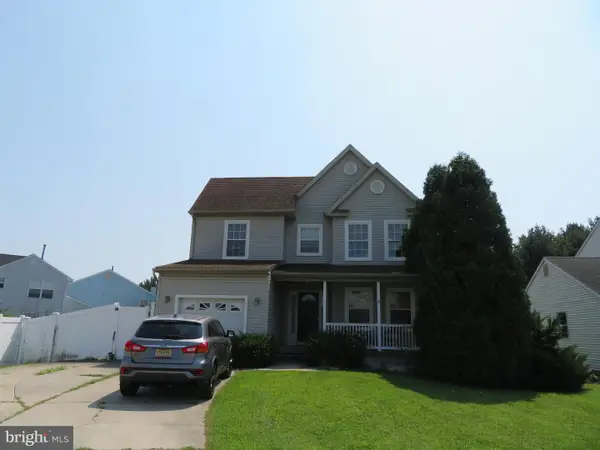 $455,000Coming Soon3 beds 3 baths2,089 sq. ft.
7 Cat Briar Ct, SICKLERVILLE, NJ 08081
MLS# NJCD2124594Listed by: RE/MAX PREFERRED - MEDFORD - New
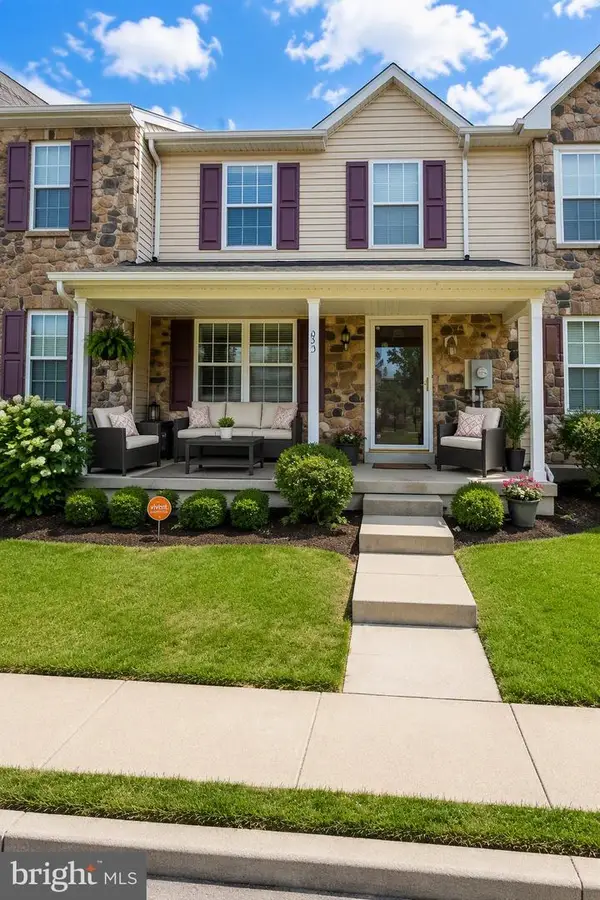 $335,000Active3 beds 3 baths1,520 sq. ft.
53 Normans Ford Drive, SICKLERVILLE, NJ 08081
MLS# NJCD2124208Listed by: COLDWELL BANKER REALTY


Protect your home and budget from life's surprises with an Assurant Home Warranty, backed by a partner that supports you through every step of homeownership. Explore Plans.
© 2023 - 2026 ERA Franchise Systems LLC. All rights reserved. ERA Franchise Systems LLC fully supports the principles of the Fair Housing Act and the Equal Opportunity Act. ERA, ERA Real Estate powered, and their respective logos are registered service marks of ERA Franchise Systems LLC. Each office is independently owned and operated.