
5 Crystal Ct, Sicklerville, NJ 08081
Local realty services provided by:Mountain Realty ERA Powered
5 Crystal Ct,Sicklerville, NJ 08081
$629,900
- 4 Beds
- 3 Baths
- 2,383 sq. ft.
- Single family
- Coming Soon
Upcoming open houses
- Sat, Nov 1412:00 pm - 03:00 pm
Listed by: binoy p wankawala
Office: keller williams realty
MLS#:NJCD2130560
Source:BRIGHTMLS
Price summary
- Price:$629,900
- Price per sq. ft.:$264.33
About this home
Welcome to 5 Crystal Court, Sicklerville, NJ — Offered at $629,900!
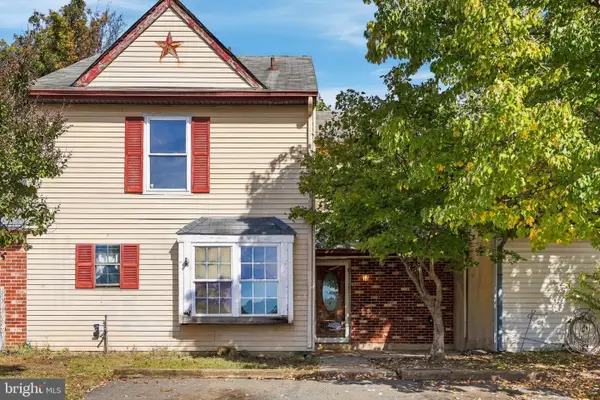
Discover this beautifully updated 4-bedroom, 2.5-bath residence offering approximately 2,383 square feet of living space in the desirable Cobblestone Farms community, near the neighborhood lake. Nestled on a quiet cul-de-sac, this impressive home combines elegant architectural details, extensive improvements, and an expansive backyard with exceptional possibilities.
ELEGANT INTERIOR & SPACIOUS LIVING
Step through the decorative double entry doors into a magnificent two-story foyer featuring a stunning crystal-style chandelier, oversized arched window, and elegant hardwood staircase.
The spacious interior showcases beautiful hardwood flooring throughout much of the home, formal living and dining rooms, and an inviting family room featuring a fireplace with an ornate wood mantel.
The generously sized eat-in kitchen features granite countertops, stainless steel appliances, wood cabinetry, decorative tile backsplash, and brand-new kitchen flooring installed in 2026.
Upstairs, four spacious bedrooms include a primary suite with a walk-in closet and a beautifully renovated private bathroom featuring extensive granite and stone finishes, a soaking tub, double vanity, and separate shower.
EXTENSIVE RENOVATIONS & RECENT IMPROVEMENTS
* 2015: Extensive whole-home remodeling
* 2018: Roof replacement
* 2019: Primary suite bathroom renovation
* 2024: New garage door
* 2025: Interior painting partial.
* 2026: Brand-new kitchen flooring
* 2026: New exterior fascia boards and trim
* 2026: Re-Stained Staircase improvements
* 2026: Complete electrical panel replacement with permits and passed.
* 2026: Electric vehicle charging station installed in the attached two-car garage
FULL UNFINISHED BASEMENT
The spacious, clean, full unfinished basement provides generous storage and outstanding possibilities for future customization. The basement includes an existing French drain system and sump pump, offering practical drainage-management features.
The expansive open layout provides flexibility for a future recreation room, home gym, workshop, entertainment area, or other uses, subject to applicable permits and approvals.
EXPANSIVE BACKYARD & CHARMING FRUIT ORCHARD
The distinctive stucco-finished exterior, decorative outdoor fountain annd attractive landscaping create wonderful curb appeal.
The generously sized backyard offers exceptional opportunities for outdoor entertaining, gardening, recreation, relaxation, and creating a personalized outdoor retreat.
An especially charming feature is the established backyard fruit orchard featuring apple, peach, pear, persimmon, trees. This unique outdoor setting offers an appealing connection to nature and plenty of room to enjoy outdoor activities.
COBBLESTONE FARMS COMMUNITY & CONVENIENT LOCATION
Situated in the desirable Cobblestone Farms community near the neighborhood lake, the property offers an attractive residential setting with established homes, mature landscaping, and convenient access to surrounding amenities.
Enjoy proximity to Cross Keys Road, the Atlantic City Expressway, Gloucester Premium Outlets, shopping centers, restaurants, parks, and everyday conveniences.
Its convenient South Jersey location also provides access to Philadelphia, Atlantic City, and popular New Jersey Shore destinations.
AN EXCEPTIONAL OPPORTUNITY!
With its impressive two-story foyer, beautiful hardwood flooring, updated kitchen, renovated primary bathroom, extensive recent upgrades, completely replaced electrical panel, EV charging convenience, spacious unfinished basement with French drain and sump pump, and expansive backyard featuring a charming fruit orchard, 5 Crystal Court offers a distinctive combination of comfort, character, and functionality.
Located in Cobblestone Farms near the neighborhood lake and offered at $629,900 — Schedule your private showing and experience the beautiful property has to offer....
Contact an agent
Home facts
- Year built:2000
- Subdivision & Development:COBBLESTONE FARMS
- Listing ID #:NJCD2130560
- Updated:November 12, 2026 at 03:13 PM
Rooms and interior
- Bedrooms:4
- Total bathrooms:3
- Full bathrooms:2
- Half bathrooms:1
- Flooring:Ceramic Tile, Hardwood, Luxury Vinyl Plank
- Kitchen Description:Dishwasher, Disposal, ENERGY STAR Dishwasher, ENERGY STAR Refrigerator, Exhaust Fan, Microwave, Oven/Range - Gas
- Basement:Yes
- Basement Description:Daylight, Full, Partial, Sump Pump, Unfinished, Windows
- Living area:2,383 sq. ft.
Heating and cooling
- Cooling:Central A/C
- Heating:90% Forced Air, Central
Structure and exterior
- Roof:Shingle
- Year built:2000
- Building area:2,383 sq. ft.
- Lot area:0.44 Acres
- Lot Features:Cul-de-sac
- Architectural Style:Colonial, Contemporary
- Construction Materials:Stucco, Vinyl Siding
- Foundation Description:Block, Concrete Perimeter
- Levels:2 Stories
Schools
- High school:TIMBER CREEK
- Middle school:ANN A. MULLEN M.S.
- Elementary school:ERIAL E.S.
Utilities
- Water:Public
- Sewer:Public Sewer
Finances and disclosures
- Price:$629,900
- Price per sq. ft.:$264.33
- Tax amount:$12,430 (2025)
Features and amenities
- Laundry features:Dryer - Electric, Washer
- Amenities:Natural Gas Available
Parking
- Parking description:Attached Garage, Concrete Driveway, Garage - Front Entry, Garage Door Opener, Inside Access, On Street
- Garage:Yes
- Garage spaces:2
New listings near 5 Crystal Ct
- Coming Soon
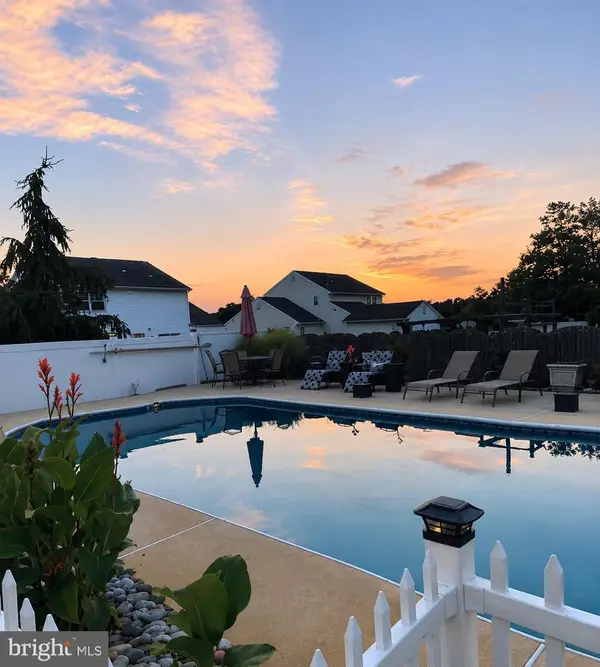 $560,000Coming Soon4 beds 3 baths2,281 sq. ft.
19 Persimmon St, SICKLERVILLE, NJ 08081
MLS# NJCD2130660Listed by: FAMILY FIVE HOMES - Coming Soon
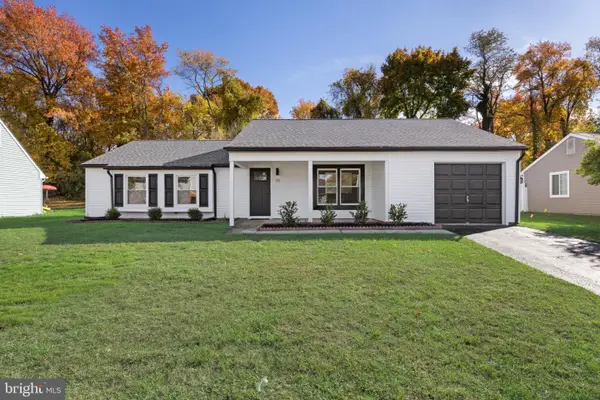 $365,700Coming Soon3 beds 2 baths1,196 sq. ft.
35 Aberdale Ln, SICKLERVILLE, NJ 08081
MLS# NJCD2130562Listed by: KELLER WILLIAMS REALTY - WASHINGTON TOWNSHIP - Coming Soon
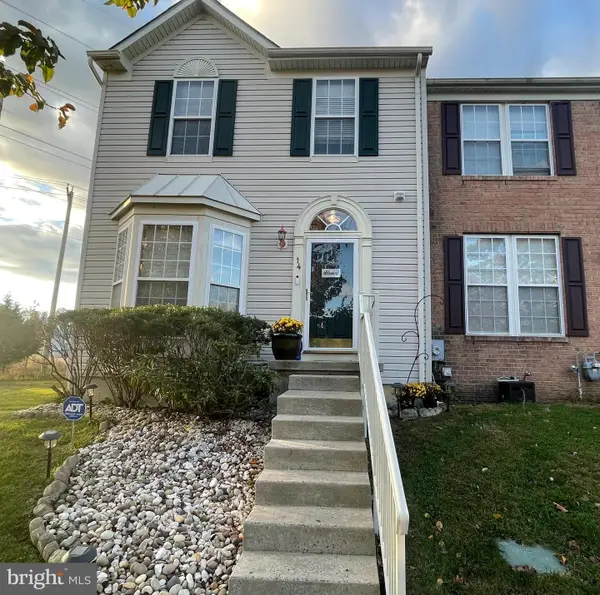 $320,000Coming Soon3 beds 4 baths2,172 sq. ft.
14 Bridle Path Ct, SICKLERVILLE, NJ 08081
MLS# NJCD2130388Listed by: REALTYMARK PROPERTIES - Coming Soon
 $384,900Coming Soon3 beds 3 baths2,165 sq. ft.
52 Village Green Ln, SICKLERVILLE, NJ 08081
MLS# NJCD2130202Listed by: REAL BROKER, LLC - Coming SoonOpen Sat, 12 to 2pm
 $425,000Coming Soon3 beds 2 baths1,514 sq. ft.
842 Richmond Dr, SICKLERVILLE, NJ 08081
MLS# NJGL2080322Listed by: REAL BROKER, LLC - Coming Soon
 $324,900Coming Soon3 beds 3 baths1,505 sq. ft.
319 Byron Ct, SICKLERVILLE, NJ 08081
MLS# NJCD2129476Listed by: EXP REALTY, LLC - Coming Soon
 $250,000Coming Soon2 beds 3 baths1,404 sq. ft.
603 Tanglewood Dr, SICKLERVILLE, NJ 08081
MLS# NJCD2129200Listed by: REAL BROKER, LLC - Coming Soon
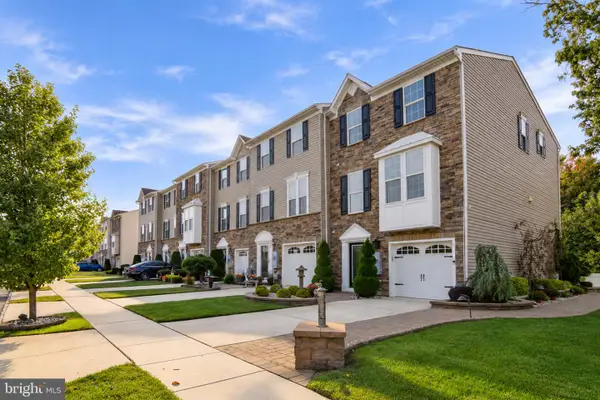 $399,900Coming Soon3 beds 4 baths2,165 sq. ft.
10 Village Green Ln, SICKLERVILLE, NJ 08081
MLS# NJCD2128776Listed by: BHHS FOX & ROACH-WASHINGTON-GLOUCESTER - New
 $185,000Active3 beds 1 baths1,332 sq. ft.
49 Presidential Dr, SICKLERVILLE, NJ 08081
MLS# NJCD2130642Listed by: HOMESMART FIRST ADVANTAGE REALTY


Protect your home and budget from life's surprises with an Assurant Home Warranty, backed by a partner that supports you through every step of homeownership. Explore Plans.
© 2023 - 2026 ERA Franchise Systems LLC. All rights reserved. ERA Franchise Systems LLC fully supports the principles of the Fair Housing Act and the Equal Opportunity Act. ERA, ERA Real Estate powered, and their respective logos are registered service marks of ERA Franchise Systems LLC. Each office is independently owned and operated.