
56 Jonquil Way, Sicklerville, NJ 08081
Local realty services provided by:O'BRIEN REALTY ERA POWERED
56 Jonquil Way,Sicklerville, NJ 08081
$539,900
- 4 Beds
- 3 Baths
- 3,086 sq. ft.
- Single family
- Active
Listed by: toki koyejo
Office: keller williams realty
MLS#:NJCD2120044
Source:BRIGHTMLS
Price summary
- Price:$539,900
- Price per sq. ft.:$174.95
About this home
WELCOME HOME TO MAYFAIR WOODS, in the desirable Gloucester Township. Some homes are just houses. This one is an experience. From the moment you step through the covered porch and into the soaring two-story foyer — with its elegant turned staircase sweeping up to a stunning second-floor balcony, overlooking the dramatic entry below — you will know immediately: THIS is the one.
MAIN LEVEL — MADE FOR LIVING AND ENTERTAINING - The heart of this home is a recently upgraded Kitchen that will make every cook feel like a Chef — bright, open, and airy, featuring gleaming Stainless Steel appliances, generous Counter space, abundant Cabinetry, a Pantry, and direct access to the fully fenced backyard. Whether it is a quiet morning coffee or a full dinner party, this Kitchen delivers.
The Family Room is pure warmth — anchored by a gorgeous stone Fireplace and sliding doors leading to a freshly sanded and painted Deck, perfect for outdoor entertaining in every season. The Deck has Ramp-Access for easy mobility.
Host unforgettable gatherings in the spacious Formal Dining Room, conveniently positioned beside the Kitchen for effortless flow. Relax in the sunken Formal Living Room, flooded with natural light. And let the Study or Mudroom handle the beautiful chaos of everyday life. SECOND FLOOR — YOUR PERSONAL RETREAT - Four generously sized Bedrooms. Two upgraded Bathrooms. Laundry conveniently located right where you need it. But the crown jewel is the Primary Bedroom Suite — an absolute sanctuary. A beautiful Fireplace sets the mood. A dedicated Dressing Area, TWO Walk-in Closets PLUS an additional closet ensure you will never run out of space. And the recently upgraded Primary Bathroom is pure luxury — Dual Vanities, a deep Soaking Tub, and a Stall Shower. This is the retreat you have been dreaming of. The three additional Bedrooms are generously proportioned — perfect for family, guests, or a home office. The recently upgraded Hallway Bathroom serves them beautifully. LOWER LEVEL — BONUS SPACE THAT DELIVERS - A large, Fully Finished Basement — ready for a home theater, game room, gym, or whatever your lifestyle demands. The possibilities are endless. OUTSIDE — CURB APPEAL THAT TURNS HEADS - Lush, professionally landscaped grounds featuring a beautiful variety of trees, shrubs, and flowering plants — maintained effortlessly by a 4-zone Sprinkler System. This yard does not just look beautiful. It STAYS beautiful. THE BIG TICKET ITEMS — ALREADY DONE FOR YOU - Roof — only 9 years old. Fence — only 5 years old. Brand new Furnace — just 8 months old. The expensive upgrades are already handled. Move in with complete peace of mind. THE LOCATION — PERFECTLY POSITIONED - Tucked into the peaceful, beautifully maintained Mayfair Woods development in Gloucester Township — where suburban tranquility meets unbeatable convenience. 🏙️ 15 minutes to Philadelphia. ✈️ 30 minutes to Philadelphia International Airport. 🌊 30 minutes to the Shore. 🛍️ Shopping, dining, and everyday essentials — right around the corner. This is not just a home. This is a lifestyle. And it will not last long....
Contact an agent
Home facts
- Year built:1990
- Subdivision & Development:MAYFAIR WOODS
- Listing ID #:NJCD2120044
- Added:108 day(s) ago
- Updated:September 29, 2026 at 02:00 PM
Rooms and interior
- Bedrooms:4
- Total bathrooms:3
- Full bathrooms:2
- Half bathrooms:1
- Dining Description:Dining Room
- Kitchen Description:Kitchen - Eat-In
- Bedroom Description:Primary Bedroom
- Basement:Yes
- Basement Description:Full
- Living area:3,086 sq. ft.
Heating and cooling
- Cooling:Central A/C
- Heating:Central, Natural Gas
Structure and exterior
- Year built:1990
- Building area:3,086 sq. ft.
- Lot area:0.22 Acres
- Architectural Style:Contemporary
- Construction Materials:Vinyl Siding
- Levels:2 Stories
Utilities
- Water:Public
- Sewer:Public Sewer
Finances and disclosures
- Price:$539,900
- Price per sq. ft.:$174.95
- Tax amount:$11,602 (2025)
Parking
- Parking description:Attached Garage, Garage - Front Entry, Garage Door Opener, Inside Access
- Garage:Yes
- Garage spaces:2
New listings near 56 Jonquil Way
- Coming Soon
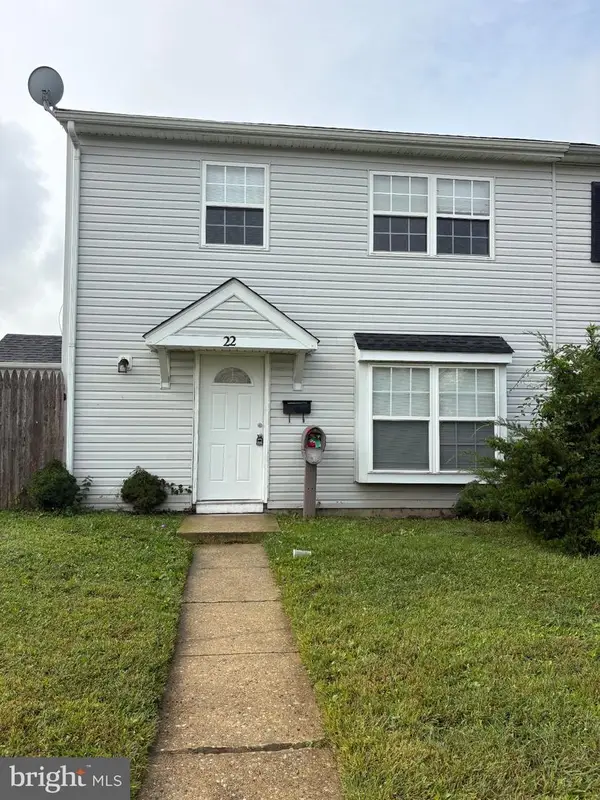 $188,900Coming Soon2 beds 1 baths968 sq. ft.
22 Lawrence Ct, SICKLERVILLE, NJ 08081
MLS# NJCD2127812Listed by: REAL BROKER, LLC - Coming Soon
 $375,000Coming Soon4 beds 2 baths1,886 sq. ft.
45 Pittman Ln, SICKLERVILLE, NJ 08081
MLS# NJCD2127682Listed by: RE/MAX PREFERRED - CHERRY HILL - Coming SoonOpen Thu, 5 to 7pm
 $384,900Coming Soon4 beds 2 baths1,886 sq. ft.
36 Avella Ln, SICKLERVILLE, NJ 08081
MLS# NJCD2127586Listed by: REAL BROKER, LLC - Coming Soon
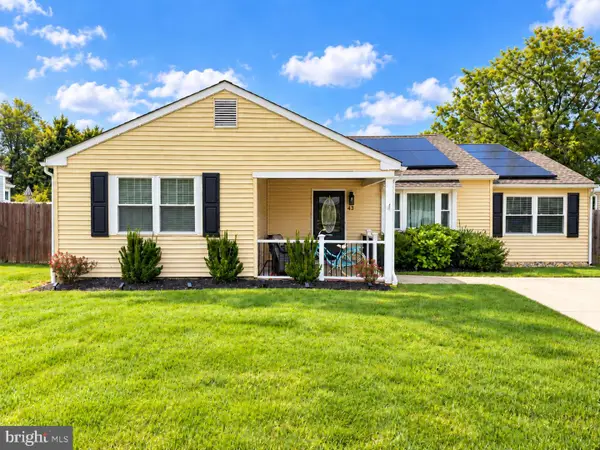 $399,900Coming Soon3 beds 2 baths2,000 sq. ft.
43 Mary Ellen Ln, SICKLERVILLE, NJ 08081
MLS# NJCD2127504Listed by: HOMESMART FIRST ADVANTAGE REALTY - Coming Soon
 $339,900Coming Soon4 beds 2 baths2,028 sq. ft.
16 Piedmond Ln, SICKLERVILLE, NJ 08081
MLS# NJCD2126490Listed by: BHHS FOX & ROACH - HADDONFIELD - Coming SoonOpen Sun, 2 to 4pm
 $530,000Coming Soon3 beds 3 baths2,226 sq. ft.
63 Olympia Ln, SICKLERVILLE, NJ 08081
MLS# NJGL2077852Listed by: RE/MAX OF CHERRY HILL - New
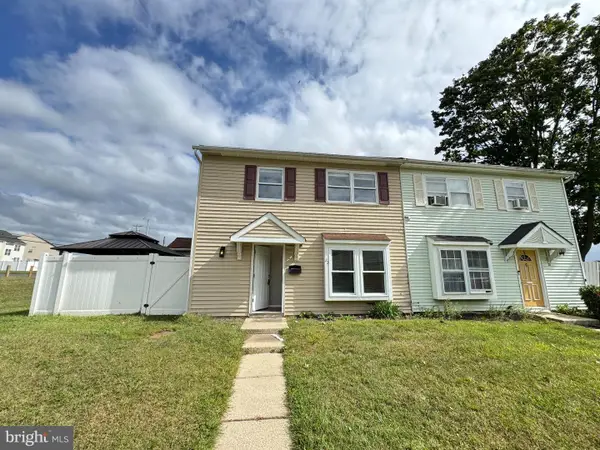 $199,900Active2 beds 1 baths968 sq. ft.
22 Lerner Ct, SICKLERVILLE, NJ 08081
MLS# NJCD2127800Listed by: SRV REALTY LLC - Open Sat, 11am to 4pmNew
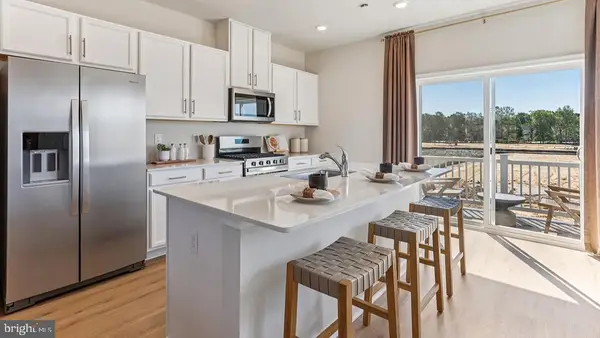 $377,490Active3 beds 3 baths1,962 sq. ft.
109 Essex Drive, SICKLERVILLE, NJ 08081
MLS# NJCD2127734Listed by: D.R. HORTON REALTY OF NEW JERSEY - Open Fri, 11am to 4pmNew
 $361,490Active3 beds 3 baths1,962 sq. ft.
107 Essex Drive, SICKLERVILLE, NJ 08081
MLS# NJCD2127740Listed by: D.R. HORTON REALTY OF NEW JERSEY - New
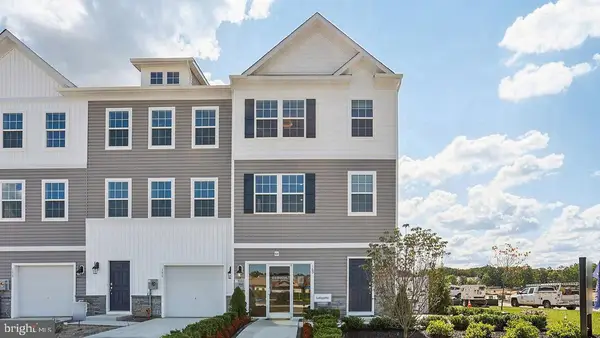 $359,990Active3 beds 3 baths1,962 sq. ft.
105 Essex Drive, SICKLERVILLE, NJ 08081
MLS# NJCD2127742Listed by: D.R. HORTON REALTY OF NEW JERSEY


Protect your home and budget from life's surprises with an Assurant Home Warranty, backed by a partner that supports you through every step of homeownership. Explore Plans.
© 2023 - 2026 ERA Franchise Systems LLC. All rights reserved. ERA Franchise Systems LLC fully supports the principles of the Fair Housing Act and the Equal Opportunity Act. ERA, ERA Real Estate powered, and their respective logos are registered service marks of ERA Franchise Systems LLC. Each office is independently owned and operated.