
186 Fairview Rd, Skillman, NJ 08558
Local realty services provided by:Pagoda Realty ERA Powered
186 Fairview Rd,Skillman, NJ 08558
$995,000
- 4 Beds
- 4 Baths
- 3,144 sq. ft.
- Single family
- Active
Upcoming open houses
- Sun, Oct 0401:00 pm - 03:00 pm
Listed by: john a terebey
Office: exp realty, llc.
MLS#:NJSO2005942
Source:BRIGHTMLS
Price summary
- Price:$995,000
- Price per sq. ft.:$316.48
About this home
Welcome to 186 Fairview Road, a spacious Skillman home offering a rare combination of character, flexibility, and an incredible backyard setting. Inside, hardwood floors and abundant natural light carry through much of the home, with multiple living and entertaining spaces that make the layout easy to enjoy. The kitchen features extensive cabinetry, generous counter space, skylights, a built in wine rack, and a charming breakfast nook surrounded by windows. A formal dining room opens to a sunroom, creating another bright and inviting space to relax and enjoy views of the property. Multiple home office options and an expansive family room with a wood burning stove provide plenty of room to spread out. A bright bonus room with vaulted ceilings, skylights, and oversized windows overlooking the backyard offers even more flexibility for an office, studio, playroom, or additional living space. A convenient mudroom adds everyday functionality and helps keep the main living areas organized.
Upstairs, the generously sized primary suite features hardwood floors, excellent natural light, a private bath, and an exceptionally large walk in closet offering an impressive amount of storage. The additional bedrooms provide comfortable space for family, guests, or work from home needs. The basement adds another dimension to the home with recreation space, a fireplace, built in shelving, room for a home gym or game area, laundry, storage, and a dedicated wine cellar.
The outdoor space is where this property really stands apart. A large deck, paver patio, outdoor hot tub, fenced in ground pool with adjoining spa, established landscaping, and an expansive open lawn create multiple areas to relax, entertain, and enjoy the property. Mature trees provide a beautiful backdrop while still leaving an impressive amount of usable yard space.
Additional conveniences include a garage equipped with an electric vehicle charger. Located in Skillman and served by the highly regarded Montgomery Township School District, the home is also approximately one mile from Montgomery High School, making its location especially convenient. With generous indoor and outdoor living space, distinctive architectural details, and a backyard that feels like its own private retreat, 186 Fairview Road offers a setting that's difficult to replicate....
Contact an agent
Home facts
- Year built:1963
- Subdivision & Development:NONE AVAILABLE
- Listing ID #:NJSO2005942
- Added:46 day(s) ago
- Updated:September 28, 2026 at 01:56 PM
Rooms and interior
- Bedrooms:4
- Total bathrooms:4
- Full bathrooms:3
- Half bathrooms:1
- Rooms Total:13
- Flooring:Fully Carpeted, Tile/Brick, Wood
- Dining Description:Dining Area, Dining Room
- Bathrooms Description:Primary Bath(s)
- Kitchen Description:Built-In Microwave, Butlers Pantry, Cooktop, Dishwasher, Oven - Self Cleaning, Oven - Wall, Refrigerator
- Bedroom Description:Primary Bedroom
- Basement:Yes
- Basement Description:Full, Fully Finished
- Living area:3,144 sq. ft.
Heating and cooling
- Cooling:Central A/C
- Heating:Forced Air, Natural Gas, Zoned
Structure and exterior
- Roof:Pitched
- Year built:1963
- Building area:3,144 sq. ft.
- Lot area:1.02 Acres
- Lot Features:Level, Open, Trees/Wooded
- Architectural Style:Colonial
- Construction Materials:Frame, Wood Siding
- Exterior Features:Deck(s), Patio(s), Porch(es)
- Foundation Description:Block
- Levels:2 Stories
Schools
- High school:MONTGOMERY H.S.
- Middle school:MONTGOMERY M.S.
- Elementary school:ORCHARD HILL E. S.
Utilities
- Water:Well
- Sewer:On Site Septic
Finances and disclosures
- Price:$995,000
- Price per sq. ft.:$316.48
- Tax amount:$18,152 (2025)
Features and amenities
- Amenities:Attic/House Fan, Bay/Bow Windows, Ceiling Fan(s), Skylight(s)
- Pool features:Fenced, In Ground
Parking
- Parking description:Asphalt Driveway, Attached Garage, Garage - Front Entry, Inside Access
- Garage:Yes
- Garage spaces:2
New listings near 186 Fairview Rd
- New
 $1,395,000Active4 beds 4 baths3,880 sq. ft.
7 Firestone Ct, SKILLMAN, NJ 08558
MLS# NJSO2006010Listed by: CALLAWAY HENDERSON SOTHEBY'S INT'L-PRINCETON - New
 $1,599,000Active5 beds 6 baths4,492 sq. ft.
126 Rolling Hill Rd, SKILLMAN, NJ 08558
MLS# NJSO2005924Listed by: RE/MAX INSTYLE REALTY CORP - New
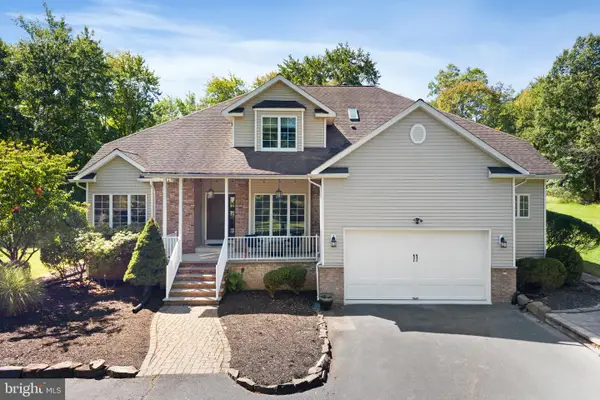 $975,000Active4 beds 3 baths2,358 sq. ft.
8 Rock Mill Run, SKILLMAN, NJ 08558
MLS# NJSO2006108Listed by: COLDWELL BANKER RESIDENTIAL BROKERAGE-HILLSBOROUGH 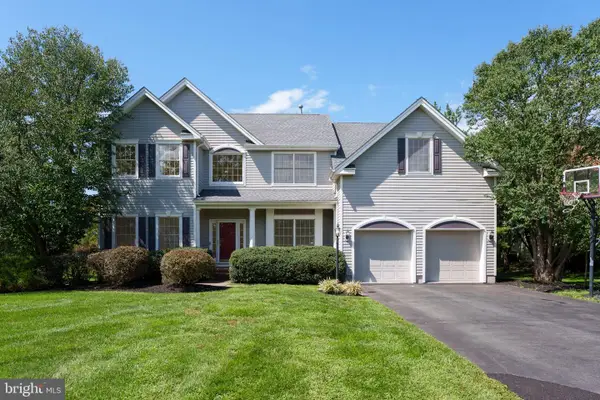 $1,350,000Active4 beds 3 baths2,932 sq. ft.
11 Tanglewood Ct, SKILLMAN, NJ 08558
MLS# NJSO2006052Listed by: CALLAWAY HENDERSON SOTHEBY'S INT'L-PRINCETON $1,925,000Active4 beds 7 baths4,603 sq. ft.
95 Van Zandt Rd, SKILLMAN, NJ 08558
MLS# NJSO2006048Listed by: CALLAWAY HENDERSON SOTHEBY'S INT'L-PRINCETON $2,195,000Pending5 beds 6 baths5,057 sq. ft.
102 Rolling Hill Rd, SKILLMAN, NJ 08558
MLS# NJSO2006092Listed by: CALLAWAY HENDERSON SOTHEBY'S INT'L-PRINCETON $950,000Active3 beds 2 baths2,504 sq. ft.
63 Bedens Brook Rd, SKILLMAN, NJ 08558
MLS# NJSO2006084Listed by: COMPASS NEW JERSEY, LLC - PRINCETON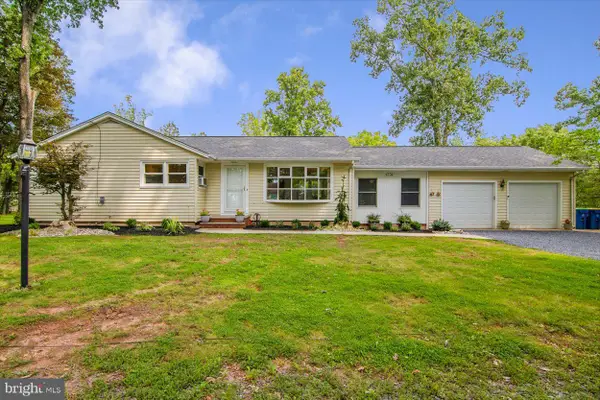 $575,000Active3 beds 2 baths1,236 sq. ft.
Address Withheld By Seller, SKILLMAN, NJ 08558
MLS# NJSO2005992Listed by: WORLD CLASS REALTY GROUP $1,499,000Active5 beds 4 baths3,921 sq. ft.
5 Alvamar Ct, SKILLMAN, NJ 08558
MLS# NJSO2005948Listed by: CALLAWAY HENDERSON SOTHEBY'S INT'L-PRINCETON


Protect your home and budget from life's surprises with an Assurant Home Warranty, backed by a partner that supports you through every step of homeownership. Explore Plans.
© 2023 - 2026 ERA Franchise Systems LLC. All rights reserved. ERA Franchise Systems LLC fully supports the principles of the Fair Housing Act and the Equal Opportunity Act. ERA, ERA Real Estate powered, and their respective logos are registered service marks of ERA Franchise Systems LLC. Each office is independently owned and operated.