
44 Burnt Hill Rd, Skillman, NJ 08558
Local realty services provided by:ERA Liberty Realty
Listed by: margaret mccain
Office: coldwell banker residential brokerage - princeton
MLS#:NJSO2005606
Source:BRIGHTMLS
Price summary
- Price:$599,000
- Price per sq. ft.:$420.06
About this home
Less than 5 miles or approximately 10 minutes from downtown Princeton, this sprawling ranch is set on a full acre and backs to nearly 10 acres of open space in the highly regarded Montgomery Township School District.
The home offers a unique combination of space, privacy, character, and flexibility. The exterior is finished in handsome Tennessee Ledge Rock, while inside, a slate entry, exposed dark wood beams, and a wood-burning stone fireplace create a warm and inviting feel. Newer windows throughout bring in plenty of natural light.
Originally built as a 3-bedroom home and currently configured as a spacious 2-bedroom, the flexible floor plan offers the ability to adapt to a variety of needs. The formal dining area features rich wood wainscoting, while the kitchen offers ample wood cabinetry and an easy flow into the main living areas.
A massive detached pole barn is one of the property's standout features, offering exceptional space for a workshop, vehicle storage, hobbies, equipment, or future projects.
Additional features include a newer septic system installed in 2017, a whole-house generator, and an attached 2-car garage with convenient interior access.
With Princeton just minutes away, along with easy access to shopping, dining, and major commuting routes, this property offers a rare combination of location, land, space, and possibilities.
Property is being conveyed strictly as-is....
Contact an agent
Home facts
- Year built:1955
- Subdivision & Development:NONE AVAILABLE
- Listing ID #:NJSO2005606
- Added:107 day(s) ago
- Updated:September 06, 2026 at 01:49 PM
Rooms and interior
- Bedrooms:2
- Total bathrooms:1
- Full bathrooms:1
- Basement:Yes
- Basement Description:Interior Access, Outside Entrance, Shelving, Sump Pump, Unfinished, Walkout Stairs
- Living area:1,426 sq. ft.
Heating and cooling
- Cooling:Central A/C
- Heating:Central, Natural Gas
Structure and exterior
- Roof:Shingle
- Year built:1955
- Building area:1,426 sq. ft.
- Lot area:1 Acres
- Architectural Style:Ranch/Rambler
- Construction Materials:Frame
- Foundation Description:Block
- Levels:1 Story
Utilities
- Water:Well
- Sewer:Private Septic Tank
Finances and disclosures
- Price:$599,000
- Price per sq. ft.:$420.06
- Tax amount:$12,392 (2025)
Parking
- Parking description:Attached Garage, Built In, Garage - Front Entry
- Garage:Yes
- Garage spaces:2
New listings near 44 Burnt Hill Rd
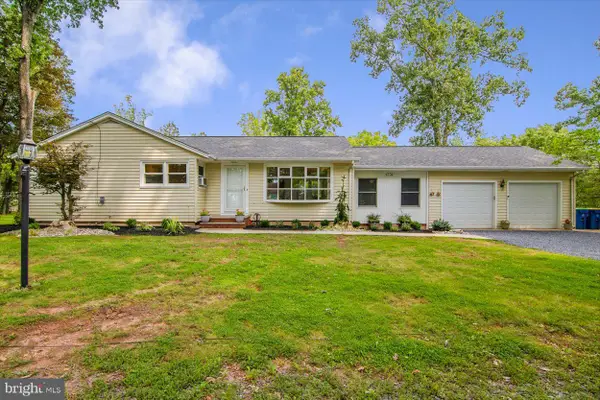 $575,000Active3 beds 2 baths1,236 sq. ft.
Address Withheld By Seller, SKILLMAN, NJ 08558
MLS# NJSO2005992Listed by: WORLD CLASS REALTY GROUP $1,599,000Active5 beds 4 baths3,921 sq. ft.
5 Alvamar Ct, SKILLMAN, NJ 08558
MLS# NJSO2005948Listed by: CALLAWAY HENDERSON SOTHEBY'S INT'L-PRINCETON $1,330,000Active4 beds 4 baths3,562 sq. ft.
6 Avalon Lakes Ct, SKILLMAN, NJ 08558
MLS# NJSO2005958Listed by: DAVID DEPAOLA AND COMPANY REAL ESTATE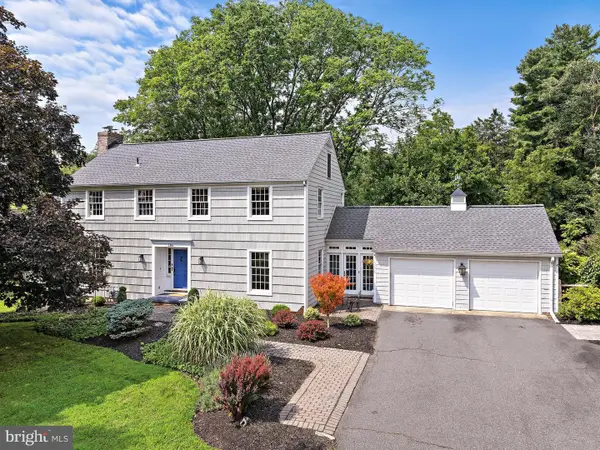 $995,000Active4 beds 4 baths3,144 sq. ft.
186 Fairview Rd, SKILLMAN, NJ 08558
MLS# NJSO2005942Listed by: EXP REALTY, LLC $75,000Active0 Acres
261 Hollow Road, Montgomery, NJ OTHER
MLS# 26028524Listed by: MICHAEL CERVELLI REAL ESTATE
 $859,000Active3 beds 3 baths2,649 sq. ft.
5 E Hartwick Dr, SKILLMAN, NJ 08558
MLS# NJSO2005864Listed by: RE/MAX DIAMOND REALTORS- Open Sun, 12 to 4pm
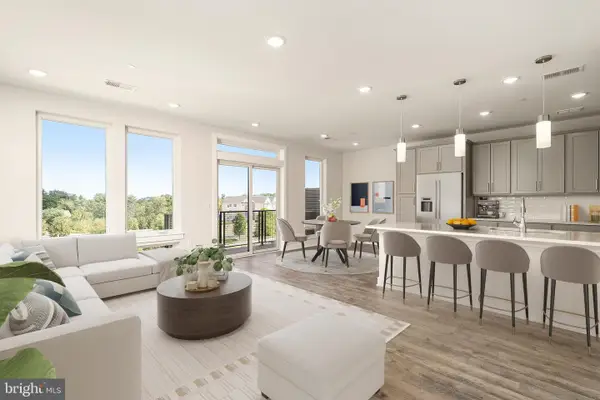 $775,000Active3 beds 3 baths2,555 sq. ft.
94 Village Dr, SKILLMAN, NJ 08558
MLS# NJSO2005748Listed by: SHARBELL REALTY, INC. 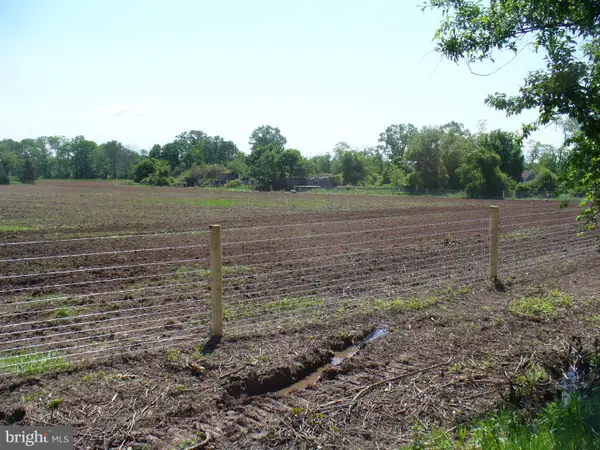 $1,500,000Active13.6 Acres
59 Spring Hill Rd, SKILLMAN, NJ 08558
MLS# NJSO2005728Listed by: PREMIUMONE REALTY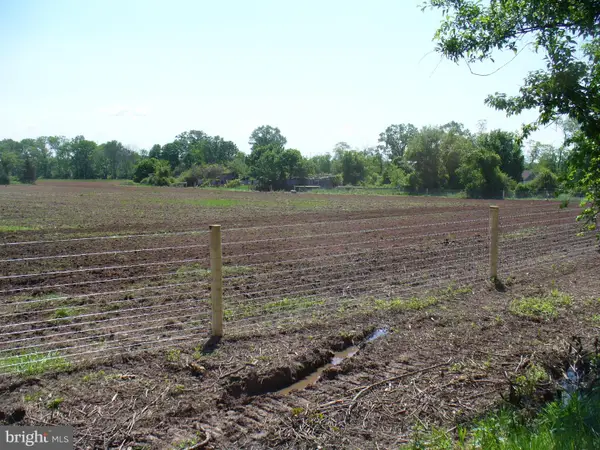 $500,000Active3.6 Acres
59-a Spring Hill Rd, SKILLMAN, NJ 08558
MLS# NJSO2005722Listed by: PREMIUMONE REALTY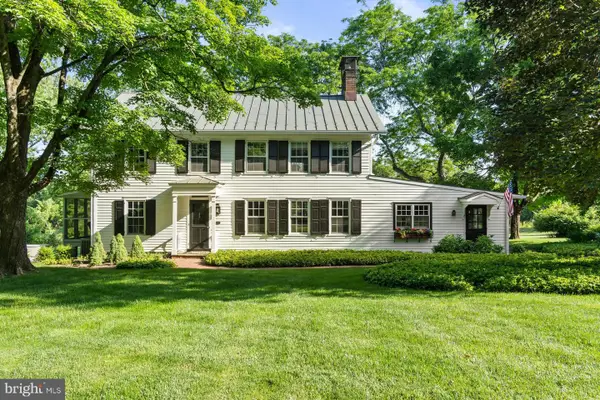 $1,650,000Pending5 beds 3 baths2,801 sq. ft.
29 Bedens Brook Rd, SKILLMAN, NJ 08558
MLS# NJSO2005704Listed by: COLDWELL BANKER RESIDENTIAL BROKERAGE-HILLSBOROUGH


Protect your home and budget from life's surprises with an Assurant Home Warranty, backed by a partner that supports you through every step of homeownership. Explore Plans.
© 2023 - 2026 ERA Franchise Systems LLC. All rights reserved. ERA Franchise Systems LLC fully supports the principles of the Fair Housing Act and the Equal Opportunity Act. ERA, ERA Real Estate powered, and their respective logos are registered service marks of ERA Franchise Systems LLC. Each office is independently owned and operated.