
61 Village Dr, Skillman, NJ 08558
Local realty services provided by:ERA Liberty Realty
Listed by: nicole wolf
Office: bhhs fox & roach - princeton
MLS#:NJSO2005380
Source:BRIGHTMLS
Price summary
- Price:$1,149,000
- Price per sq. ft.:$336.75
- Monthly HOA dues:$227
About this home
Now offered at a newly reduced price, this is an exceptional opportunity to own the only available end-unit townhome in Montgomery Crossing. Built in 2020 and offering over 3,400 square feet plus a beautifully finished lower level, this 4-bedroom, 3 full and 2 half bath residence combines the spaciousness of a single-family home with the convenience of low-maintenance living in one of Montgomery Township's most desirable communities.
Perfectly positioned on a premium corner homesite with expanded green space, fencing, and a full sprinkler system, the home enjoys a level of privacy rarely found in townhome living. A dramatic two-story foyer with an impressive wall of windows welcomes you inside, where natural light pours throughout the thoughtfully designed open floor plan.
The heart of the home is the designer kitchen, featuring an oversized quartz island, upgraded cabinetry, JennAir wall oven, built-in microwave, vented range hood, reverse osmosis water filtration, and WiFi-enabled appliances. The adjoining breakfast area opens to an elevated deck with upgraded stairs leading to the private backyard, creating an effortless indoor-outdoor lifestyle. A formal dining room offers the perfect setting for entertaining, while the spacious family room is highlighted by a striking electric fireplace with custom shiplap surround. A stylish powder room completes the main level.
Luxury vinyl plank flooring extends throughout both the first and second floors, including every bedroom. Upstairs, the luxurious primary suite features a tray ceiling, spacious walk-in closet with custom organization, and a beautifully upgraded bath. A private princess suite with its own full bath provides ideal accommodations for guests or multigenerational living, while two additional bedrooms, a full hall bath, and an upgraded laundry room complete the second floor.
The finished lower level significantly expands the living space with a media room, fitness area, bonus room, wet bar, powder room, and abundant storage—offering incredible flexibility for entertaining, working from home, hobbies, or everyday living.
Technology and convenience are seamlessly integrated throughout with app-controlled lighting, motorized shades, smart thermostats, video doorbell, smart locks, smart garage door opener, outdoor security camera, security system, app-controlled sprinkler system, and a dedicated 240-volt garage circuit ready for future electric vehicle charging.
Built in 2020 and still benefiting from the remainder of the builder's 10-year structural warranty, the home also offers the ease of HOA-maintained living, including snow removal, trash collection, and common area maintenance.
Located within the award-winning Montgomery Township School District, Montgomery Crossing continues to be one of Skillman's most sought-after communities. The home is just moments from Starbucks, Montgomery Shopping Center, Orchard Hill Elementary School, Route 206, downtown Princeton, and the highly anticipated Montgomery Promenade, expected to feature Whole Foods Market and an exciting collection of new shopping and dining destinations.
With its premium end-unit location, exceptional upgrades, generous living space, and newly improved price, this is a rare opportunity to own one of Montgomery Crossing's finest homes!...
Contact an agent
Home facts
- Year built:2020
- Subdivision & Development:MONTGOMERY CROSSING
- Listing ID #:NJSO2005380
- Added:199 day(s) ago
- Updated:October 18, 2026 at 08:12 AM
Rooms and interior
- Bedrooms:4
- Total bathrooms:5
- Full bathrooms:3
- Half bathrooms:2
- Rooms Total:14
- Flooring:Carpet, Ceramic Tile, Luxury Vinyl Plank
- Dining Description:Dining Room
- Bathrooms Description:Bathroom 1, Full Bath, Half Bath, Primary Bathroom
- Kitchen Description:Cooktop, Dishwasher, Microwave, Oven - Wall, Range Hood, Refrigerator
- Bedroom Description:Primary Bedroom
- Basement:Yes
- Basement Description:Fully Finished
- Living area:3,412 sq. ft.
Heating and cooling
- Cooling:Central A/C
- Heating:Forced Air, Natural Gas
Structure and exterior
- Year built:2020
- Building area:3,412 sq. ft.
- Lot area:0.16 Acres
- Lot Features:Corner, Premium
- Architectural Style:Contemporary
- Construction Materials:Brick Veneer, Frame
- Exterior Features:BBQ Grill, Lawn Sprinkler, Sidewalks
- Foundation Description:Concrete Perimeter
- Levels:3 Story
Schools
- High school:MONTGOMERY H.S.
- Middle school:MONTGOMERY M.S.
- Elementary school:ORCHARD HILL E. S.
Utilities
- Water:Public
- Sewer:Public Sewer
Finances and disclosures
- Price:$1,149,000
- Price per sq. ft.:$336.75
- Tax amount:$19,385 (2025)
Features and amenities
- Laundry features:Dryer, Laundry, Washer
Parking
- Parking description:Attached Garage, Garage - Rear Entry, Garage Door Opener, Paved Driveway
- Garage:Yes
- Garage spaces:2
New listings near 61 Village Dr
 $2,149,000Active5 beds 6 baths6,411 sq. ft.
8 Benson Ln, SKILLMAN, NJ 08558
MLS# NJME2083900Listed by: QUEENSTON REALTY, LLC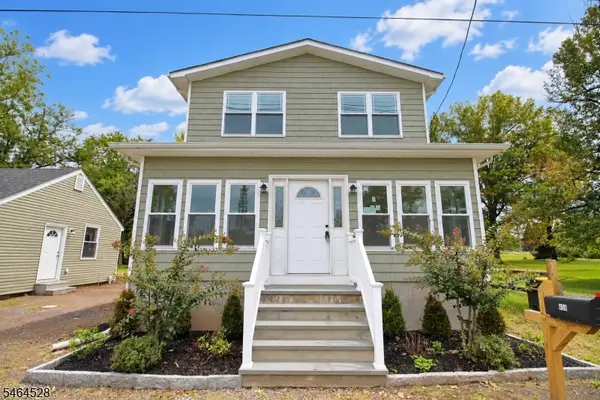 $649,000Active3 beds 4 baths
406 Skillman Rd, Montgomery Twp., NJ 08558
MLS# 4056059Listed by: NEXTHOME PREMIER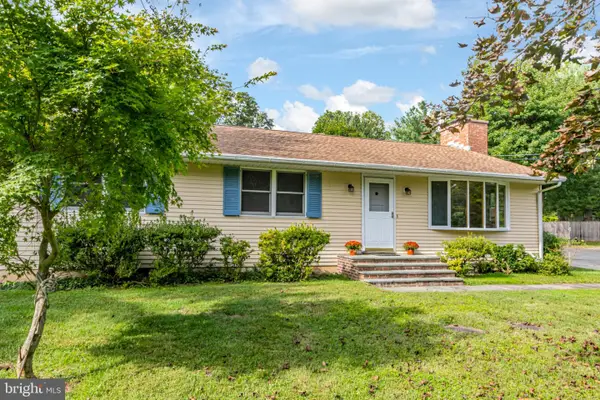 $575,000Active3 beds 1 baths1,400 sq. ft.
198 Hollow Rd, SKILLMAN, NJ 08558
MLS# NJSO2006110Listed by: CALLAWAY HENDERSON SOTHEBY'S INT'L-PRINCETON $1,395,000Active4 beds 4 baths3,880 sq. ft.
7 Firestone Ct, SKILLMAN, NJ 08558
MLS# NJSO2006010Listed by: CALLAWAY HENDERSON SOTHEBY'S INT'L-PRINCETON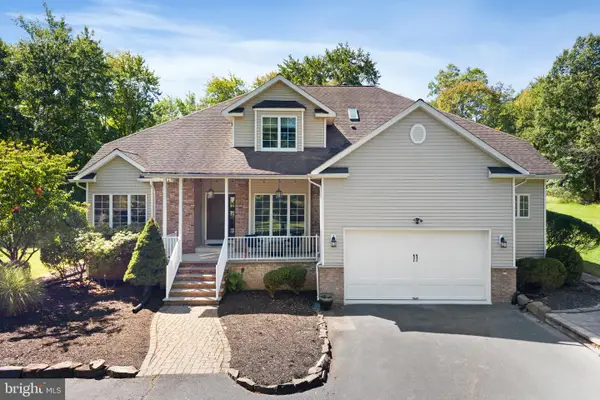 $975,000Pending4 beds 3 baths2,358 sq. ft.
8 Rock Mill Run, SKILLMAN, NJ 08558
MLS# NJSO2006108Listed by: COLDWELL BANKER RESIDENTIAL BROKERAGE-HILLSBOROUGH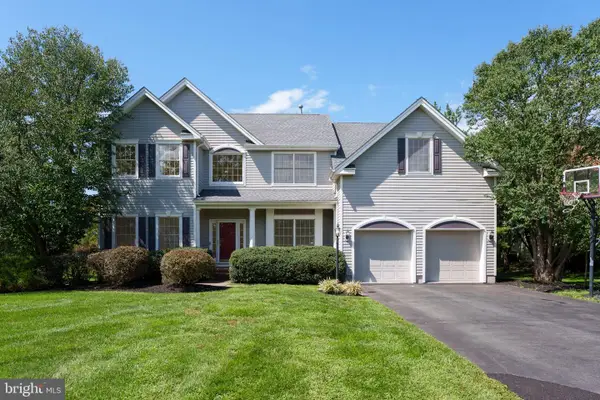 $1,350,000Active4 beds 3 baths2,932 sq. ft.
11 Tanglewood Ct, SKILLMAN, NJ 08558
MLS# NJSO2006052Listed by: CALLAWAY HENDERSON SOTHEBY'S INT'L-PRINCETON $1,925,000Pending4 beds 7 baths4,603 sq. ft.
95 Van Zandt Rd, SKILLMAN, NJ 08558
MLS# NJSO2006048Listed by: CALLAWAY HENDERSON SOTHEBY'S INT'L-PRINCETON $2,195,000Pending5 beds 6 baths5,057 sq. ft.
102 Rolling Hill Rd, SKILLMAN, NJ 08558
MLS# NJSO2006092Listed by: CALLAWAY HENDERSON SOTHEBY'S INT'L-PRINCETON $950,000Pending3 beds 2 baths2,504 sq. ft.
63 Bedens Brook Rd, SKILLMAN, NJ 08558
MLS# NJSO2006084Listed by: COMPASS NEW JERSEY, LLC - PRINCETON $575,000Active3 beds 2 baths1,236 sq. ft.
Address Withheld By Seller, SKILLMAN, NJ 08558
MLS# NJSO2005992Listed by: WORLD CLASS REALTY GROUP


Protect your home and budget from life's surprises with an Assurant Home Warranty, backed by a partner that supports you through every step of homeownership. Explore Plans.
© 2023 - 2026 ERA Franchise Systems LLC. All rights reserved. ERA Franchise Systems LLC fully supports the principles of the Fair Housing Act and the Equal Opportunity Act. ERA, ERA Real Estate powered, and their respective logos are registered service marks of ERA Franchise Systems LLC. Each office is independently owned and operated.