
9 Sandpiper Ct, Skillman, NJ 08558
Local realty services provided by:ERA Central Realty Group
9 Sandpiper Ct,Skillman, NJ 08558
$1,550,000
- 4 Beds
- 5 Baths
- 3,506 sq. ft.
- Single family
- Active
Listed by: alison covello
Office: bhhs fox & roach - princeton
MLS#:NJSO2005868
Source:BRIGHTMLS
Price summary
- Price:$1,550,000
- Price per sq. ft.:$442.1
- Monthly HOA dues:$175
About this home
Welcome to one of Cherry Valley Country Club's most beautifully reimagined residences, where timeless architecture meets today's most discerning standards of luxury. Set on a quiet cul-de-sac in one of Skillman's most sought-after communities, this exceptional Wheaton model - 4-bedroom, 3 full and 2 half bath home has been thoughtfully transformed from top to bottom with an uncompromising commitment to quality, comfort and style. Every improvement has been carefully considered, resulting in a home that feels as refined as it is effortlessly livable. A gracious two-story entry introduces interiors finished in rich new hardwood flooring and a sophisticated palette, creating a warm, cohesive backdrop throughout. Natural light pours into beautifully proportioned living spaces designed to accommodate both elegant entertaining and relaxed everyday living. At the heart of the home, the stunning, fully renovated Kitchen is equal parts showpiece and workspace. Beautifully appointed with premium finishes, new appliances and exceptional craftsmanship, it opens seamlessly to the home's gathering spaces, making everything from intimate dinners to large celebrations feel effortless. An equally updated Laundry Room continues the home's elevated level of finish. Every bathroom has been completely remodeled, offering a spa-inspired experience with timeless materials and designer details. The luxurious Primary Suite serves as a private retreat, highlighted by a beautifully reimagined bath featuring radiant heated floors that bring an added touch of everyday indulgence. Step outside to discover an expanded patio designed for effortless outdoor entertaining, overlooking beautifully maintained grounds enhanced by an upgraded irrigation system and an invisible pet fence. Whether hosting friends or enjoying a quiet morning coffee, the outdoor spaces are as inviting as the interiors. Beyond its exceptional beauty, this home offers remarkable peace of mind through an extensive list of major improvements. A new roof (2021), all-new HVAC systems (2019), whole-house generator, reverse osmosis water filtration system, water softener, whole-house air purification system, updated lighting throughout, new kitchen and laundry appliances (2024), upgraded window treatments and recently serviced mechanical systems ensure the next owner can simply move in and enjoy. Located within the prestigious Cherry Valley Country Club community, where optional membership offers championship golf, tennis, swimming, dining and a vibrant social calendar, this exceptional residence delivers a lifestyle as impressive as the home itself. Here, every detail has already been perfected, allowing you to simply unpack and begin enjoying the next chapter....
Contact an agent
Home facts
- Year built:2000
- Listing ID #:NJSO2005868
- Added:1 day(s) ago
- Updated:July 21, 2026 at 05:43 AM
Rooms and interior
- Bedrooms:4
- Total bathrooms:5
- Full bathrooms:3
- Half bathrooms:2
- Dining Description:Formal/Separate Dining Room
- Kitchen Description:Kitchen - Eat-In, Kitchen - Gourmet, Kitchen - Island, Pantry, Upgraded Countertops
- Bedroom Description:Walk In Closet(s)
- Basement:Yes
- Basement Description:Fully Finished
- Living area:3,506 sq. ft.
Heating and cooling
- Cooling:Zoned
- Heating:Forced Air, Natural Gas
Structure and exterior
- Year built:2000
- Building area:3,506 sq. ft.
- Lot area:0.44 Acres
- Lot Features:Cul-de-sac, Front Yard, Landscaping, Level, Premium
- Architectural Style:Colonial
- Construction Materials:Frame
- Foundation Description:Concrete Perimeter
- Levels:2 Stories
Utilities
- Water:Public
- Sewer:Public Sewer
Finances and disclosures
- Price:$1,550,000
- Price per sq. ft.:$442.1
- Tax amount:$23,654 (2025)
Features and amenities
- Amenities:Attic, Water Treat System
Parking
- Parking description:Additional Storage Area, Attached Garage, Garage - Front Entry, Garage Door Opener, Inside Access
- Garage:Yes
- Garage spaces:2
New listings near 9 Sandpiper Ct
- Open Sun, 1 to 3pmNew
 $875,000Active3 beds 3 baths2,649 sq. ft.
5 E Hartwick Dr, SKILLMAN, NJ 08558
MLS# NJSO2005864Listed by: RE/MAX DIAMOND REALTORS 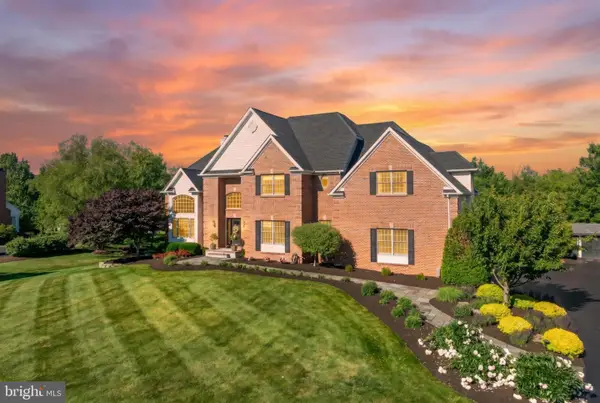 $1,575,000Pending4 beds 5 baths3,924 sq. ft.
35 Titus Rd, SKILLMAN, NJ 08558
MLS# NJSO2005664Listed by: RE/MAX INSTYLE REALTY CORP $1,595,000Active5 beds 4 baths6,907 sq. ft.
28 High Ridge Rd, SKILLMAN, NJ 08558
MLS# NJSO2005808Listed by: BHHS FOX & ROACH - PRINCETON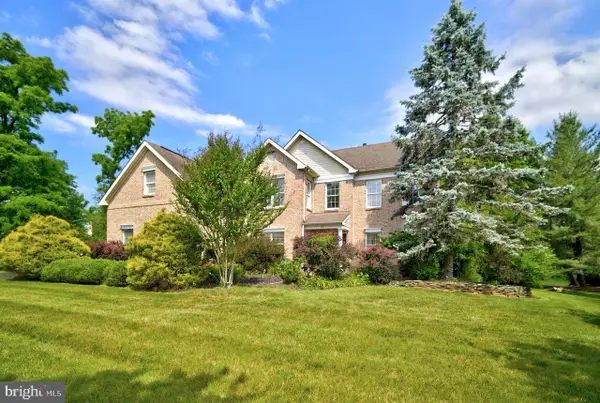 $1,325,000Active4 beds 3 baths3,137 sq. ft.
46 Westbury Ct, SKILLMAN, NJ 08558
MLS# NJSO2005766Listed by: COLDWELL BANKER RESIDENTIAL BROKERAGE - PRINCETON- Open Sat, 11am to 4pm
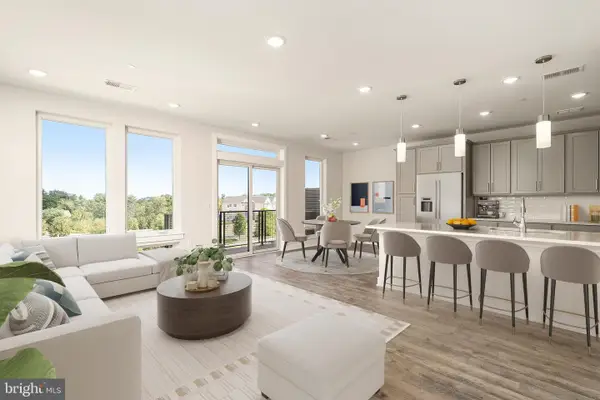 $775,000Active3 beds 3 baths2,555 sq. ft.
94 Village Dr, SKILLMAN, NJ 08558
MLS# NJSO2005748Listed by: SHARBELL REALTY, INC. 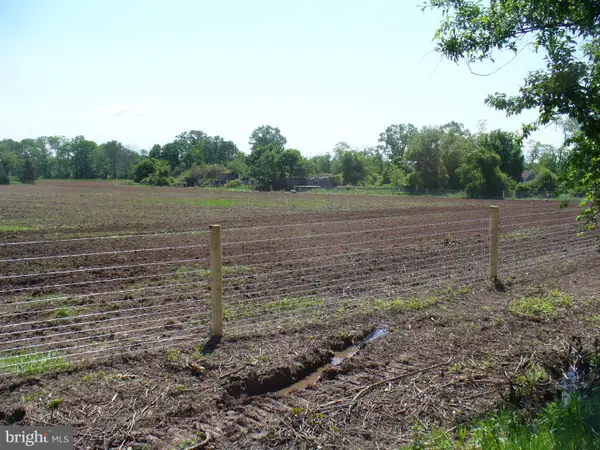 $1,500,000Active13.6 Acres
59 Spring Hill Rd, SKILLMAN, NJ 08558
MLS# NJSO2005728Listed by: PREMIUMONE REALTY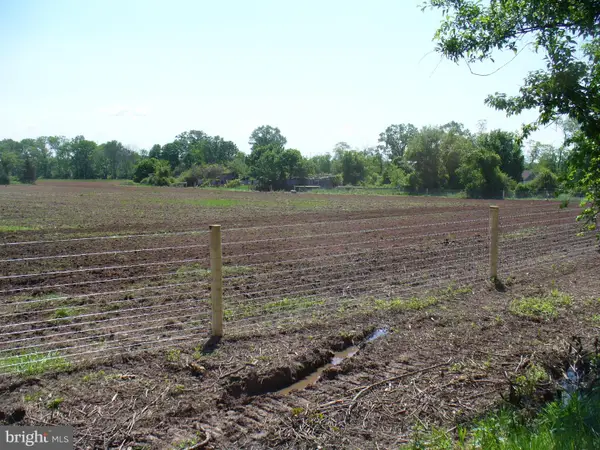 $500,000Active5 Acres
59-a Spring Hill Rd, SKILLMAN, NJ 08558
MLS# NJSO2005722Listed by: PREMIUMONE REALTY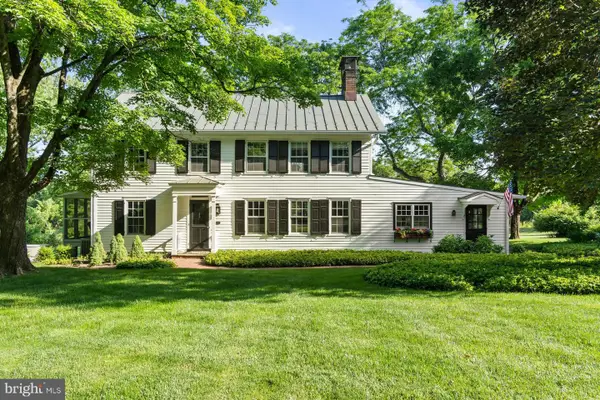 $1,650,000Pending5 beds 3 baths2,801 sq. ft.
29 Bedens Brook Rd, SKILLMAN, NJ 08558
MLS# NJSO2005704Listed by: COLDWELL BANKER RESIDENTIAL BROKERAGE-HILLSBOROUGH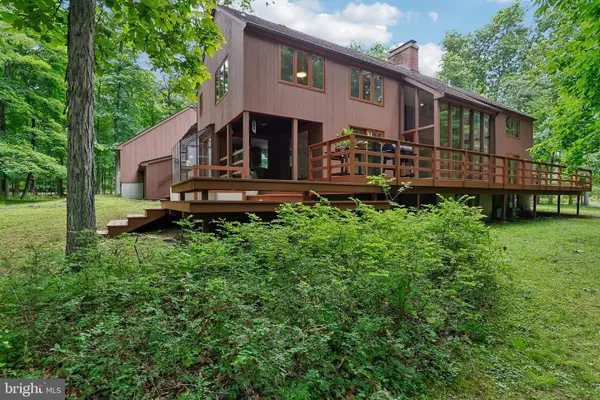 $1,050,000Active3 beds 4 baths4,352 sq. ft.
42 Pin Oak Rd, SKILLMAN, NJ 08558
MLS# NJSO2005660Listed by: BHHS FOX & ROACH - PRINCETON


Protect your home and budget from life's surprises with an Assurant Home Warranty, backed by a partner that supports you through every step of homeownership. Explore Plans.
© 2023 - 2026 ERA Franchise Systems LLC. All rights reserved. ERA Franchise Systems LLC fully supports the principles of the Fair Housing Act and the Equal Opportunity Act. ERA, ERA Real Estate powered, and their respective logos are registered service marks of ERA Franchise Systems LLC. Each office is independently owned and operated.