
224 Orono Pl, Somerdale, NJ 08083
Local realty services provided by:ERA Liberty Realty
224 Orono Pl,Somerdale, NJ 08083
$524,900
- 4 Beds
- 3 Baths
- 3,012 sq. ft.
- Single family
- Active
Upcoming open houses
- Sat, Nov 1411:00 am - 01:00 pm
Listed by: gerard mcmanus
Office: keller williams realty - washington township
MLS#:NJCD2118914
Source:BRIGHTMLS
Price summary
- Price:$524,900
- Price per sq. ft.:$174.27
About this home
Space to gather, indoors and out. This 4-bedroom, 2.5-bath home sits on a Timber Birch cul-de-sac in Somerdale, with a country kitchen at its center: granite counters, an oversized island with seating, a double oven and cooktop, a walk-in pantry, and room for your largest table. The kitchen opens to a large deck and an above-ground saltwater pool, with an open yard beyond for games. The main level has hardwood floors and three bedrooms. The primary bath includes an indoor hot tub, a double vanity, and a stand-up shower. Downstairs, you’ll find a 4th bedroom, a log-cabin-style den with a wood-burning stove, a game room with storage closets, a half bath, and a laundry room with pocket doors, cabinets, and a built-in folding table. One-car attached garage plus a two-car driveway. Leased solar panels help offset electric costs. The lease transfers to the buyer with provider approval, and the paperwork is available upon request.
Contact an agent
Home facts
- Year built:1960
- Subdivision & Development:TIMBERBIRCH
- Listing ID #:NJCD2118914
- Updated:November 12, 2026 at 03:13 PM
Rooms and interior
- Bedrooms:4
- Total bathrooms:3
- Full bathrooms:2
- Half bathrooms:1
- Flooring:Ceramic Tile, Hardwood, Laminated
- Bathrooms Description:Bathroom 1, Bathroom 2, Primary Bath(s), WhirlPool/HotTub
- Kitchen Description:Built-In Range, Built-Ins, Carpet, Dishwasher, Kitchen - Country, Kitchen - Island, Kitchen - Table Space, Pantry, Refrigerator, Upgraded Countertops
- Bedroom Description:Carpet, Walk In Closet(s)
- Living area:3,012 sq. ft.
Heating and cooling
- Cooling:Central A/C
- Heating:Forced Air, Natural Gas, Wood, Wood Burn Stove
Structure and exterior
- Roof:Asphalt, Shingle
- Year built:1960
- Building area:3,012 sq. ft.
- Lot area:0.75 Acres
- Lot Features:Cul-de-sac, Suburban
- Architectural Style:Bi-level
- Construction Materials:Frame
- Exterior Features:Deck(s), Patio(s), Roof, Sidewalks, Street Lights
- Foundation Description:Block
- Levels:2 Stories
Utilities
- Water:Public
- Sewer:Public Sewer
Finances and disclosures
- Price:$524,900
- Price per sq. ft.:$174.27
- Tax amount:$11,042 (2025)
Features and amenities
- Laundry features:Laundry
- Amenities:Above Ground Utilities, Built-Ins, Carpet, Ceiling Fan(s), Underground Utilities
- Pool features:Above Ground, Saltwater
Parking
- Parking description:Attached Garage, Built In, Concrete Driveway, Garage - Front Entry, Inside Access
- Garage:Yes
- Garage spaces:1
New listings near 224 Orono Pl
- New
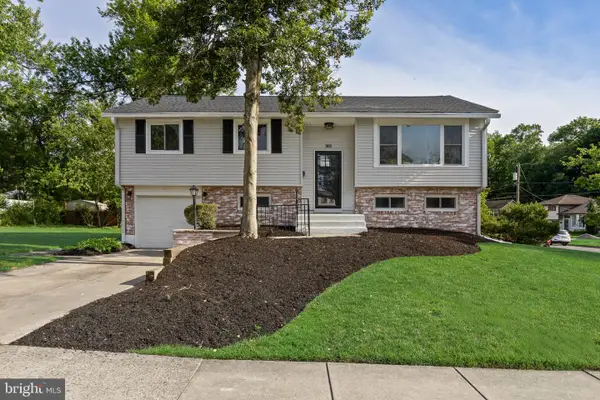 $450,000Active5 beds 2 baths1,908 sq. ft.
301 Downing Rd, SOMERDALE, NJ 08083
MLS# NJCD2130274Listed by: EXP REALTY, LLC - New
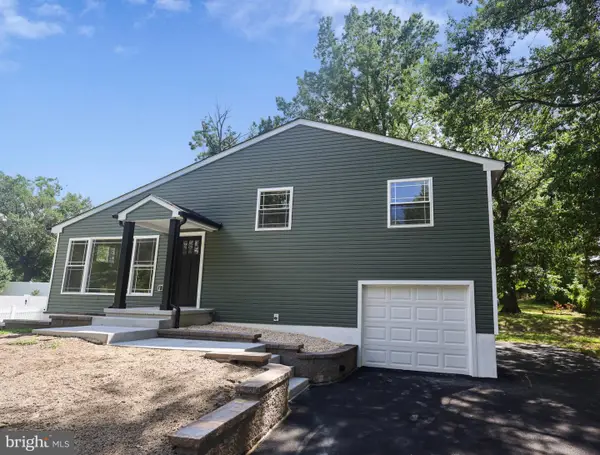 $379,900Active3 beds 2 baths1,440 sq. ft.
7 Gloucester Ave, SOMERDALE, NJ 08083
MLS# NJCD2130186Listed by: REAL BROKER, LLC - New
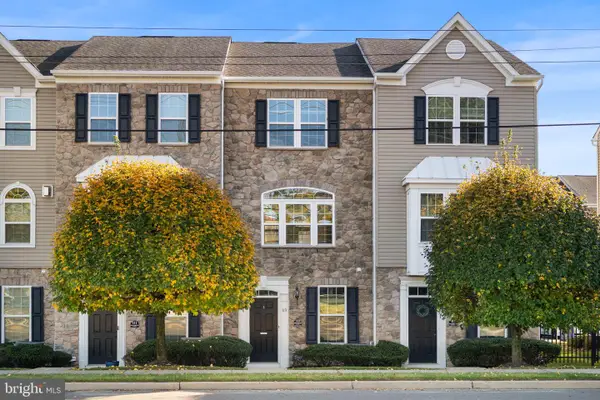 $310,000Active2 beds 3 baths1,394 sq. ft.
113 Franklin Cir, SOMERDALE, NJ 08083
MLS# NJCD2129466Listed by: REAL OF PENNSYLVANIA - New
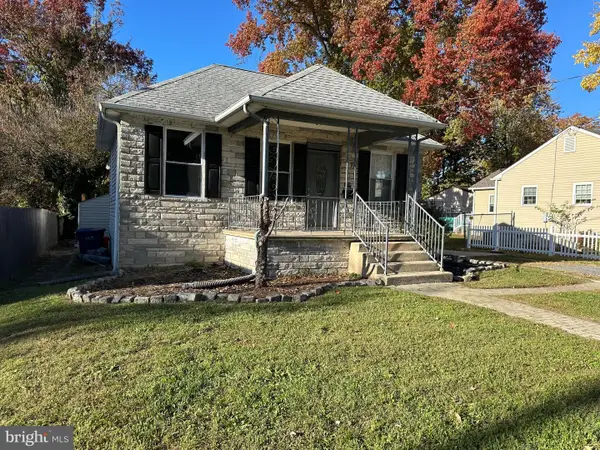 $230,000Active3 beds 1 baths967 sq. ft.
118 W Somerdale Rd, SOMERDALE, NJ 08083
MLS# NJCD2130034Listed by: REAL BROKER, LLC - New
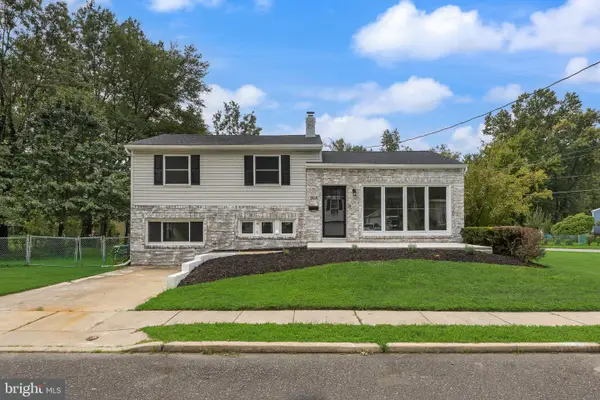 $419,900Active3 beds 2 baths1,752 sq. ft.
305 Fairview Ave, SOMERDALE, NJ 08083
MLS# NJCD2130010Listed by: EXP REALTY, LLC 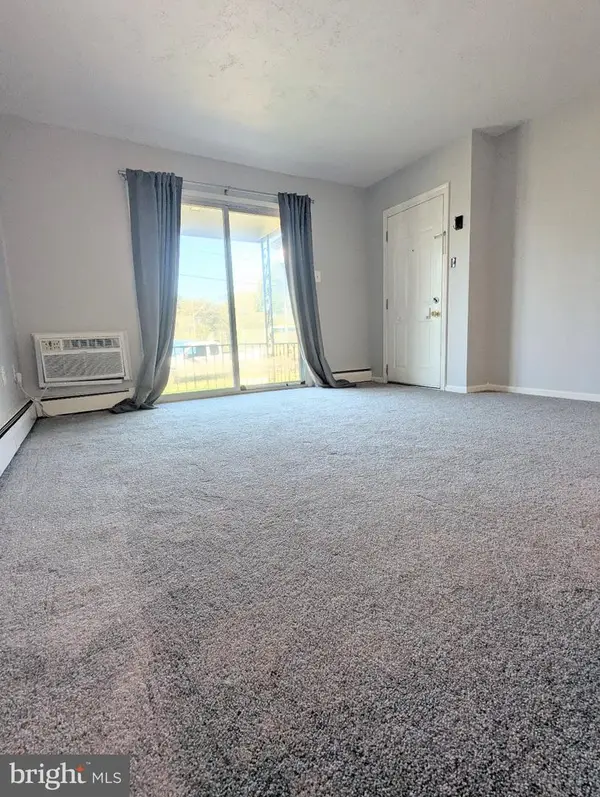 $115,000Active1 beds 1 baths556 sq. ft.
109 Dartmouth Ave, SOMERDALE, NJ 08083
MLS# NJCD2128732Listed by: KELLER WILLIAMS - MAIN STREET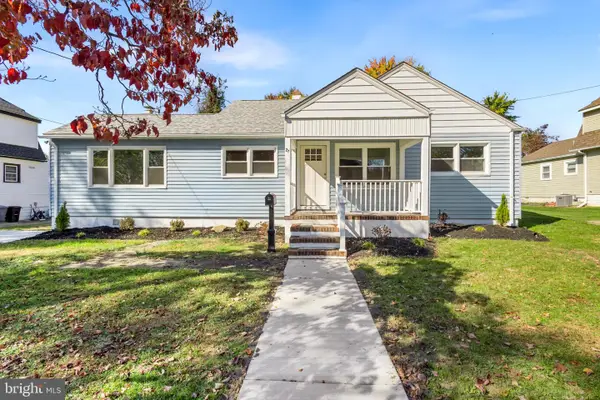 $359,900Active3 beds 1 baths1,597 sq. ft.
27 Pawnee Rd, SOMERDALE, NJ 08083
MLS# NJCD2129634Listed by: EHRET REALTY INC $289,900Active3 beds 1 baths952 sq. ft.
15 Vassar Ave, SOMERDALE, NJ 08083
MLS# NJCD2129600Listed by: REAL BROKER, LLC $369,900Active3 beds 3 baths1,835 sq. ft.
40 Shire Ct, SOMERDALE, NJ 08083
MLS# NJCD2127490Listed by: COLDWELL BANKER REALTY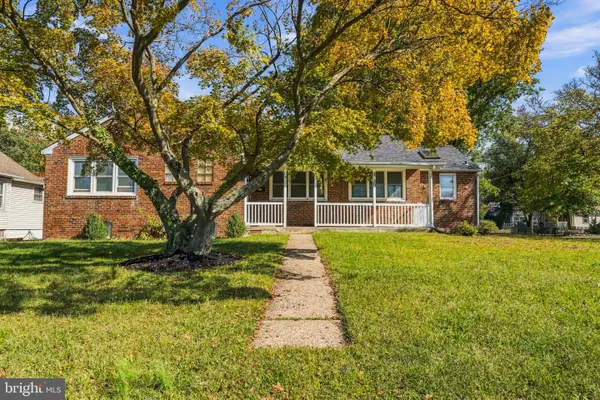 $399,999Active3 beds 2 baths1,940 sq. ft.
30 S Browning Ave, SOMERDALE, NJ 08083
MLS# NJCD2128806Listed by: REALTY ONE GROUP FOCUS


Protect your home and budget from life's surprises with an Assurant Home Warranty, backed by a partner that supports you through every step of homeownership. Explore Plans.
© 2023 - 2026 ERA Franchise Systems LLC. All rights reserved. ERA Franchise Systems LLC fully supports the principles of the Fair Housing Act and the Equal Opportunity Act. ERA, ERA Real Estate powered, and their respective logos are registered service marks of ERA Franchise Systems LLC. Each office is independently owned and operated.