
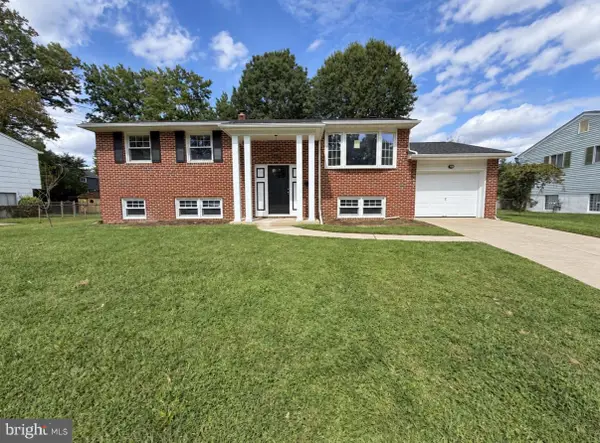
6 Barbara Pl, Somerdale, NJ 08083
Local realty services provided by:Pagoda Realty ERA Powered
6 Barbara Pl,Somerdale, NJ 08083
$420,000
- 4 Beds
- 2 Baths
- 1,981 sq. ft.
- Single family
- Coming Soon
Upcoming open houses
- Sat, Oct 1012:00 pm - 02:00 pm
Listed by: jennean a veale
Office: bhhs fox & roach-marlton
MLS#:NJCD2127794
Source:BRIGHTMLS
Price summary
- Price:$420,000
- Price per sq. ft.:$212.01
Contact an agent
Home facts
- Year built:1978
- Subdivision & Development:BROADMOOR
- Listing ID #:NJCD2127794
- Updated:October 01, 2026 at 01:56 PM
Rooms and interior
- Bedrooms:4
- Total bathrooms:2
- Full bathrooms:1
- Half bathrooms:1
- Flooring:Luxury Vinyl Plank
- Dining Description:Dining Area
- Kitchen Description:Breakfast Area, Built-Ins, Upgraded Countertops
- Bedroom Description:Walk In Closet(s)
- Living area:1,981 sq. ft.
Heating and cooling
- Cooling:Central A/C
- Heating:Forced Air, Natural Gas
Structure and exterior
- Roof:Architectural Shingle
- Year built:1978
- Building area:1,981 sq. ft.
- Lot area:0.23 Acres
- Lot Features:Cul-de-sac, Front Yard, Rear Yard, SideYard(s)
- Architectural Style:Bi-level
- Construction Materials:Brick, Vinyl Siding
- Exterior Features:Enclosed, Exterior Lighting, Patio(s), Porch(es), Screened, Street Lights
- Foundation Description:Slab
- Levels:2 Stories
Utilities
- Water:Public
- Sewer:Public Sewer
Finances and disclosures
- Price:$420,000
- Price per sq. ft.:$212.01
- Tax amount:$8,654 (2025)
Features and amenities
- Laundry features:Dryer In Unit, Has Laundry, Washer In Unit
- Amenities:Built-Ins, Ceiling Fan(s), Replacement Windows, Window Treatments
Parking
- Parking description:Additional Storage Area, Attached Garage, Built In, Garage - Front Entry, Inside Access, Oversized
- Garage:Yes
- Garage spaces:1
New listings near 6 Barbara Pl
- Coming Soon
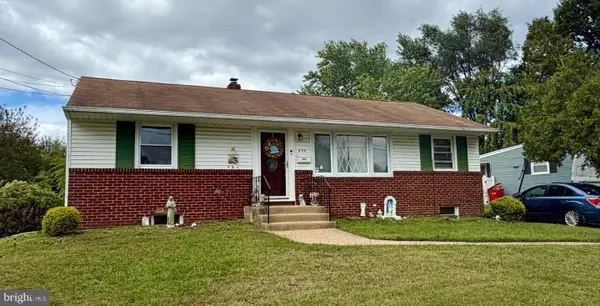 $265,000Coming Soon3 beds 2 baths1,060 sq. ft.
804 Burbank Dr, SOMERDALE, NJ 08083
MLS# NJCD2127210Listed by: PREMIER REAL ESTATE CORP. - New
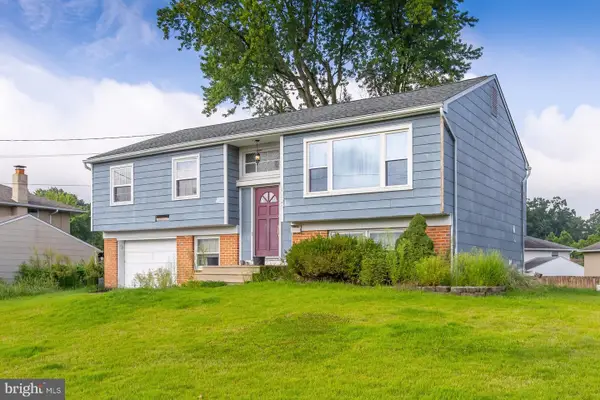 $215,000Active4 beds 2 baths1,696 sq. ft.
226 Mardale Dr, SOMERDALE, NJ 08083
MLS# NJCD2127436Listed by: KELLER WILLIAMS HOMETOWN - New
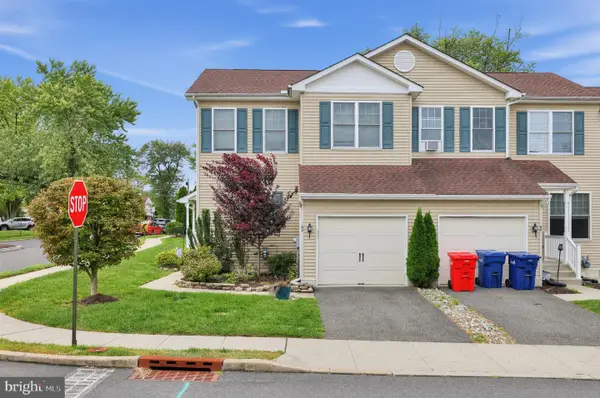 $398,967Active3 beds 4 baths2,704 sq. ft.
62 Shire Ct, SOMERDALE, NJ 08083
MLS# NJCD2127730Listed by: RE/MAX SELECT - WESTFIELD - Open Sat, 2 to 4pmNew
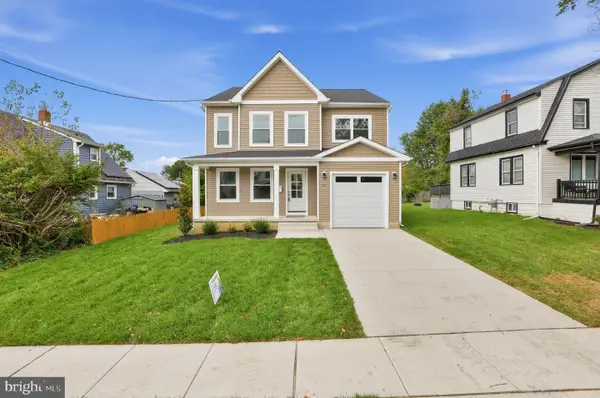 $475,000Active4 beds 3 baths2,400 sq. ft.
35 Pawnee Rd, SOMERDALE, NJ 08083
MLS# NJCD2127548Listed by: HOMESMART FIRST ADVANTAGE REALTY - New
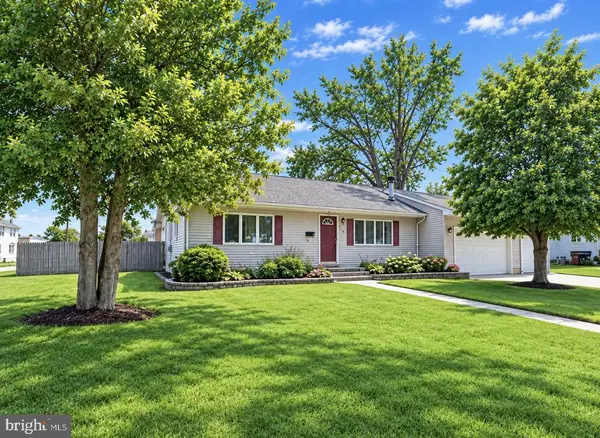
 $474,900Active5 beds 2 baths2,176 sq. ft.
806 Sunset Dr, SOMERDALE, NJ 08083
MLS# NJCD2127304Listed by: REALTYMARK PROPERTIES - Open Sat, 12 to 1pm
 $425,000Active3 beds 2 baths1,419 sq. ft.
805 W Wood Ave, SOMERDALE, NJ 08083
MLS# NJCD2127016Listed by: BHHS FOX & ROACH-MULLICA HILL SOUTH  $325,000Pending3 beds 2 baths1,373 sq. ft.
111 Holyoke Ave, SOMERDALE, NJ 08083
MLS# NJCD2126896Listed by: KELLER WILLIAMS REALTY - MOORESTOWN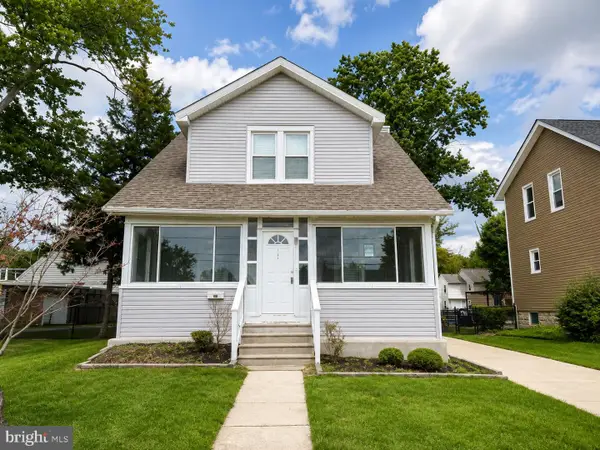 $305,000Active3 beds 1 baths1,192 sq. ft.
124 S Browning Ave, SOMERDALE, NJ 08083
MLS# NJCD2126652Listed by: AI BROKERS LLC $315,000Active2 beds 3 baths1,414 sq. ft.
13 Tylers Ct, SOMERDALE, NJ 08083
MLS# NJCD2126294Listed by: WEICHERT REALTORS-HADDONFIELD


Protect your home and budget from life's surprises with an Assurant Home Warranty, backed by a partner that supports you through every step of homeownership. Explore Plans.
© 2023 - 2026 ERA Franchise Systems LLC. All rights reserved. ERA Franchise Systems LLC fully supports the principles of the Fair Housing Act and the Equal Opportunity Act. ERA, ERA Real Estate powered, and their respective logos are registered service marks of ERA Franchise Systems LLC. Each office is independently owned and operated.